Skip main navigation
Pending
  • $239,900

    39524 Rambler Dr, Sterling Heights, MI 48313

    3beds
    900sqft
    : 
    $1,712/mo
    Get pre-qualified
    Single Family Residence
    Built in 1962
    7,405 Square Feet Lot
    $240,400 Zestimate®
    $267/sqft
    $-- HOA

    What's special

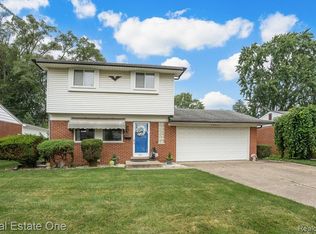
    Don't miss this move-in-ready 3-bedroom ranch with a 1-car attached garage! Located within walking distance of Dodge Park and the elementary school, this home has been beautifully updated and meticulously maintained. Features include: • 3 bedrooms, 1 full bath • Fresh paint throughout • Refinished hardwood floors • New luxury vinyl plank flooring in the kitchen • Granite countertop • All appliances included • New garbage disposal • New toilet and updated shower fixtures • Newer furnace, hot water tank, roof, and windows • Brand-new vinyl privacy fence surrounding the backyard Whether you're a first-time homebuyer, looking to downsize, or searching for a great investment, this home checks all the boxes! Schedule your private showing today—this one won't last long!
    15 days
    |
    860
    |
    41
    |

    Zillow last checked:

    Listing updated:

    Listed by:

    Tony Dragich 586-557-3977,

    Berkshire Hathaway HomeServices Kee Realty 586-840-0400

    Source: MiRealSource,MLS#: 50217111MLS LogoOriginating MLS: MiRealSource

      Facts & features

      Interior

      Bedrooms & bathrooms
      • Bedrooms: 3
      • Bathrooms: 1
      • Full bathrooms: 1
      Bedroom 1
      • Level: First
      • Width: 10
      Bedroom 2
      • Level: First
      • Area: 100
      • Dimensions: 10 x 10
      Bedroom 3
      • Level: First
      • Area: 120
      • Dimensions: 10 x 12
      Bathroom 1
      • Level: First
      Heating
      • Forced Air, Natural Gas
      Features
      • Has basement: Yes
      • Has fireplace: No
      Interior area
      • Total structure area: 1,800
      • Total interior livable area: 900 sqft
      • Finished area above ground: 900
      • Finished area below ground: 0

      Property

      Parking
      • Total spaces: 1
      • Parking features: Attached
      • Attached garage spaces: 1
      Features
      • Levels: One
      • Stories: 1
      • Frontage type: Road
      • Frontage length: 40
      Lot
      • Size: 7,405 Square Feet
      • Dimensions: 40 x 130
      Details
      • Parcel number: 101014306020
      • Special conditions: Private

      Construction

      Type & style
      • Home type: SingleFamily
      • Architectural style: Ranch
      • Property subtype: Single Family Residence
      Materials
      • Brick, Cement Siding
      • Foundation: Basement
      Condition
      • Year built: 1962

      Utilities & green energy

      • Sewer: Public At Street
      • Water: Public Water at Street

      Community & HOA

      Community
      • Subdivision: O
      HOA
      • Has HOA: No
      Location
      • Region: Sterling Heights

      Financial & listing details

      • Price per square foot: $267/sqft
      • Tax assessed value: $222,800
      • Annual tax amount: $3,366
      • Date on market: 8/3/2026
      • Cumulative days on market: 16 days
      • Listing agreement: Exclusive Right To Sell
      • Listing terms: Cash,Conventional

        Estimated market value

        $240,400

        $228,000 - $252,000

        $1,864/mo

        Price history

        DateEventPrice
        8/13/2026Pending sale$239,900$267/sqft
        Source: MiRealSource #50217111 Report a problem
        8/3/2026Listed for sale$239,900$267/sqft
        Source: MiRealSource #50217111 Report a problem

        Public tax history

        YearProperty taxesTax assessment
        2025$3,852 +20.1%$111,400 +5.5%
        2024$3,208 +8.4%$105,600 +10%
        2023$2,960 +6.6%$96,000 +11.6%
        2022$2,775 $86,000 +5.1%
        2021-- $81,800 +9.1%
        2020-- $75,000 +8.9%
        2019-- $68,900 +18.6%
        2018$1,698 $58,100 +5.1%
        2017-- $55,300
        2016-- $55,300 +6.6%
        2015-- $51,900 +16.6%
        2014-- $44,500
        2012-- --
        2009-- --
        2001$1,281 +3.2%$44,700 +3%
        2000$1,241 $43,400
        Find assessor info on the county website

        Monthly payment

        Est. payment

        Payment breakdown

        Explore the cost of this home by adjusting the details. Changes won't be saved.
        All calculations are estimates and provided by Zillow, Inc. for informational purposes only. Actual amounts may vary.
        HOA fees may include property taxes on listings classified as Co-Ops. Contact the listing agent and/or owner for fee details.
        See how much you could borrow to make a competitive offer.

        Climate risks

        Neighborhood: 48313

        Getting around

        22 / 100
        Car-Dependent
        33 / 100
        Somewhat Bikeable

        Nearby schools

        GreatSchools rating
        Schools provided by the listing agent
        • District: Warren Consolidated Schools

        Source: MiRealSource. This data may not be complete. We recommend contacting the local school district to confirm school assignments for this home.

        A local agent can set up tours, give advice and negotiate with sellers.

        Browse local experts

        Similar homes