Refreshingly reimagined north-east facing home in one of Fremont's most accessible, convenient and centrally located neighborhoods! Situated in the suburban mid-century enclave of Sundale, the single-level home stands out with its brand new roof, gutters and and downspouts, newer exterior paint, professionally designed front landscaping and two-car garage, elevating the home's charm. Dual paned windows bathe the home in light and showcase the refinished living and family room ceilings, fresh interior paint, updated flooring and recessed lighting throughout. Both strikingly designed bathrooms, completed with newer accessible fixtures and immaculate tile work offer a modern, curated retreat-like feel. An oversized primary suite provides privacy and comfort with generous closet space. The perfect places to gather, dining area and kitchen flow gently into an expansive family room with a centerpiece fireplace that anchors the space with character and warmth. Beyond the exterior access awaits a spacious patio and a sparkling pool that make the expansive backyard an ideal setting for outdoor dining, relaxation and entertaining. Convenience abounds with a generous laundry room equipped with sink, counter, shelving and cabinet space. With peek-a-boo views of iconic Mission Peak and Fremont's picturesque hillside, be moments from parks, schools, The Hub, Pacific Commons and two Costco's, and access the region from nearby freeways and bridges with ease!
Sold for $1,500,000
$1,500,000
39525 Eric St, Fremont, CA 94538
3beds
1,628sqft
Residential, Single Family Residence
Built in 1963
6,000 Square Feet Lot
$1,504,800 Zestimate®
$921/sqft
$4,383 Estimated rent
Home value
$1,504,800
$1.37M - $1.66M
$4,383/mo
Zestimate® history
Owner options
List your home for rent
$4,383/mo
Rent Zestimate®
Find your next renter with Zillow Rental Manager. Plus, with online applications, you can quickly screen prospective tenants – for free.
$4,383/mo
Rent Zestimate®
Refinance and save
$10,076/mo
Est. payment
Refinancing to a lower rate could help reduce your monthly payments and save thousands over the life of the loan.
$10,076/mo
Est. payment
Explore your selling options
Work with a Zillow partner agent
Leverage their expertise and Zillow's premium Showcase listings to get your home seen by more buyers.
Get startedList with your own agent
Get your home in front of millions of buyers by listing it on Zillow.
Learn how to do itSell it yourself
Take full control of how buyers see your home on Zillow by listing For Sale by Owner (FSBO).
List your homeWhat's special
Sparkling poolCenterpiece fireplaceTwo-car garageBrand new roofExpansive backyardStrikingly designed bathroomsOversized primary suite
Zillow last checked:
Listing updated:
Listed by:
Louis Heystek DRE #01771666 510-928-5501,
Compass
Bought with:
Christine Wong, DRE #01292148
United Brokers Real Estate
Source: Bay East AOR,MLS#: 41140977
Facts & features
Interior
Bedrooms & bathrooms
- Bedrooms: 3
- Bathrooms: 2
- Full bathrooms: 2
Rooms
- Room types: 2 Bedrooms, 1 Bath, Primary Bedrm Suite - 1, Main Entry, Dining Room, Family Room, Dining Area, Other, Laundry, Primary Bathroom
Bathroom
- Features: Stall Shower, Tile, Updated Baths, Window, Tub
Kitchen
- Features: 220 Volt Outlet, Laminate Counters, Dishwasher, Double Oven, Electric Range/Cooktop, Disposal, Microwave, Refrigerator, Updated Kitchen
Heating
- Forced Air, Natural Gas
Cooling
- None
Appliances
- Included: Dishwasher, Double Oven, Electric Range, Microwave, Refrigerator, Dryer, Washer, Gas Water Heater
- Laundry: Laundry Room, Cabinets, Electric, Sink, Common Area
Features
- Updated Kitchen, Smart Thermostat
- Flooring: Tile, Vinyl
- Windows: Double Pane Windows
- Basement: Crawl Space
- Number of fireplaces: 1
- Fireplace features: Family Room
Interior area
- Total structure area: 1,628
- Total interior livable area: 1,628 sqft
Property
Parking
- Total spaces: 4
- Parking features: Attached, Direct Access, Side Yard Access, Enclosed, Garage Door Opener
- Garage spaces: 2
Features
- Levels: One
- Stories: 1
- Patio & porch: Patio, Front Porch
- Exterior features: Garden
- Has private pool: Yes
- Pool features: In Ground, No Heat, Outdoor Pool
- Has view: Yes
- View description: Hills
Lot
- Size: 6,000 Square Feet
- Features: Level, Rectangular Lot, Back Yard, Front Yard, Side Yard, Landscape Front, Yard Space
Details
- Parcel number: 5311330
- Special conditions: Standard
- Other equipment: Irrigation Equipment
Construction
Type & style
- Home type: SingleFamily
- Architectural style: Ranch
- Property subtype: Residential, Single Family Residence
Materials
- Stone, Stucco, Wood Siding, Frame
- Foundation: Raised
- Roof: Composition
Condition
- Existing
- New construction: No
- Year built: 1963
Utilities & green energy
- Electric: No Solar, 220 Volts in Kitchen
- Sewer: Public Sewer
- Water: Public
- Utilities for property: Cable Available, Internet Available, Natural Gas Connected, Sewer Connected
Community & HOA
Community
- Security: Carbon Monoxide Detector(s), Double Strapped Water Heater, Smoke Detector(s)
- Subdivision: Sundale
HOA
- Has HOA: No
Location
- Region: Fremont
Financial & listing details
- Price per square foot: $921/sqft
- Tax assessed value: $1,404,540
- Price range: $1.5M - $1.5M
- Date on market: 7/9/2026
- Listing agreement: Excl Right
- Listing terms: Cash,Conventional,FHA,VA Loan
- Electric utility on property: Yes
Price history
| Date | Event | Price |
|---|---|---|
| 8/17/2026 | Sold | $1,500,000+7.3%$921/sqft |
Source:  Bay East AOR #41140977 Report a problem Bay East AOR #41140977 Report a problem | ||
| 7/18/2026 | Pending sale | $1,398,000$859/sqft |
Source: Bay East AOR #41140977 Report a problem | ||
| 7/9/2026 | Listed for sale | $1,398,000$859/sqft |
Source: Bay East AOR #41140977 Report a problem | ||
Public tax history
| Year | Property taxes | Tax assessment |
|---|---|---|
| 2026 | -- | $1,404,540 +2% |
| 2025 | $16,860 +886.7% | $1,377,000 +1514.2% |
| 2024 | $1,709 +4.1% | $85,307 +2% |
| 2023 | $1,642 +3.2% | $83,634 +2% |
| 2022 | $1,590 +2.1% | $81,995 +2% |
| 2021 | $1,558 +6.3% | $80,387 +1% |
| 2020 | $1,466 +0.9% | $79,563 +2% |
| 2019 | $1,453 +5% | $78,004 +2% |
| 2018 | $1,385 | $76,474 +2% |
| 2017 | $1,385 +2.9% | $74,974 +2% |
| 2016 | $1,345 +5.3% | $73,505 +1.5% |
| 2015 | $1,278 | $72,401 +2% |
| 2014 | $1,278 | $70,982 +0.5% |
| 2013 | -- | $70,662 +2% |
| 2012 | -- | $69,276 +2% |
| 2011 | -- | $67,918 +0.8% |
| 2010 | -- | $67,410 -0.2% |
| 2009 | -- | $67,571 +2% |
| 2008 | -- | $66,246 +2% |
| 2007 | -- | $64,947 +2% |
| 2006 | -- | $63,674 +2% |
| 2005 | -- | $62,425 +2% |
| 2004 | -- | $61,203 +1.9% |
| 2003 | -- | $60,081 +2% |
| 2002 | -- | $58,903 +2% |
| 2001 | $797 | $57,749 |
Find assessor info on the county website
Neighborhood: Sundale
Nearby homes
- $1,664,0004 bd2 ba1.7k sqft39507 Eric St, Fremont, CA 94538Off Market
- $1,545,0004 bd2 ba1.9k sqft39533 Eric St, Fremont, CA 94538Off Market
- $1,437,8004 bd3 ba1.7k sqft39578 Yuba Ct, Fremont, CA 94538Off Market
- $1,480,4004 bd2 ba1.7k sqft39483 Eric St, Fremont, CA 94538Off Market
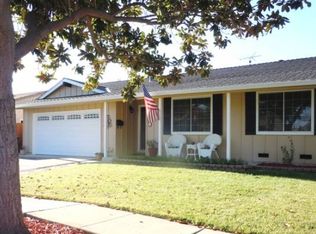
- $1,503,6004 bd2 ba1.7k sqft39554 Yuba Ct, Fremont, CA 94538Off Market
- $1,583,4004 bd2 ba1.7k sqft39582 Yuba Ct, Fremont, CA 94538Off Market
- $1,531,9004 bd3 ba1.7k sqft39551 Eric St, Fremont, CA 94538Off Market
- $1,387,9003 bd2 ba1.6k sqft39522 Eric St, Fremont, CA 94538Off Market
Nearby schools
GreatSchools rating
- 7/10Joseph Azevada Elementary SchoolGrades: K-5Distance: 0.3 mi
- 8/10G. M. Walters Middle SchoolGrades: 6-8Distance: 0.4 mi
- 7/10John F. Kennedy High SchoolGrades: 9-12Distance: 0.4 mi
Get a cash offer in 3 minutes
Find out how much your home could sell for in as little as 3 minutes with a no-obligation cash offer.
Estimated market value
$1,504,800
Get a cash offer in 3 minutes
Find out how much your home could sell for in as little as 3 minutes with a no-obligation cash offer.
Estimated market value
$1,504,800
- California
- Alameda County
- Fremont
- 94538
- Sundale
- 39525 Eric St
