Skip main navigation
Sold for $410,000
  • $410,000

    39529 N HILLERMAN Way, Phoenix, AZ 85086

    3beds
    2baths
    1,135sqft
    Single Family Residence
    Built in 2004
    5,175 Square Feet Lot
    $388,000 Zestimate®
    $361/sqft
    $2,169 Estimated rent

    Home value

    $388,000

    $369,000 - $407,000

    $2,169/mo

    Zestimate® history
    Loading
    Loading...

    Owner options

    List your home for rent

    $2,169/mo

    Rent Zestimate®

    Find your next renter with Zillow Rental Manager. Plus, with online applications, you can quickly screen prospective tenants – for free.

    Learn more

    $2,169/mo

    Rent Zestimate®

    Refinance and save

    $2,646/mo

    Est. payment

    Refinancing to a lower rate could help reduce your monthly payments and save thousands over the life of the loan.

    See today's rates

    $2,646/mo

    Est. payment

    Explore your selling options

    Work with a Zillow partner agent

    Leverage their expertise and Zillow's premium Showcase listings to get your home seen by more buyers.

    Get started

    List with your own agent

    Get your home in front of millions of buyers by listing it on Zillow.

    Learn how to do it

    Sell it yourself

    Take full control of how buyers see your home on Zillow by listing For Sale by Owner (FSBO).

    List your home

    What's special

    Cozy homeSpacious open floor planFreshly paintedNew hot water heaterBig kitchenNew dish washerPlenty of parks
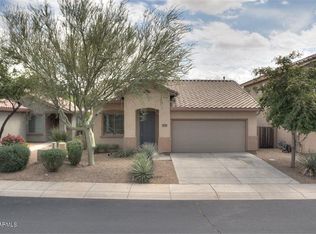
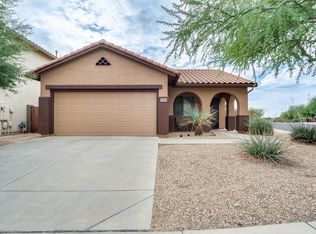
    Welcome to your beautiful new home in Anthem! This cozy home has all the right features such as a spacious open floor plan, tiles throughout the main living areas, upgraded new carpets in bedrooms, LOTS of cabinet and countertop space in a big kitchen, recently replaced AC unit, new hot water heater, new dish washer, freshly painted, and a low maintenance backyard! Located conveniently moments away from plenty of shopping and restaurants as well as just moments away from the I-17. With plenty of parks and Liberty Bell Splash pad located within walking distance at the elementary school, this home is a perfect find for the first time home buyer or the family that is looking for the right home in a great community!

    Zillow last checked:

    Listing updated:

    Listed by:

    Emmanuel Warda emmanuel.warda@ymail.com,

    HomeSmart

    Bought with:

    Caitlin Ashdown, SA701894000

    Red Manor Realty

    Source: ARMLS,MLS#: 6596775MLS Logo

    Facts & features

    Interior

    Bedrooms & bathrooms
    • Bedrooms: 3
    • Bathrooms: 2
    Heating
    • Natural Gas
    Cooling
    • Central Air
    Appliances
    • Laundry: See Remarks
    Features
    • Double Vanity, Eat-in Kitchen, Pantry, Full Bth Master Bdrm
    • Has basement: No
    Interior area
    • Total structure area: 1,135
    • Total interior livable area: 1,135 sqft

    Property

    Parking
    • Total spaces: 4
    • Parking features: Garage, Open
    • Garage spaces: 2
    • Uncovered spaces: 2
    Features
    • Stories: 1
    • Pool features: None
    • Spa features: None
    • Fencing: Block
    Lot
    • Size: 5,175 sqft
    • Features: Desert Front, Gravel/Stone Back
    Details
    • Parcel number: 21186436

    Construction

    Type & style
    • Home type: SingleFamily
    • Property subtype: Single Family Residence
    Materials
    • Stucco, Wood Frame, Painted
    • Roof: Tile
    Condition
    • Year built: 2004
    Details
    • Builder name: Del Web

    Utilities & green energy

    • Sewer: Public Sewer
    • Water: City Water

    Community & neighborhood

    Location
    • Region: Phoenix
    • Subdivision: ANTHEM UNIT 53

    HOA & financial

    HOA
    • Has HOA: Yes
    • HOA fee: $280 quarterly
    • Services included: Other (See Remarks)
    • Association name: Parkside HOA
    • Association phone: 623-742-6050

    Other

    Other facts
    • Listing terms: Cash,Conventional,FHA,VA Loan
    • Ownership: Fee Simple

    Price history

    DateEventPrice
    9/28/2023Sold$410,000-3.5%$361/sqft
    Source: ARMLS #6596775 Report a problem
    9/8/2023Pending sale$425,000$374/sqft
    Source: ARMLS #6596775 Report a problem
    8/25/2023Listed for sale$425,000+88.9%$374/sqft
    Source: ARMLS #6596775 Report a problem
    4/19/2019Sold$225,000+2.3%$198/sqft
    Source: ARMLS #5897538 Report a problem
    3/19/2019Pending sale$219,900$194/sqft
    Source: Offerpad #5897538 Report a problem
    3/17/2019Listed for sale$219,900+2.8%$194/sqft
    Source: Offerpad #5897538 Report a problem
    5/3/2005Sold$214,000+51.5%$189/sqft
    Source: Public Record Report a problem
    5/17/2004Sold$141,275$124/sqft
    Source: Public Record Report a problem

    Public tax history

    YearProperty taxesTax assessment
    2025$1,407 +0.3%$31,750 -5.7%
    2024$1,402 +24.6%$33,660 +111%
    2023$1,125 -33.8%$15,956 -19.3%
    2022$1,698 -0.7%$19,780 +5.8%
    2021$1,710 +1.9%$18,700 +10.5%
    2020$1,678 +3.3%$16,920 +6.5%
    2019$1,625 $15,880 +8.8%
    2018$1,625 +2%$14,600 +7.7%
    2017$1,593 +20.2%$13,560 +1%
    2016$1,325 -0.2%$13,420 +7.8%
    2015$1,328 $12,450 +17.2%
    2014-- $10,620 +13.6%
    2013-- $9,350 -0.8%
    2012-- $9,430 -3%
    2011-- $9,720 -11.1%
    2010-- $10,930 -27.5%
    2009-- $15,070 -16.5%
    2008-- $18,050
    2007-- $18,050 +40.5%
    2006-- $12,850
    2005-- $12,850

    Find assessor info on the county website

    Neighborhood: 85086

    Nearby schools

    GreatSchools rating
    Schools provided by the listing agent
    • Elementary: Gavilan Peak Elementary
    • Middle: Gavilan Peak Elementary
    • District: Deer Valley Unified District

    Source: ARMLS. This data may not be complete. We recommend contacting the local school district to confirm school assignments for this home.

    Get a cash offer in 3 minutes
    Find out how much your home could sell for in as little as 3 minutes with a no-obligation cash offer.
    Estimated market value
    $388,000
    Get a cash offer in 3 minutes
    Find out how much your home could sell for in as little as 3 minutes with a no-obligation cash offer.
    Estimated market value
    $388,000