Welcome to the popular and vibrant community of Riverlights! You will fall in love with this adorable cottage home the moment you walk through the door. Built by Cottage Building Company, this home and lot is original to Riverlights and cannot be duplicated. This one story home features 3 bedrooms, 2 full baths, open floor plan, retractable screen door, encapsulated crawl space, beautiful plantation shutters, gorgeous hardwood floors, built-in cabinetry and entertainment center, quartz countertops, expansive breakfast bar, stainless kitchen refrigerator, security system, laundry room with drop zone, attic storage area, an energy efficient Rinnai tankless water heater and irrigation system. This home is a RESNET Certified Energy Performance Home.
You will enjoy relaxing with family and friends on the rocking chair front porch overlooking the wetland preserve area that provides peace and tranquility and breathtaking sunsets. 2 car spacious backload garage with breezeway between the home and garage. Additional parking area a few doors away. Side entry to home for added convenience. Enjoy a short stroll to all of the fabulous amenities that Riverlights has to offer. Neighborhood fire station to be completed by the end of this year. Golf cart friendly. Dog Park. Sidewalk lined streets. Convenient to Carolina and Wrightsville Beaches, historic Downtown Wilmington, shopping, dining, entertainment, hospital, medical facilities and the largest Harris Teeter in the Southeast. Riverlights is a lifestyle you deserve. Schedule your private tour today and enjoy the coastal living you always dreamed of!
Sold for $524,900
Street View
$524,900
3953 Amaranth Alley, Wilmington, NC 28412
3beds
1,558sqft
Single Family Residence
Built in 2017
5,227 Square Feet Lot
$510,300 Zestimate®
$337/sqft
$2,326 Estimated rent
Home value
$510,300
$485,000 - $536,000
$2,326/mo
Zestimate® history
Owner options
List your home for rent
$2,326/mo
Rent Zestimate®
Find your next renter with Zillow Rental Manager. Plus, with online applications, you can quickly screen prospective tenants – for free.
$2,326/mo
Rent Zestimate®
Refinance and save
$4,671/mo
Est. payment
Refinancing to a lower rate could help reduce your monthly payments and save thousands over the life of the loan.
$4,671/mo
Est. payment
Explore your selling options
Work with a Zillow partner agent
Leverage their expertise and Zillow's premium Showcase listings to get your home seen by more buyers.
Get startedList with your own agent
Get your home in front of millions of buyers by listing it on Zillow.
Learn how to do itSell it yourself
Take full control of how buyers see your home on Zillow by listing For Sale by Owner (FSBO).
List your homeWhat's special
Zillow last checked:
Listing updated:
Listed by:
Kathy Merlo 704-650-6464,
Ivester Jackson Christie's
Bought with:
Pam Kersting, 262281
Intracoastal Realty Corp
Source: Hive MLS,MLS#: 100440745 Originating MLS: Cape Fear Realtors MLS, Inc.
Originating MLS: Cape Fear Realtors MLS, Inc.Facts & features
Interior
Bedrooms & bathrooms
- Bedrooms: 3
- Bathrooms: 2
- Full bathrooms: 2
Rooms
- Room types: Master Bedroom, Bedroom 2, Bedroom 3, Dining Room, Laundry, Great Room
Primary bedroom
- Level: First
- Dimensions: 14.1 x 13.1
Bedroom 2
- Level: First
- Dimensions: 12.4 x 10.5
Bedroom 3
- Level: First
- Dimensions: 12.4 x 10.5
Dining room
- Description: Formal Dining Area
- Level: First
- Dimensions: 11.1 x 11.1
Great room
- Level: First
- Dimensions: 15.1 x 15.1
Kitchen
- Level: First
- Dimensions: 9.1 x 16.3
Laundry
- Level: First
Heating
- Heat Pump, Electric
Cooling
- Central Air, Zoned, Heat Pump
Appliances
- Included: Vented Exhaust Fan, Electric Oven, Built-In Microwave, Refrigerator, Disposal, Dishwasher, Convection Oven
- Laundry: Dryer Hookup, Washer Hookup, Laundry Room
Features
- Master Downstairs, Walk-in Closet(s), Tray Ceiling(s), High Ceilings, Kitchen Island, Ceiling Fan(s), Pantry, Walk-in Shower, Blinds/Shades, Walk-In Closet(s)
- Flooring: Wood
- Windows: Thermal Windows
- Basement: None
- Attic: Partially Floored,Pull Down Stairs
- Has fireplace: No
- Fireplace features: None
Interior area
- Total structure area: 1,558
- Total interior livable area: 1,558 sqft
Property
Parking
- Total spaces: 2
- Parking features: Garage Faces Rear, Detached, Additional Parking
- Garage spaces: 2
Accessibility
- Accessibility features: None
Features
- Levels: One
- Stories: 1
- Patio & porch: Covered, Patio, Porch
- Exterior features: Irrigation System, Cluster Mailboxes
- Fencing: None
- Has view: Yes
- View description: Marsh
- Has water view: Yes
- Water view: Marsh
Lot
- Size: 5,227 Square Feet
- Dimensions: 45 x 120 x 45 x 120
Details
- Parcel number: R07000006357000
- Zoning: R-7
- Special conditions: Standard
Construction
Type & style
- Home type: SingleFamily
- Property subtype: Single Family Residence
Materials
- Fiber Cement
- Foundation: Crawl Space
- Roof: Architectural Shingle
Condition
- New construction: No
- Year built: 2017
Utilities & green energy
- Sewer: Public Sewer
- Water: Public
- Utilities for property: Sewer Available, Water Available
Green energy
- Green verification: HERS Index Score
Community & HOA
Community
- Security: Security Lights, Security System, Smoke Detector(s)
- Subdivision: Riverlights
HOA
- Has HOA: Yes
- Amenities included: Clubhouse, Pool, Dog Park, Fitness Center, Game Room, Jogging Path, Maintenance Common Areas, Maintenance Grounds, Maintenance Roads, Master Insure, Meeting Room, Party Room, Picnic Area, Playground, Sidewalks, Street Lights, Trail(s), Water
- HOA fee: $1,620 annually
- HOA name: Riverlights Homeowners Association
- HOA phone: 910-679-3012
Location
- Region: Wilmington
Financial & listing details
- Price per square foot: $337/sqft
- Tax assessed value: $318,900
- Annual tax amount: $2,694
- Date on market: 10/21/2025
- Cumulative days on market: 24 days
- Listing agreement: Exclusive Right To Sell
- Listing terms: Cash,Conventional,VA Loan
- Road surface type: Paved
Price history
| Date | Event | Price |
|---|---|---|
| 6/17/2024 | Sold | $524,900$337/sqft |
Source:  Hive MLS #100440745 Report a problem Hive MLS #100440745 Report a problem | ||
| 5/17/2024 | Pending sale | $524,900$337/sqft |
Source: Hive MLS #100440745 Report a problem | ||
| 4/25/2024 | Listed for sale | $524,900+43.2%$337/sqft |
Source: Hive MLS #100440745 Report a problem | ||
| 3/26/2021 | Sold | $366,500-0.9%$235/sqft |
Source: Hive MLS #100242626 Report a problem | ||
| 2/11/2021 | Pending sale | $369,900$237/sqft |
Source: Hive MLS #100242626 Report a problem | ||
| 1/20/2021 | Price change | $369,900-2.6%$237/sqft |
Source: Hive MLS #100242626 Report a problem | ||
| 12/26/2020 | Price change | $379,900-1.6%$244/sqft |
Source: Island Blue Properties #100242626 Report a problem | ||
| 11/20/2020 | Price change | $385,900-1%$248/sqft |
Source: Island Blue Properties #100242626 Report a problem | ||
| 10/31/2020 | Listed for sale | $389,900+13.3%$250/sqft |
Source: Island Blue Properties #100242626 Report a problem | ||
| 5/8/2019 | Sold | $344,000$221/sqft |
Source: Public Record Report a problem | ||
| 4/18/2019 | Pending sale | $344,000$221/sqft |
Source: Nest Realty #100131713 Report a problem | ||
| 2/25/2019 | Price change | $344,000-1.4%$221/sqft |
Source: Nest Realty #100131713 Report a problem | ||
| 11/6/2018 | Price change | $349,000-2.9%$224/sqft |
Source: Nest Realty #100131713 Report a problem | ||
| 10/4/2018 | Price change | $359,500-1.5%$231/sqft |
Source: Nest Realty #100131713 Report a problem | ||
| 8/23/2018 | Listed for sale | $364,900+14.6%$234/sqft |
Source: Nest Realty #100131713 Report a problem | ||
| 5/24/2017 | Sold | $318,500$204/sqft |
Source: Public Record Report a problem | ||
Public tax history
| Year | Property taxes | Tax assessment |
|---|---|---|
| 2025 | $2,818 +1.6% | $478,900 +50.2% |
| 2024 | $2,774 +3% | $318,900 |
| 2023 | $2,695 -0.6% | $318,900 |
| 2022 | $2,711 -0.7% | $318,900 |
| 2021 | $2,729 +4.1% | $318,900 +28.1% |
| 2020 | $2,622 | $248,900 |
| 2019 | $2,622 | $248,900 |
| 2018 | $2,622 +33.3% | $248,900 +250.6% |
| 2017 | $1,966 | $71,000 |
Find assessor info on the county website
Neighborhood: Silver Lake
Nearby homes
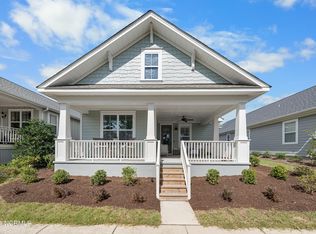
- $513,0003 bd2 ba1.6k sqft3949 Amaranth Aly, Wilmington, NC 28412Sold
- $488,0003 bd2 ba1.7k sqft3957 Amaranth Aly, Wilmington, NC 28412Off Market
- $619,6004 bd3 ba2.6k sqft3961 Amaranth Aly, Wilmington, NC 28412Off Market
- $493,8003 bd2 ba1.6k sqft3945 Amaranth Aly, Wilmington, NC 28412Off Market
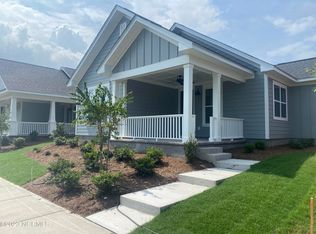
- $461,9003 bd2 ba1.5k sqft3941 Amaranth Aly, Wilmington, NC 28412Off Market
- $535,0003 bd2 ba2.2k sqft3965 Amaranth Aly, Wilmington, NC 28412Off Market
- $477,6003 bd2 ba1.6k sqft4522 Old Towne St, Wilmington, NC 28412Off Market
- $548,6003 bd3 ba2.1k sqft4526 Old Towne St, Wilmington, NC 28412Off Market
Nearby schools
GreatSchools rating
- 5/10Mary C Williams ElementaryGrades: K-5Distance: 1.3 mi
- 9/10Myrtle Grove MiddleGrades: 6-8Distance: 3 mi
- 3/10New Hanover HighGrades: 9-12Distance: 6.5 mi
Schools provided by the listing agent
- Elementary: Williams
- Middle: Williston
- High: New Hanover
Source: Hive MLS. This data may not be complete. We recommend contacting the local school district to confirm school assignments for this home.
Get a cash offer in 3 minutes
Find out how much your home could sell for in as little as 3 minutes with a no-obligation cash offer.
Estimated market value
$510,300
Get a cash offer in 3 minutes
Find out how much your home could sell for in as little as 3 minutes with a no-obligation cash offer.
Estimated market value
$510,300
- North Carolina
- New Hanover County
- Wilmington
- 28412
- Silver Lake
- 3953 Amaranth Alley
Nearby cities
Nearby neighborhoods
Nearby zip codes
Other Wilmington Topics
