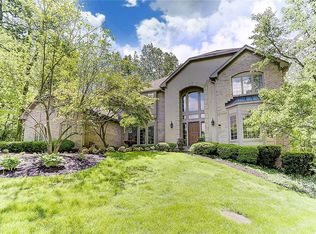

Welcome to a completely renovated home in West Kettering. Residing on a Cul-De-Sac, this property has been redesigned and brought back to its original luster. Privacy and tranquility abound on this secluded lot offering wooded views and park like settings. As you make your way through the grand entrance, you will be in awe over the open floor plan & large windows that allow for panoramic views of the wooded terrain. As you make your way into the kitchen, you will certainly appreciate the gorgeous modern design which features hardwood flooring, custom cabinetry with self-closing doors, crown molding & Oil Rubbed Bronze hardware, Quartz countertops, glass backsplash, stainless steel appliances, under-mounted sink with high-arch faucet, enormous walk-in pantry and an adjoining Breakfast Room adorned with a vaulted ceiling lined in Knotty Pine. As you head towards the Dining Room you will immediately fall in love with the contemporary chandelier. Bursting with natural lighting, this room offers deck access and panoramic views of the wooded backyard and in ground pool. The 2 story Great Room is exceptional and offers floor-to-ceilings windows, a vaulted ceiling lined entirely in Knotty Pine & a floor-to-ceiling stone fireplace with ceramic hearth. Floored with hardwood, this Great Room also offers recessed lighting, track lighting & skylights. The First Floor Master Suite is ample in size and features large patio doors with access to your own private deck, a vaulted ceiling lined in Knotty Pine, large windows, recessed lighting & an adjoining Master Bathroom stocked with ceramic tiled flooring, custom vanity with Quartz countertops, freestanding, soaking tub with high-arch faucet, a freestanding shower lined with ceramic & a built-in linen closet. The Full, Finished, Walkout Basement features a Family Room, Exercise Room, Laundry Room, Second Master Suite & a Storage Room. The Family Room features floor-to-ceiling windows and patio/pool access. It also offers a stone fireplace and a wet bar with seating for 3. The wet bar comes stocked with custom cabinetry, granite countertops and a built-in wine rack. The Second Master Suite measures 20x15 and features large windows offering striking views, Oak hardwood flooring, contemporary lighting, walk-in closet & an adjoining Bathroom featuring only the finest, ceramic & Quartz. The second story offers 2 additional bedrooms, a loft and a fully renovated bathroom. The 24x9ft cable ready loft offers a vaulted ceiling lined in Knotty Pine, skylights & track lighting. The second story bathroom features ceramic tiled flooring, custom made, dual vanity with granite countertops & modern lighting. Ideally situated on over 1/2 acre of pristine land in West Kettering, this property offers professional landscaping within a tranquil setting. Completely secluded and surrounded by mature trees & dense shrubbery, there is nothing but woods & sprawling land as far as the eye can see. You will spend your evenings relaxing on the decks or swimming in your heated, inground pool. The kids will enjoy playing in their backyard that is loaded with greenspace and offers plenty of room for a swing set or trampoline. The moment you step into your backyard, you will feel like you're in your own private sanctuary. Additional exceptional features include a completely renovated kitchen, 4 renovated bathrooms, hardwood flooring in the Great Room, Kitchen, Dining Room, Breakfast Room & Foyer, 2 panel doors throughout, updated Oil Rubbed Bronze hardware throughout, replaced carpeting throughout, replaced recessed lighting throughout, replaced light fixtures throughout, replaced baseboards throughout, replaced ceiling fans throughout, newly installed wet bar, newly installed 70 gallon water heater (transferable lifetime warranty) a fenced-in backyard, 2 decks, spacious porch & a large inground pool.
This property is not currently displayed as for sale or rent on Zillow. This may be different from what's on other websites or public sources.