Welcome to 3953 Bushnell Rd in University Heights! Move-in ready 3 bedroom, 1.5 bath brick colonial! The gorgeous first floor features a living room with wood burning fireplace, dining room, kitchen with a ton of storage, half bath, and bonus sun room or mud room! There are 3 bedrooms on the second floor, one of which includes a walkout balcony. Hall linen closet and full bathroom! The primary bedroom includes two closets. Finished third floor, which is perfect as an additional bedroom, office, storage, or multipurpose space as there is a closet on the third floor. Great rec room in the lower level along with laundry! Central Air, 2 car detached garage. This home is close to everything you could want! Located just one block from beautiful Walter Stinson park; you can also walk to Whole Foods, Cedar Center, Cedar-Lee. It's only minutes from John Carroll, the hospitals, University Circle, Legacy Village, and so much more! Updated include: Washing Machine (2021), Range (2021), Microwave (2021), Dishwasher (2024), Air conditioner (June 2025), Furnace (June 2025), Hot water tank (2023). Look no further, this home is a MUST SEE!
Contingent
Price cut: $11K (8/31)
$234,000
3953 Bushnell Rd, University Heights, OH 44118
3beds
1,890sqft
Single Family Residence
Built in 1943
5,680 Square Feet Lot
$-- Zestimate®
$124/sqft
$-- HOA
What's special
Walkout balconyDining roomCentral airHall linen closet
- 80 days
- 418
- 27
Zillow last checked:
Listing updated:
Listed by:
Shoshana Socher 216-255-7377 shoshana@thesocherteam.com,
Keller Williams Greater Metropolitan,
Alex Ryb 216-224-4889,
Keller Williams Greater Metropolitan
Source: MLS Now,MLS#: 5219427 Originating MLS: Akron Cleveland Association of REALTORS
Originating MLS: Akron Cleveland Association of REALTORSFacts & features
Interior
Bedrooms & bathrooms
- Bedrooms: 3
- Bathrooms: 2
- Full bathrooms: 1
- 1/2 bathrooms: 1
- Main level bathrooms: 1
Primary bedroom
- Description: Flooring: Carpet
- Features: Window Treatments
- Level: Second
- Dimensions: 15 x 12
Bedroom
- Description: Flooring: Carpet
- Features: Window Treatments
- Level: Second
- Dimensions: 11 x 8
Bedroom
- Description: Flooring: Carpet
- Features: Window Treatments
- Level: Second
- Dimensions: 14 x 6
Bonus room
- Description: Flooring: Carpet
- Features: Window Treatments
- Level: Third
- Dimensions: 22 x 12
Dining room
- Description: Flooring: Hardwood
- Features: Window Treatments
- Level: First
- Dimensions: 13 x 11
Kitchen
- Description: Flooring: Luxury Vinyl Tile
- Features: Window Treatments
- Level: First
- Dimensions: 15 x 9
Living room
- Description: Flooring: Carpet
- Features: Fireplace, Window Treatments
- Level: First
- Dimensions: 19 x 11
Recreation
- Description: Flooring: Carpet
- Features: Fireplace, Window Treatments
- Level: Lower
- Dimensions: 24 x 11
Sunroom
- Description: Flooring: Luxury Vinyl Tile
- Features: Window Treatments
- Level: First
- Dimensions: 11 x 7
Heating
- Forced Air
Cooling
- Central Air
Appliances
- Included: Dryer, Dishwasher, Range, Refrigerator, Washer
Features
- Basement: Partially Finished,Sump Pump
- Number of fireplaces: 1
Interior area
- Total structure area: 1,890
- Total interior livable area: 1,890 sqft
- Finished area above ground: 1,512
- Finished area below ground: 378
Video & virtual tour
Property
Parking
- Total spaces: 2
- Parking features: Detached, Garage
- Garage spaces: 2
Features
- Levels: Two,Three Or More
- Stories: 3
Lot
- Size: 5,680 Square Feet
Details
- Parcel number: 72210054
Construction
Type & style
- Home type: SingleFamily
- Architectural style: Colonial
- Property subtype: Single Family Residence
Materials
- Brick
- Roof: Slate
Condition
- Year built: 1943
Utilities & green energy
- Sewer: Public Sewer
- Water: Public
Community & HOA
Community
- Subdivision: Rapid Transit Land Cos
HOA
- Has HOA: No
Location
- Region: University Heights
Financial & listing details
- Price per square foot: $124/sqft
- Tax assessed value: $204,400
- Annual tax amount: $6,027
- Date on market: 7/6/2026
- Cumulative days on market: 80 days
Estimated market value
Not available
Estimated sales range
Not available
Not available
Price history
| Date | Event | Price |
|---|---|---|
| 9/5/2026 | Contingent | $234,000$124/sqft |
Source: MLS Now #5219427 Report a problem | ||
| 9/5/2026 | Listed for sale | $234,000$124/sqft |
Source:  MLS Now #5219427 Report a problem MLS Now #5219427 Report a problem | ||
| 9/4/2026 | Pending sale | $234,000$124/sqft |
Source: MLS Now #5219427 Report a problem | ||
| 8/31/2026 | Price change | $234,000-4.5%$124/sqft |
Source: MLS Now #5219427 Report a problem | ||
| 7/21/2026 | Price change | $245,000-3.9%$130/sqft |
Source: MLS Now #5219427 Report a problem | ||
| 7/6/2026 | Listed for sale | $255,000+99.2%$135/sqft |
Source: MLS Now #5219427 Report a problem | ||
| 9/30/2016 | Sold | $128,000-3.8%$68/sqft |
Source: MLS Now #3833748 Report a problem | ||
| 8/6/2016 | Listed for sale | $133,000+5.6%$70/sqft |
Source: Howard Hanna - Cleveland Heights #3833748 Report a problem | ||
| 10/6/2014 | Sold | $125,900+0.8%$67/sqft |
Source: MLS Now #3623811 Report a problem | ||
| 8/20/2014 | Pending sale | $124,900$66/sqft |
Source: Greater Cleveland #3623811 Report a problem | ||
| 8/16/2014 | Price change | $124,900-7.4%$66/sqft |
Source: Greater Cleveland #3623811 Report a problem | ||
| 7/16/2014 | Price change | $134,900-3.6%$71/sqft |
Source: Greater Cleveland #3623811 Report a problem | ||
| 6/4/2014 | Listed for sale | $139,900+7.6%$74/sqft |
Source: Greater Cleveland #3623811 Report a problem | ||
| 4/29/2010 | Sold | $130,000+39.3%$69/sqft |
Source: Public Record Report a problem | ||
| 4/8/2008 | Sold | $93,334$49/sqft |
Source: Public Record Report a problem | ||
Public tax history
| Year | Property taxes | Tax assessment |
|---|---|---|
| 2025 | $5,889 -2.1% | $71,540 |
| 2024 | $6,015 +11.7% | $71,540 +42.7% |
| 2023 | $5,383 +0.5% | $50,120 |
| 2022 | $5,356 +2.1% | $50,120 |
| 2021 | $5,246 +1.4% | $50,120 +12.1% |
| 2020 | $5,175 +3.5% | $44,730 |
| 2019 | $5,001 -0.5% | $44,730 |
| 2018 | $5,027 -1% | $44,730 +6.4% |
| 2017 | $5,077 +6.8% | $42,040 |
| 2016 | $4,753 | $42,040 |
| 2015 | $4,753 +2.1% | $42,040 +2% |
| 2014 | $4,657 +3.4% | $41,200 |
| 2013 | $4,504 +8.1% | $41,200 |
| 2012 | $4,166 -3.3% | $41,200 -5.9% |
| 2011 | $4,306 +4.2% | $43,790 |
| 2010 | $4,134 +912.9% | $43,790 |
| 2009 | $408 -90.5% | $43,790 -10% |
| 2008 | $4,302 +5.7% | $48,650 |
| 2007 | $4,069 +8.1% | $48,650 |
| 2006 | $3,764 +7.7% | $48,650 +15.6% |
| 2005 | $3,494 +0.3% | $42,080 |
| 2004 | $3,484 +14.3% | $42,080 |
| 2003 | $3,048 +7.3% | $42,080 +16.1% |
| 2002 | $2,841 -49.9% | $36,260 |
| 2001 | $5,671 +0.4% | $36,260 |
| 2000 | $5,646 | $36,260 |
Find assessor info on the county website
Monthly payment
Est. payment
Payment breakdown
Explore the cost of this home by adjusting the details. Changes won't be saved.Climate risks
Neighborhood: 44118
Nearby schools
Schools provided by the listing agent
- District: Cleveland Hts-Univer - 1810
Source: MLS Now. This data may not be complete. We recommend contacting the local school district to confirm school assignments for this home.
- $205,9003 bd1 ba1.7k sqft3949 Bushnell Rd, University Heights, OH 44118Off Market
- $221,9004 bd1 ba1.5k sqft3957 Bushnell Rd, University Heights, OH 44118Off Market
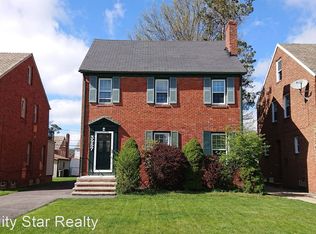
- $179,9004 bd1 ba1.5k sqft3957 Bushnell Rd, Cleveland, OH 44118Off Market
- $266,9004 bd2 ba1.6k sqft3945 Bushnell Rd, University Heights, OH 44118Off Market

Similar homes
- $230,0003 bd2 ba2.1k sqft2374 Traymore Rd, University Heights, OH 44118For Sale
 MLS ID #5219419, Shoshana Socher, Keller Williams Greater Metropolitan. MLS Now
 - $259,9993 bd2 ba1.8k sqft4394 Baintree Rd, University Heights, OH 44118For Sale
 MLS ID #5226490, Gavriel Septon, Keller Williams Citywide. MLS Now
 - $265,0004 bd2 ba1.5k sqft3693 Silsby Rd, University Heights, OH 44118For Sale
 MLS ID #5239424, Qionglian Jacques, HomeSmart Real Estate Momentum LLC. MLS Now
 - $259,9003 bd2 ba1.7k sqft3789 Colony Rd, South Euclid, OH 44118For Sale
 MLS ID #5217524, Gavriel Septon, Keller Williams Citywide. MLS Now
