Discover the charm of this delightful ranch-style home nestled in the heart of Lower Paxton Township. Built in 1950, this well-maintained residence boasts 875 sq. ft. of inviting living space, perfect for creating lasting memories. With three cozy bedrooms and a full bathroom, this home is designed for comfort and functionality. Step into the heart of the home, where the electric oven/range and dishwasher await your culinary adventures. The main floor laundry adds convenience to your daily routine, making chores a breeze. Enjoy your morning coffee or unwind after a long day on the screened porch, where you can savor the fresh air while being sheltered from the elements. The outdoor shed provides additional storage for your gardening tools or seasonal items, ensuring your living space remains clutter-free. The property sits on a manageable 0.13-acre lot, offering just the right amount of outdoor space for gardening or play. On-street parking ensures easy access for you and your guests. This home is not just a place to live; it’s a canvas for your dreams. With its excellent condition and thoughtful features, it’s ready for you to make it your own. Don’t miss the opportunity to own a piece of Lower Paxton Township—schedule your showing today and envision the possibilities!
For sale
$229,900
3953 Chestnut St, Harrisburg, PA 17109
3beds
875sqft
Single Family Residence
Built in 1950
5,663 Square Feet Lot
$225,900 Zestimate®
$263/sqft
$-- HOA
What's special
Main floor laundryOutdoor shedThree cozy bedroomsScreened porch
- 1 day |
- 216 |
- 11 |
Zillow last checked:
Listing updated:
Listed by:
Dave Hyson 717-870-8213,
Howard Hanna Real Estate Services-York (717) 846-6500
Source: Bright MLS,MLS#: PADA2063518
Facts & features
Interior
Bedrooms & bathrooms
- Bedrooms: 3
- Bathrooms: 1
- Full bathrooms: 1
- Main level bathrooms: 1
- Main level bedrooms: 3
Rooms
- Room types: Living Room, Primary Bedroom, Bedroom 2, Bedroom 3, Kitchen, Sun/Florida Room, Laundry, Full Bath
Primary bedroom
- Description: X
- Features: Flooring - Carpet
- Level: Main
- Area: 88 Square Feet
- Dimensions: 8 X 11
Bedroom 2
- Description: X
- Features: Flooring - Carpet
- Level: Main
- Area: 99 Square Feet
- Dimensions: 9 X 11
Bedroom 3
- Description: X
- Features: Flooring - Carpet
- Level: Main
- Area: 54 Square Feet
- Dimensions: 6 X 9
Other
- Features: Flooring - Vinyl
- Level: Main
- Area: 24 Square Feet
- Dimensions: 6 X 4
Kitchen
- Description: X
- Features: Flooring - Vinyl
- Level: Main
- Area: 77 Square Feet
- Dimensions: 7 X 11
Laundry
- Features: Flooring - Vinyl
- Level: Main
Living room
- Features: Flooring - Carpet
- Level: Main
- Area: 198 Square Feet
- Dimensions: 18 X 11
Other
- Features: Flooring - Concrete
- Level: Main
- Area: 180 Square Feet
- Dimensions: 20 X 9
Heating
- Forced Air, Natural Gas
Cooling
- Central Air, Electric
Appliances
- Included: Oven/Range - Electric, Dishwasher, Electric Water Heater
- Laundry: Main Level, Laundry Room
Features
- Has basement: No
- Has fireplace: No
Interior area
- Total structure area: 875
- Total interior livable area: 875 sqft
- Finished area above ground: 875
- Finished area below ground: 0
Property
Parking
- Parking features: On Street
- Has uncovered spaces: Yes
Accessibility
- Accessibility features: None
Features
- Levels: One
- Stories: 1
- Patio & porch: Screened, Porch
- Pool features: None
Lot
- Size: 5,663 Square Feet
Details
- Additional structures: Above Grade, Below Grade
- Parcel number: 350500860000000
- Zoning: RESIDENTIAL
- Special conditions: Standard
Construction
Type & style
- Home type: SingleFamily
- Architectural style: Ranch/Rambler
- Property subtype: Single Family Residence
Materials
- Vinyl Siding, Frame
- Foundation: Slab
- Roof: Composition
Condition
- Very Good
- New construction: No
- Year built: 1950
Utilities & green energy
- Electric: 100 Amp Service
- Sewer: Public Sewer
- Water: Public
Community & HOA
Community
- Subdivision: Lower Paxton Township
HOA
- Has HOA: No
Location
- Region: Harrisburg
- Municipality: LOWER PAXTON TWP
Financial & listing details
- Price per square foot: $263/sqft
- Tax assessed value: $70,500
- Annual tax amount: $2,191
- Date on market: 8/27/2026
- Listing agreement: Exclusive Right To Sell
- Listing terms: Conventional,VA Loan,FHA,Cash
- Ownership: Fee Simple
Estimated market value
$225,900
$215,000 - $237,000
$1,532/mo
Price history
| Date | Event | Price |
|---|---|---|
| 8/27/2026 | Listed for sale | $229,900+39.3%$263/sqft |
Source:  Bright MLS #PADA2063518 Report a problem Bright MLS #PADA2063518 Report a problem | ||
| 7/22/2022 | Sold | $165,000+10%$189/sqft |
Source: Bright MLS #PADA2013842 Report a problem | ||
| 6/20/2022 | Pending sale | $150,000$171/sqft |
Source: Bright MLS #PADA2013842 Report a problem | ||
| 6/15/2022 | Listed for sale | $150,000+30.4%$171/sqft |
Source: Bright MLS #PADA2013842 Report a problem | ||
| 12/9/2015 | Sold | $115,000+35.3%$131/sqft |
Source: Public Record Report a problem | ||
| 11/30/2015 | Listing removed | $995$1/sqft |
Source: Harrisburg Property Management Group Report a problem | ||
| 11/2/2015 | Listed for rent | $995$1/sqft |
Source: Harrisburg Property Management Group Report a problem | ||
| 10/9/2015 | Sold | $85,000$97/sqft |
Source: Public Record Report a problem | ||
| 9/25/2015 | Pending sale | $85,000$97/sqft |
Source: Keller Williams - Harrisburg - East #10271139 Report a problem | ||
| 9/6/2015 | Price change | $85,000-2.3%$97/sqft |
Source: Keller Williams - Harrisburg - East #10271139 Report a problem | ||
| 8/29/2015 | Price change | $87,000-3.3%$99/sqft |
Source: Keller Williams - Harrisburg - East #10271139 Report a problem | ||
| 7/17/2015 | Price change | $90,000-5.3%$103/sqft |
Source: Keller Williams - Harrisburg - East #10271139 Report a problem | ||
| 6/15/2015 | Listed for sale | $95,000-17.3%$109/sqft |
Source: Keller Williams - Harrisburg - East #10271139 Report a problem | ||
| 12/15/2009 | Sold | $114,900$131/sqft |
Source: Public Record Report a problem | ||
| 11/12/2009 | Price change | $114,900-4.2%$131/sqft |
Source: Prudential Real Estate #10185999 Report a problem | ||
| 10/13/2009 | Listed for sale | $119,900$137/sqft |
Source: Prudential Real Estate #10185999 Report a problem | ||
Public tax history
| Year | Property taxes | Tax assessment |
|---|---|---|
| 2026 | $2,162 +5.7% | $70,500 |
| 2025 | $2,046 +7.8% | $70,500 |
| 2023 | $1,898 | $70,500 |
| 2022 | $1,898 +0.7% | $70,500 |
| 2021 | $1,886 +188.1% | $70,500 |
| 2020 | $654 +1.2% | $70,500 |
| 2019 | $647 -64.4% | $70,500 |
| 2018 | $1,815 | $70,500 |
| 2017 | -- | $70,500 |
| 2016 | -- | $70,500 |
| 2015 | -- | $70,500 |
| 2014 | -- | $70,500 |
| 2013 | -- | $70,500 |
| 2012 | -- | $70,500 |
| 2011 | -- | $70,500 |
| 2010 | -- | $70,500 |
| 2008 | -- | $70,500 |
| 2007 | -- | $70,500 |
| 2006 | -- | $70,500 |
Find assessor info on the county website
Monthly payment
Est. payment
Payment breakdown
Explore the cost of this home by adjusting the details. Changes won't be saved.Climate risks
Neighborhood: Progress
Nearby schools
GreatSchools rating
- 7/10North Side El SchoolGrades: K-5Distance: 1.1 mi
- 5/10Linglestown Middle SchoolGrades: 6-8Distance: 3.5 mi
- 5/10Central Dauphin Senior High SchoolGrades: 9-12Distance: 5.3 mi
Schools provided by the listing agent
- High: Central Dauphin
- District: Central Dauphin
Source: Bright MLS. This data may not be complete. We recommend contacting the local school district to confirm school assignments for this home.
- $179,1003 bd1 ba816 sqft3949 Chestnut St, Harrisburg, PA 17109Off Market
- $230,2003 bd2 ba1.1k sqft3957 Chestnut St, Harrisburg, PA 17109Off Market
- $165,8002 bd1 ba700 sqft3945 Chestnut St, Harrisburg, PA 17109Off Market

- $201,6002 bd1 ba750 sqft3961 Chestnut St, Harrisburg, PA 17109Off Market
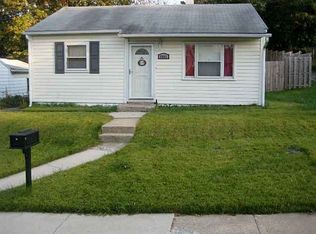
- $202,2003 bd1 ba875 sqft3952 Chestnut St, Harrisburg, PA 17109Off Market
- $237,1003 bd2 ba1.1k sqft3952 Rauch St, Harrisburg, PA 17109Off Market
- $229,9004 bd2 ba1.2k sqft3948 Rauch St, Harrisburg, PA 17109Off Market
- $191,1002 bd1 ba803 sqft3956 Rauch St, Harrisburg, PA 17109Off Market
A local agent can set up tours, give advice and negotiate with sellers.
A local lender can help you make sure your offer is ready when you are.
Similar homes
- $245,0002 bd2 ba1.2k sqft3937 Walnut St, Harrisburg, PA 17109For Sale

 MLS ID #PADA2060586, Kimberly Rudis, Realty ONE Group Unlimited. Bright MLS
 - $--2 bd1 ba1.2k sqft5210 Locust Ln, Harrisburg, PA 17109Auction
 ServiceLink Auction
 - $225,0003 bd2 ba1.2k sqft156 E Cumberland Rd, Enola, PA 17025For Sale
 MLS ID #PACB2057938, STEPHEN SHEMLER, Iron Valley Real Estate of Central PA. Bright MLS
 - $230,0002 bd2 ba1.2k sqft5459 Pond Rd, Harrisburg, PA 17111For Sale
 MLS ID #PADA2063428, JALELL KRESSLER, Inch & Co. Real Estate, LLC. Bright MLS
 - $230,0003 bd1 ba1k sqft2611 Derry St, Harrisburg, PA 17111For SaleMLS ID #PADA2062514, Stevens Young, CENTURY 21 Home Advisors. Bright MLS
- $219,9003 bd1 ba1k sqft906 Chestnut St, Middletown, PA 17057For SaleMLS ID #PADA2063258, David Drobnock, Coldwell Banker Realty. Bright MLS
- $249,9003 bd2 ba1.1k sqft115 Lynmar Ave, Palmyra, PA 17078For SaleMLS ID #PALN2028056, Thomas Bechtold, NextHome Capital Realty. Bright MLS
- $244,9003 bd1 ba1.1k sqft3755 Montour St, Harrisburg, PA 17111For SaleMLS ID #PADA2061950, MARCY ROBINSON, Howard Hanna Company-Harrisburg. Bright MLS
- $--2 bd2 ba1.2k sqft6228 Derry St, Harrisburg, PA 17111AuctionServiceLink Auction
- $169,9003 bd2 ba1.3k sqft4271 N 6th St, Harrisburg, PA 17110For SaleMLS ID #PADA2063530, MICHAEL O'CONNELL, Coldwell Banker Realty. Bright MLS
- $249,9993 bd2 ba1k sqft105 N 30th St, Harrisburg, PA 17111For SaleMLS ID #PADA2059296, Josh Heller, JRHeller.com LLC. Bright MLS
- $200,0003 bd1 ba1.2k sqft1709 Sycamore St, Harrisburg, PA 17104For SaleMLS ID #PADA2063122, Izzy Molina-Calvo, Keller Williams Realty. Bright MLS
- $275,0003 bd2 ba1.2k sqft6 Columbia Dr, Camp Hill, PA 17011For SaleMLS ID #PACB2057850, JENNIFER DEBERNARDIS, Coldwell Banker Realty. Bright MLS
- $189,9003 bd1 ba1k sqft101 South St, Harrisburg, PA 17101For SaleMLS ID #PADA2063248, Matthew Rittel, Turn Key Realty Group. Bright MLS
- $134,9993 bd1 ba995 sqft314 N 2nd St, Steelton, PA 17113For SaleMLS ID #PADA2063096, Luke Bair, Keller Williams Keystone Realty. Bright MLS
- $165,0003 bd2 ba1.1k sqft336 Bessemer St, Harrisburg, PA 17113For SaleMLS ID #PADA2063202, REGINALD IRVIS, Coldwell Banker Realty. Bright MLS
- $229,9003 bd1 ba1k sqft801 N Mountain Rd, Harrisburg, PA 17112For SaleMLS ID #PADA2056402, Chris Deardorff, Iron Valley Real Estate of Central PA. Bright MLS
- $165,0004 bd1 ba1.1k sqft369 1/2 S 2nd St, Steelton, PA 17113For Sale By Owner
- $199,0002 bd1 ba859 sqft220 S Johnson St, Harrisburg, PA 17112For SaleMLS ID #PADA2058936, Nick Haiduk, Lime House. Bright MLS
- $145,0003 bd1 ba1k sqft2249 Adrian St, Harrisburg, PA 17104For SaleMLS ID #PADA2062978, MICHAEL CHAN, Iron Valley Real Estate of Central PA. Bright MLS
