Welcome to 3953 Clear Acre Lane #310, an affordable 1-bedroom, 1-bath condominium offering 665 square feet of comfortable living space in a convenient Reno location. The functional floor plan features a spacious great room, kitchen and dining combination, a walk-in closet, and the convenience of in-unit laundry. Step outside to enjoy the private deck and enclosed porch area, with a valley view and the property adjoining common area for a little extra breathing room. Community amenities include a swimming pool, basketball court / tennis courts, a well kept playground, landscaped grounds, and parking. Whether you're looking for a place to call home or an investment opportunity, this condo offers an approachable price point and plenty of potential.
Active
$119,900
3953 Clear Acre Ln APT 310, Reno, NV 89512
1beds
665sqft
Condominium
Built in 1979
-- sqft lot
$181,600 Zestimate®
$180/sqft
$434/mo HOA
What's special
Swimming poolWell kept playgroundProperty adjoining common areaLandscaped groundsValley viewIn-unit laundryPrivate deck
- 2 days
- 163
- 5
Zillow last checked:
Listing updated:
Listed by:
Kristopher Kent B.75582 775-393-9560,
Reno Realty
Source: NNRMLS,MLS#: 260011051
Facts & features
Interior
Bedrooms & bathrooms
- Bedrooms: 1
- Bathrooms: 1
- Full bathrooms: 1
Heating
- Baseboard, Electric
Cooling
- Wall/Window Unit(s)
Appliances
- Included: Dishwasher, Disposal, Electric Range
- Laundry: In Bedroom, In Unit
Features
- Walk-In Closet(s)
- Flooring: Carpet
- Windows: Metal Frames
- Has fireplace: No
- Common walls with other units/homes: 1 Common Wall,End Unit,No One Above
Interior area
- Total structure area: 665
- Total interior livable area: 665 sqft
Property
Parking
- Total spaces: 1
- Parking features: Additional Parking, Parking Pad
Features
- Levels: One
- Stories: 2
- Patio & porch: Enclosed, Deck
- Exterior features: None
- Spa features: None
- Fencing: None
- Has view: Yes
- View description: Valley
Lot
- Size: 43 Square Feet
- Features: Common Area
Details
- Additional structures: None
- Parcel number: 02604303
- Zoning: MF30
Construction
Type & style
- Home type: Condo
- Property subtype: Condominium
- Attached to another structure: Yes
Materials
- Foundation: Other
- Roof: Composition,Pitched
Condition
- New construction: No
- Year built: 1979
Utilities & green energy
- Sewer: Public Sewer
- Water: Public
- Utilities for property: Electricity Connected, Sewer Connected, Water Connected
Community & HOA
Community
- Security: Smoke Detector(s)
- Subdivision: Wildcreek Gardens Condominiums
HOA
- Has HOA: Yes
- Amenities included: Landscaping, Parking, Pool, Tennis Court(s)
- Services included: Water
- HOA fee: $434 monthly
- HOA name: Wildcreek Garden Condominium Association
Location
- Region: Reno
Financial & listing details
- Price per square foot: $180/sqft
- Tax assessed value: $59,421
- Annual tax amount: $368
- Date on market: 8/26/2026
- Listing terms: 1031 Exchange,Cash,Conventional,VA Loan
Estimated market value
$181,600
$156,000 - $207,000
$1,120/mo
Price history
| Date | Event | Price |
|---|---|---|
| 8/26/2026 | Listed for sale | $119,900$180/sqft |
Source:  NNRMLS #260011051 Report a problem NNRMLS #260011051 Report a problem | ||
| 8/8/2024 | Listing removed | -- |
Source: Zillow Rentals Report a problem | ||
| 7/16/2024 | Listed for rent | $1,045+26.7%$2/sqft |
Source: Zillow Rentals Report a problem | ||
| 10/23/2018 | Listing removed | $825$1/sqft |
Source: Real Property Management Corazon Report a problem | ||
| 10/18/2018 | Listed for rent | $825+3.8%$1/sqft |
Source: Real Property Management Corazon Report a problem | ||
| 10/17/2017 | Listing removed | $795$1/sqft |
Source: Real Property Management Corazon - Property # 400558 Report a problem | ||
| 9/22/2017 | Listed for rent | $795$1/sqft |
Source: Real Property Management Corazon Report a problem | ||
Public tax history
| Year | Property taxes | Tax assessment |
|---|---|---|
| 2026 | $342 -79.3% | $20,797 -4.8% |
| 2025 | $1,647 +457.9% | $21,847 -3.9% |
| 2024 | $295 +7.6% | $22,732 +10.3% |
| 2023 | $275 +8.3% | $20,600 +32.1% |
| 2022 | $254 +7.3% | $15,596 +17.4% |
| 2021 | $236 +4.9% | $13,286 +4.7% |
| 2020 | $225 -4.7% | $12,692 |
| 2019 | $236 +4.9% | $12,692 +32.4% |
| 2018 | $225 +11.8% | $9,588 -2% |
| 2017 | $202 | $9,783 +2.1% |
| 2016 | $202 | $9,582 +0.9% |
| 2015 | $202 +286.6% | $9,494 +9% |
| 2014 | $52 -73.2% | $8,709 +15.6% |
| 2013 | $195 | $7,536 |
| 2012 | -- | $7,536 +52.5% |
| 2011 | -- | $4,942 -27.3% |
| 2010 | -- | $6,795 -45.7% |
| 2009 | -- | $12,519 -2.3% |
| 2008 | -- | $12,808 +14.1% |
| 2007 | -- | $11,223 +9.3% |
| 2006 | -- | $10,269 +16.3% |
| 2005 | -- | $8,831 +3.2% |
| 2004 | -- | $8,558 +0.5% |
| 2003 | -- | $8,517 +0.8% |
| 2002 | -- | $8,450 |
| 2001 | -- | $8,450 |
Find assessor info on the county website
Monthly payment
Est. payment
Payment breakdown
Explore the cost of this home by adjusting the details. Changes won't be saved.Climate risks
Neighborhood: Northeast
Nearby schools
Schools provided by the listing agent
- Elementary: Allen
- Middle: Desert Skies
- High: Hug
Source: NNRMLS. This data may not be complete. We recommend contacting the local school district to confirm school assignments for this home.
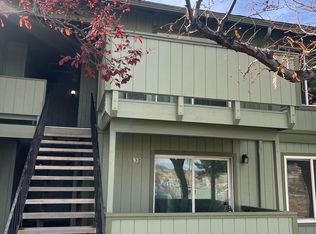
- $148,1002 bd1 ba963 sqft3953 Clear Acre Ln APT 306, Reno, NV 89512Off Market
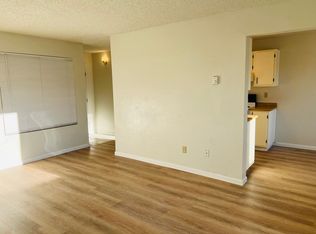
- $137,5001 bd1 ba665 sqft3953 Clear Acre Ln APT 311, Reno, NV 89512Off Market
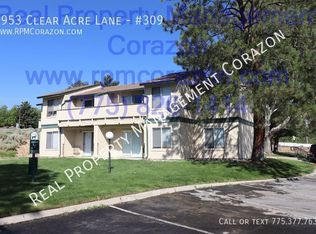
- $124,6001 bd1 ba665 sqft3953 Clear Acre Ln APT 309, Reno, NV 89512Off Market
- $203,5002 bd1 ba963 sqft3953 Clear Acre Ln APT 308, Reno, NV 89512Off Market
Similar homes
- $129,0001 bd1 ba696 sqft3865 E Leonesio Dr APT B2, Reno, NV 89512Active

 MLS ID #260008567, Chante Hargrove, RE/MAX Professionals-Reno. NNRMLS
 - $159,9001 bd1 ba665 sqft3947 Clear Acre Ln #303, Reno, NV 89512Active
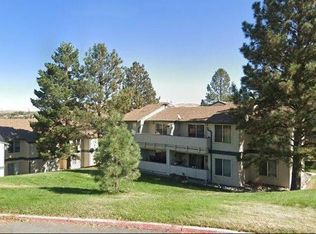 MLS ID #260010193, Bradley Petersen, Nevada LFW Inc.. NNRMLS
 - $145,0001 bd1 ba665 sqft3928 Clear Acre Ln APT 116, Reno, NV 89512Active
 MLS ID #260002703, Blaine Moore, RE/MAX Gold. NNRMLS
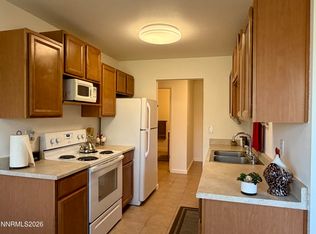
 - $175,0001 bd1 ba696 sqft3870 E Leonesio Dr APT B1, Reno, NV 89512Active
 MLS ID #260008595, Heidi Somhegyi, RE/MAX Gold-Midtown. NNRMLS
 - $155,0001 bd1 ba665 sqft3951 Clear Acre Ln APT 296, Reno, NV 89512ActiveMLS ID #250005498, Cristy Leck, RE/MAX Professionals-Reno. NNRMLS
- $159,9002 bd2 ba919 sqft2345 Tripp Dr APT 7, Reno, NV 89512ActiveMLS ID #260007069, Christopher Stapleton, Benchmark Realty. NNRMLS
- $125,0002 bd1 ba940 sqft1940 4th St APT 53, Sparks, NV 89431ActiveMLS ID #260008248, Pamela Stayden, Compass. NNRMLS
- $142,000-- bd1 ba427 sqft2700 Plumas St APT 113, Reno, NV 89509ActiveMLS ID #260010927, Louisa Higley, Fathom Realty. NNRMLS
- $151,0001 bd1 ba677 sqft1000 Beck St Unit 367, Reno, NV 89509ActiveMLS ID #260008159, Jennifer Gorohoff, LPT Realty, LLC. NNRMLS
- $155,0001 bd1 ba644 sqft4608 Neil Rd Unit 263, Reno, NV 89502ActiveMLS ID #260010322, Angeles Wanco, Ferrari-Lund Real Estate Reno. NNRMLS
- $129,0002 bd1 ba841 sqft1940 4th St APT 56, Sparks, NV 89431ActiveMLS ID #260009559, Wendy McPhail, Dickson Realty - Caughlin. NNRMLS
- $135,0002 bd1 ba940 sqft1945 4th St APT 51, Sparks, NV 89431ActiveMLS ID #250058938, Ashley Evans, Dickson Realty - Sparks. NNRMLS
- $118,0002 bd1 ba945 sqft1945 4th St APT 3, Sparks, NV 89431ActiveMLS ID #260005539, Tiffany Perkins, Hello Real Estate Center. NNRMLS
- $139,0002 bd1 ba940 sqft1940 Fourth Street, Sparks, NV 89431ActiveMLS ID #260004867, Brittany Smith, Real Broker LLC. NNRMLS
- $150,0001 bd1 ba677 sqft1000 Beck St Unit 276, Reno, NV 89509ActiveMLS ID #260009319, Steven Roberto, AMRE. NNRMLS
- $155,0001 bd1 ba644 sqft4602 Neil Rd APT 78, Reno, NV 89502ActiveMLS ID #260010034, Kerry Herdt, LPT Realty, LLC. NNRMLS
