**Act Fast! Fully Remodeled 5-Bedroom Home in Gated Fireside Desert Ridge!**
Don't miss out on this exceptional opportunity to own a stunning 5-bedroom, 2.5-bathroom home in the prestigious Fireside Desert Ridge community. This home features a recently remodeled gourmet kitchen with double ovens, a pot filler, hidden panel dishwasher, and a striking waterfall countertop, making it a chef's dream.
Step inside to find brand-new carpet, a modern gas stovetop, and stylish new light fixtures throughout. The converted loft offers a cozy fifth bedroom, perfect for guests or a home office. The master suite is conveniently located on the first floor, with four additional bedrooms upstairs. Enjoy the best of resort-style living with access to a community center that includes a gym, swimming pools, and a spot where wine and beer are served, perfect for relaxing after a long day. Forget about yard work and pool maintenance - it's all taken care of for you.
This move-in ready home in the highly sought-after Desert Ridge community offers luxury, convenience, and a vibrant lifestyle. Homes like this don't stay on the market for long. Seize this chance to own your dream home today!
Sold for $585,000
$585,000
3953 E CAT BALUE Drive, Phoenix, AZ 85050
5beds
1,793sqft
Single Family Residence
Built in 2008
2,555 Square Feet Lot
$578,900 Zestimate®
$326/sqft
$2,893 Estimated rent
Home value
$578,900
$550,000 - $608,000
$2,893/mo
Zestimate® history
Owner options
List your home for rent
$2,893/mo
Rent Zestimate®
Find your next renter with Zillow Rental Manager. Plus, with online applications, you can quickly screen prospective tenants – for free.
$2,893/mo
Rent Zestimate®
Refinance and save
$3,622/mo
Est. payment
Refinancing to a lower rate could help reduce your monthly payments and save thousands over the life of the loan.
$3,622/mo
Est. payment
Explore your selling options
Work with a Zillow partner agent
Leverage their expertise and Zillow's premium Showcase listings to get your home seen by more buyers.
Get startedList with your own agent
Get your home in front of millions of buyers by listing it on Zillow.
Learn how to do itSell it yourself
Take full control of how buyers see your home on Zillow by listing For Sale by Owner (FSBO).
List your homeWhat's special
Zillow last checked:
Listing updated:
Listed by:
Jeffrey S Ludwig 602-885-2157,
50 STATES Realty
Bought with:
Debbie Pontikas, BR654741000
RETSY
Source: ARMLS,MLS#: 6720571
Facts & features
Interior
Bedrooms & bathrooms
- Bedrooms: 5
- Bathrooms: 3
- Full bathrooms: 2
- 1/2 bathrooms: 1
Heating
- Electric
Cooling
- Central Air, Ceiling Fan(s), Programmable Thmstat
Appliances
- Included: Dryer, Washer, Refrigerator, Built-in Microwave, Dishwasher, Disposal, Gas Range, Gas Oven, Gas Cooktop
- Laundry: Inside, Gas Dryer Hookup
Features
- Pantry, Non-laminate Counter, High Speed Internet, Double Vanity, Master Downstairs, Eat-in Kitchen, Breakfast Bar, 9+ Flat Ceilings, Kitchen Island, 3/4 Bath Master Bdrm
- Flooring: Carpet, Wood
- Windows: Double Pane Windows, Vinyl Frame
- Has basement: No
- Has fireplace: Yes
- Fireplace features: Free Standing
- Common walls with other units/homes: No Common Walls
Interior area
- Total structure area: 1,793
- Total interior livable area: 1,793 sqft
Property
Parking
- Total spaces: 2
- Parking features: Garage Door Opener, Direct Access, Attch'd Gar Cabinets, Shared Driveway
- Garage spaces: 2
Features
- Stories: 2
- Patio & porch: Patio
- Pool features: None
- Spa features: None
- Fencing: Block
Lot
- Size: 2,555 Square Feet
- Features: East/West Exposure, Desert Front
Details
- Parcel number: 21247503
- Special conditions: Owner/Agent
Construction
Type & style
- Home type: SingleFamily
- Architectural style: Santa Barbara/Tuscan
- Property subtype: Single Family Residence
Materials
- Stucco, Wood Frame
- Roof: Tile
Condition
- Year built: 2008
Details
- Builder name: Pulte Homes
Utilities & green energy
- Sewer: Public Sewer
- Water: City Water
Community & HOA
Community
- Features: Pool, Pickleball, Gated, Community Spa, Community Spa Htd, Community Media Room, Tennis Court(s), Playground, Biking/Walking Path, Fitness Center
- Subdivision: DESERT RIDGE SUPERBLOCK 11 PARCEL 1B
HOA
- Has HOA: Yes
- Services included: Maintenance Grounds
- HOA fee: $245 monthly
- HOA name: Fireside
- HOA phone: 602-957-9191
- Second HOA fee: $288 semi-annually
- Second HOA name: Desert Ridge
- Second HOA phone: 480-551-4300
Location
- Region: Phoenix
Financial & listing details
- Price per square foot: $326/sqft
- Tax assessed value: $493,200
- Annual tax amount: $3,037
- Date on market: 6/19/2024
- Cumulative days on market: 25 days
- Listing terms: Cash,Conventional,FHA,VA Loan
- Ownership: Fee Simple
Price history
| Date | Event | Price |
|---|---|---|
| 8/13/2024 | Sold | $585,000-6.8%$326/sqft |
Source:  ARMLS #6720571 Report a problem ARMLS #6720571 Report a problem | ||
| 7/15/2024 | Pending sale | $628,000$350/sqft |
Source: ARMLS #6720571 Report a problem | ||
| 7/12/2024 | Price change | $628,000-0.8%$350/sqft |
Source: ARMLS #6720571 Report a problem | ||
| 6/29/2024 | Price change | $633,000-2.5%$353/sqft |
Source: ARMLS #6720571 Report a problem | ||
| 6/19/2024 | Listed for sale | $649,000+80.3%$362/sqft |
Source: ARMLS #6720571 Report a problem | ||
| 10/17/2018 | Sold | $360,000-1.4%$201/sqft |
Source: ARMLS #5810283 Report a problem | ||
| 9/20/2018 | Listed for sale | $365,000$204/sqft |
Source: Scottsdale Office #5810283 Report a problem | ||
| 9/20/2018 | Pending sale | $365,000$204/sqft |
Source: Scottsdale Office #5810283 Report a problem | ||
| 8/22/2018 | Listed for sale | $365,000+21370.6%$204/sqft |
Source: Berkshire Hathaway HomeServices Arizona Properties #5810283 Report a problem | ||
| 12/2/2016 | Listing removed | $1,800+5.9%$1/sqft |
Source: Keller Williams - Scottsdale SW #5501289 Report a problem | ||
| 1/29/2016 | Listing removed | $1,700$1/sqft |
Source: HomeSmart #5379432 Report a problem | ||
| 1/7/2016 | Listed for rent | $1,700$1/sqft |
Source: HomeSmart #5379432 Report a problem | ||
| 6/4/2015 | Sold | $1,700-99.5%$1/sqft |
Source: ARMLS #5272462 Report a problem | ||
| 5/22/2015 | Listing removed | $1,700$1/sqft |
Source: HomeSmart #5272462 Report a problem | ||
| 4/30/2015 | Listed for rent | $1,700-14.8%$1/sqft |
Source: HomeSmart #5272462 Report a problem | ||
| 11/22/2013 | Sold | $315,000-6%$176/sqft |
Source: Public Record Report a problem | ||
| 10/25/2013 | Listing removed | $1,995$1/sqft |
Source: RE/MAX EXCALIBUR REALTY #4971616 Report a problem | ||
| 9/10/2013 | Listed for sale | $335,000+6%$187/sqft |
Source: RE/MAX EXCALIBUR REALTY #4992690 Report a problem | ||
| 7/23/2013 | Listed for rent | $1,995$1/sqft |
Source: RE/MAX EXCALIBUR REALTY #4971616 Report a problem | ||
| 12/22/2008 | Sold | $315,940$176/sqft |
Source: Public Record Report a problem | ||
Public tax history
| Year | Property taxes | Tax assessment |
|---|---|---|
| 2025 | $2,290 +2.6% | $49,320 -2.4% |
| 2024 | $2,232 -25% | $50,520 +51.2% |
| 2023 | $2,977 -1.1% | $33,412 +2.2% |
| 2022 | $3,009 +1.9% | $32,700 +6.6% |
| 2021 | $2,954 -0.4% | $30,680 +4.7% |
| 2020 | $2,967 -11.3% | $29,300 +4.6% |
| 2019 | $3,345 | $28,000 +4.1% |
| 2018 | $3,345 +4.3% | $26,900 +2.4% |
| 2017 | $3,207 +9.8% | $26,280 +0.8% |
| 2016 | $2,920 +7.7% | $26,070 -0.9% |
| 2015 | $2,712 | $26,310 +21.2% |
| 2014 | -- | $21,710 +10.9% |
| 2013 | -- | $19,580 -3% |
| 2012 | -- | $20,180 -0.9% |
| 2011 | -- | $20,360 +103.6% |
| 2009 | -- | $9,998 |
Find assessor info on the county website
Neighborhood: Desert View
Nearby homes
- $483,0003 bd2 ba1.4k sqft3955 E Cat Balue Dr, Phoenix, AZ 85050Off Market

- $552,3003 bd2 ba1.8k sqft3950 E Melinda Dr, Phoenix, AZ 85050Off Market

- $579,9003 bd2 ba1.8k sqft3965 E Cat Balue Dr, Phoenix, AZ 85050Off Market
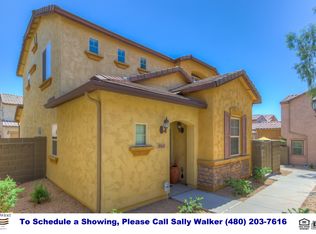
- $457,5003 bd2 ba1.4k sqft3963 E Cat Balue Dr, Phoenix, AZ 85050Off Market
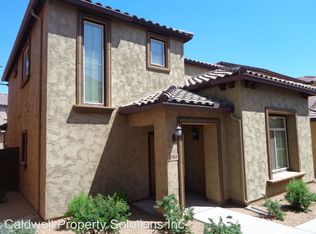
- $578,900-- bd3 ba1.8k sqft3948 E Melinda Dr, Phoenix, AZ 85050Off Market
- $545,0003 bd3 ba1.8k sqft3951 E Cat Balue Dr, Phoenix, AZ 85050Sold
- $525,8003 bd3 ba1.6k sqft3957 E Cat Balue Dr, Phoenix, AZ 85050Off Market
- $472,7003 bd2 ba1.5k sqft3949 E Cat Balue Dr, Phoenix, AZ 85050Off Market
Nearby schools
GreatSchools rating
- 7/10Explorer Middle SchoolGrades: 5-8Distance: 0.4 mi
- 10/10Pinnacle High SchoolGrades: 7-12Distance: 1.1 mi
- 10/10Fireside Elementary SchoolGrades: PK-6Distance: 0.7 mi
Schools provided by the listing agent
- Elementary: Wildfire Elementary School
- Middle: Explorer Middle School
- High: Pinnacle High School
- District: Paradise Valley Unified District
Source: ARMLS. This data may not be complete. We recommend contacting the local school district to confirm school assignments for this home.
Get a cash offer in 3 minutes
Find out how much your home could sell for in as little as 3 minutes with a no-obligation cash offer.
Estimated market value
$578,900
Get a cash offer in 3 minutes
Find out how much your home could sell for in as little as 3 minutes with a no-obligation cash offer.
Estimated market value
$578,900
- Arizona
- Maricopa County
- Phoenix
- 85050
- Desert View
- 3953 E CAT BALUE Drive
Nearby cities
Nearby neighborhoods
Nearby zip codes
Other Phoenix Topics
