Skip main navigation
Closed
  • Listing Provided by: RE/MAX Results
    Bought with: Coldwell Banker Realty - Gundaker
    Price Unknown

    3953 Eiler St, Saint Louis, MO 63116

    2beds
    888sqft
    Single Family Residence
    Built in 1935
    3,759.23 Square Feet Lot
    $236,300 Zestimate®
    $--/sqft
    $1,412 Estimated rent

    Home value

    $236,300

    $213,000 - $262,000

    $1,412/mo

    Zestimate® history
    Loading
    Loading...

    Owner options

    List your home for rent

    $1,412/mo

    Rent Zestimate®

    Find your next renter with Zillow Rental Manager. Plus, with online applications, you can quickly screen prospective tenants – for free.

    Learn more

    $1,412/mo

    Rent Zestimate®

    Refinance and save

    Refinancing to a lower rate could help reduce your monthly payments and save thousands over the life of the loan.

    See today's rates

    Explore your selling options

    Work with a Zillow partner agent

    Leverage their expertise and Zillow's premium Showcase listings to get your home seen by more buyers.

    Get started

    List with your own agent

    Get your home in front of millions of buyers by listing it on Zillow.

    Learn how to do it

    Sell it yourself

    Take full control of how buyers see your home on Zillow by listing For Sale by Owner (FSBO).

    List your home

    What's special

    All-brick gingerbread bungalowGranite countertopsHigh-ceilinged lower levelStainless steel appliancesGorgeous refinished oak floorsCustom window coveringsNew water heater
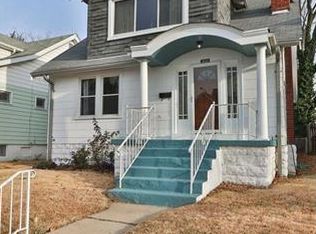
    Stunning Permitted Renovation: Historic Charm Meets Total Modern Restoration Experience the perfect blend of South City character and worry-free living. This all-brick Gingerbread bungalow has been meticulously restored to its former glory by licensed contractors, with all permits and inspections fully finalized. This isn’t just a cosmetic update—it is a "top-to-bottom" restoration priced significantly below its 2022 purchase price. The Technical "Muscle" (2022): • Systems: All-new electrical system and panel. • Plumbing: New plumbing and water supply lines. • Efficiency: New water heater and energy-efficient windows throughout. The Historic Soul: Step inside to find gorgeous refinished oak floors and pristine original stained-glass windowsthat bathe the home in classic St. Louis charm. The Modern Luxury: • Chef’s Kitchen: Tastefully updated with custom shaker cabinetry, granite countertops, and stainless steel appliances. • Rare Layout: Two full bathrooms featuring craftsman finishes and updated fixtures (including bidet attachments). • The Bonus Space: A high-ceilinged lower level with a massive second full bath—the ultimate setup for a private studio, home office, or fitness suite. • Finishing touches: New windows throughout with custom window coverings. Located on a quiet, sought-after street just moments from the walking trails and amenities of Carondelet Park. This is owner-occupant quality at an incredible value. Don't buy a project—buy a masterpiece. Schedule your tour today!

    Zillow last checked:

    Listing updated:

    Listing Provided by:

    Barbara Heise 314-503-4856,

    RE/MAX Results

    Bought with:

    Leasa L Blaine, 2017026513

    Coldwell Banker Realty - Gundaker

    Source: MARIS,MLS#: 26010683MLS LogoOriginating MLS: St. Louis Association of REALTORS

    Facts & features

    Interior

    Bedrooms & bathrooms
    • Bedrooms: 2
    • Bathrooms: 2
    • Full bathrooms: 2
    • Main level bathrooms: 1
    • Main level bedrooms: 2
    Bedroom 2
    • Features: Floor Covering: Wood
    • Level: Main
    • Area: 165
    • Dimensions: 15x11
    Bathroom
    • Features: Floor Covering: Wood
    • Level: Main
    • Area: 165
    • Dimensions: 15x11
    Bathroom
    • Features: Floor Covering: Ceramic Tile
    • Level: Main
    • Area: 35
    • Dimensions: 7x5
    Bathroom 2
    • Features: Floor Covering: Ceramic Tile
    • Level: Lower
    • Area: 35
    • Dimensions: 7x5
    Kitchen
    • Features: Floor Covering: Ceramic Tile
    • Level: Main
    • Area: 130
    • Dimensions: 13x10
    Living room
    • Features: Floor Covering: Wood
    • Level: Main
    • Area: 165
    • Dimensions: 15x11
    Media room
    • Features: Floor Covering: Carpeting
    • Level: Lower
    • Area: 726
    • Dimensions: 33x22
    Heating
    • Forced Air, Natural Gas
    Cooling
    • Central Air
    Appliances
    • Included: Stainless Steel Appliance(s), Dishwasher, Disposal, Microwave, Built-In Gas Range, Free-Standing Refrigerator, Gas Water Heater
    • Laundry: In Basement, Gas Dryer Hookup, Washer Hookup
    Features
    • Bidet, Dining/Living Room Combo, Eat-in Kitchen, Granite Counters, Kitchen Island, Recessed Lighting, Tub
    • Flooring: Hardwood
    • Doors: Panel Door(s)
    • Windows: Blinds, Double Pane Windows, Insulated Windows, Tilt-In Windows
    • Basement: Partially Finished
    • Has fireplace: No
    • Fireplace features: None
    Interior area
    • Total structure area: 888
    • Total interior livable area: 888 sqft
    • Finished area above ground: 888

    Property

    Parking
    • Parking features: Off Street
    Features
    • Levels: One
    • Patio & porch: Deck, Front Porch, Patio
    • Exterior features: Private Yard
    • Fencing: Back Yard
    Lot
    • Size: 3,759 sqft
    • Dimensions: 36 x 107
    • Features: Back Yard, City Lot, Level, Near Public Transit, Private
    Details
    • Additional structures: None
    • Parcel number: 57920003600
    • Special conditions: Standard

    Construction

    Type & style
    • Home type: SingleFamily
    • Architectural style: Bungalow
    • Property subtype: Single Family Residence
    Materials
    • Stone
    • Foundation: Stone
    • Roof: Asphalt
    Condition
    • Updated/Remodeled
    • New construction: No
    • Year built: 1935

    Utilities & green energy

    • Electric: Ameren
    • Sewer: Public Sewer
    • Water: Public
    • Utilities for property: Cable Available, Electricity Connected, Natural Gas Connected, Phone Available, Sewer Connected, Water Connected

    Community & neighborhood

    Security
    • Security features: Security System
    Community
    • Community features: Sidewalks, Street Lights
    Location
    • Region: Saint Louis
    • Subdivision: Grant Place Add

    Other

    Other facts
    • Listing terms: Cash,Conventional,FHA,VA Loan
    • Ownership: Private
    • Road surface type: Concrete

    Price history

    DateEventPrice
    4/7/2026Sold--
    Source: MARIS #26010683 Report a problem
    3/10/2026Contingent$234,500$264/sqft
    Source: MARIS #26010683 Report a problem
    2/25/2026Listed for sale$234,500$264/sqft
    Source: MARIS #26010683 Report a problem
    1/24/2026Listing removed$234,500$264/sqft
    Source: MARIS #25071052 Report a problem
    12/8/2025Price change$234,500-6.2%$264/sqft
    Source: MARIS #25071052 Report a problem
    11/18/2025Price change$250,000-3.8%$282/sqft
    Source: MARIS #25071052 Report a problem
    10/31/2025Listed for sale$260,000+4%$293/sqft
    Source: MARIS #25071052 Report a problem
    5/20/2022Sold--
    Source: MARIS #22022101 Report a problem
    4/30/2022Pending sale$249,999$282/sqft
    Source: MARIS #22022101 Report a problem
    4/29/2022Price change$249,999-5.6%$282/sqft
    Source: MARIS #22022101 Report a problem
    4/14/2022Listed for sale$264,900$298/sqft
    Source: MARIS #22022101 Report a problem
    12/23/2020Sold--
    Source: Public Record Report a problem

    Public tax history

    YearProperty taxesTax assessment
    2025$2,082 +10.6%$25,090 +13.2%
    2024$1,883 +5.1%$22,160
    2023$1,792 +19.2%$22,160 +24.2%
    2022$1,503 +0.1%$17,840
    2021$1,501 +12.1%$17,840 +11.1%
    2020$1,339 $16,060
    2019$1,339 $16,060 +20.8%
    2018$1,339 +16.8%$13,290 +0.1%
    2017$1,146 +8.5%$13,280 +8.2%
    2016$1,056 +10.1%$12,270 -0.1%
    2015$959 +0.9%$12,280
    2014$950 $12,280 +1%
    2013$950 $12,160 -18.2%
    2012-- $14,870
    2011-- $14,870
    2010-- $14,870 -2.4%
    2009$1,041 -0.8%$15,240
    2008$1,049 $15,240 -7.4%
    2007$1,049 $16,450
    2006$1,049 +1%$16,450 +12.6%
    2005$1,039 +24.6%$14,610 +32.3%
    2004$834 +2.9%$11,040
    2003$810 +11.8%$11,040 +15%
    2002$725 $9,600
    2001-- $9,600 +6.8%
    2000-- $8,990

    Find assessor info on the county website

    Neighborhood: Bevo Mill

    Nearby schools

    GreatSchools rating
    Schools provided by the listing agent
    • Elementary: Woerner Elem.
    • Middle: Long Middle Community Ed. Center
    • High: Roosevelt High

    Source: MARIS. This data may not be complete. We recommend contacting the local school district to confirm school assignments for this home.

    Get a cash offer in 3 minutes
    Find out how much your home could sell for in as little as 3 minutes with a no-obligation cash offer.
    Estimated market value
    $236,300
    Get a cash offer in 3 minutes
    Find out how much your home could sell for in as little as 3 minutes with a no-obligation cash offer.
    Estimated market value
    $236,300