Skip main navigation
Sold for $475,000
  • $475,000

    3953 Elite St, Bowie, MD 20716

    3beds
    1,472sqft
    Townhouse
    Built in 1996
    2,551 Square Feet Lot
    $472,400 Zestimate®
    $323/sqft
    $3,181 Estimated rent

    Home value

    $472,400

    $420,000 - $534,000

    $3,181/mo

    Zestimate® history
    Loading
    Loading...

    Owner options

    List your home for rent

    $3,181/mo

    Rent Zestimate®

    Find your next renter with Zillow Rental Manager. Plus, with online applications, you can quickly screen prospective tenants – for free.

    Learn more

    $3,181/mo

    Rent Zestimate®

    Refinance and save

    $3,018/mo

    Est. payment

    Refinancing to a lower rate could help reduce your monthly payments and save thousands over the life of the loan.

    See today's rates

    $3,018/mo

    Est. payment

    Explore your selling options

    Work with a Zillow partner agent

    Leverage their expertise and Zillow's premium Showcase listings to get your home seen by more buyers.

    Get started

    List with your own agent

    Get your home in front of millions of buyers by listing it on Zillow.

    Learn how to do it

    Sell it yourself

    Take full control of how buyers see your home on Zillow by listing For Sale by Owner (FSBO).

    List your home

    What's special

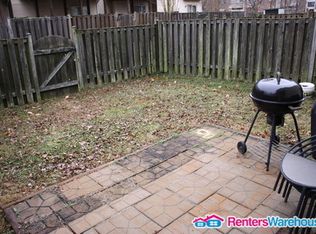
    Contract Accepted waiting on final signatures. Welcome Home! Stylish, Spacious, and Move-In Ready Townhome with Premium Outdoor Living This beautifully updated and freshly painted townhome is full of charm, comfort, and upgrades—all nestled beside a peaceful open field and a large side yard, giving you extra privacy and room to breathe. Step into your backyard retreat, complete with professionally installed SYNLawn turf, a fence for added privacy, a paved patio, and a hot tub that can stay if you’d like. Whether you’re hosting friends or enjoying a quiet evening, this space is perfect for year-round relaxation and low-maintenance enjoyment. The garage is a standout feature—while it’s a one-car garage, it’s been thoughtfully enhanced with leftover turf flooring, making it a multi-use space for parking or recreation, especially during summer months. It fits an SUV comfortably, even with a Whirlpool refrigerator included. And with plenty of parking right in front of the home, you’ll never stress about guest parking. The lower level offers a flexible layout with a sitting room or den, plus a tucked-away office or potential fourth bedroom with a half bath and cozy wood-burning fireplace—perfect for working from home, hosting guests, or creating a personal retreat. Major updates include: • Hot water heater replaced in 2023 • All appliances purchased in 2020 • Washer and dryer updated in 2022 • Deck built in 2021 • Solar panels installed December 2024 for energy efficiency and future savings On the second and third floors, you’ll find original hardwood floors beneath the carpet and laminate, just waiting to be revealed. The generously sized primary bedroom features an upgraded en-suite bathroom, and two additional bedrooms provide plenty of space for family, guests, or hobbies. This home has been lovingly cared for and thoughtfully upgraded—it’s ready for its next chapter. Don’t miss your opportunity to own a home that truly has it all! Enjoy Local Restaurants, Close to Washington DC, Baltimore and Annapolis.

    Zillow last checked:

    Listing updated:

    Listed by:

    Gina White 443-822-1336,

    Lofgren-Sargent Real Estate

    Bought with:

    Kevin Brown, 678412

    Long & Foster Real Estate, Inc.

    Source: Bright MLS,MLS#: MDPG2146628MLS Logo

    Facts & features

    Interior

    Bedrooms & bathrooms
    • Bedrooms: 3
    • Bathrooms: 4
    • Full bathrooms: 2
    • 1/2 bathrooms: 2
    • Main level bathrooms: 1
    Primary bedroom
    • Features: Flooring - HardWood
    • Level: Upper
    • Area: 187 Square Feet
    • Dimensions: 11 x 17
    Bedroom 2
    • Features: Flooring - HardWood
    • Level: Upper
    • Area: 81 Square Feet
    • Dimensions: 9 x 9
    Bedroom 3
    • Features: Flooring - HardWood
    • Level: Upper
    • Area: 108 Square Feet
    • Dimensions: 12 x 9
    Dining room
    • Features: Flooring - HardWood
    • Level: Main
    • Area: 81 Square Feet
    • Dimensions: 9 x 9
    Kitchen
    • Features: Granite Counters, Flooring - HardWood
    • Level: Main
    • Area: 72 Square Feet
    • Dimensions: 9 x 8
    Living room
    • Features: Flooring - HardWood
    • Level: Main
    • Area: 336 Square Feet
    • Dimensions: 21 x 16
    Recreation room
    • Features: Flooring - HardWood
    • Level: Lower
    • Area: 176 Square Feet
    • Dimensions: 16 x 11
    Heating
    • Forced Air, Natural Gas
    Cooling
    • Central Air, Electric
    Appliances
    • Included: Microwave, Dishwasher, Disposal, Dryer, Exhaust Fan, Oven/Range - Electric, Refrigerator, Washer, Electric Water Heater
    Features
    • Combination Kitchen/Dining, Primary Bath(s), 9'+ Ceilings
    • Flooring: Hardwood, Ceramic Tile, Wood
    • Windows: Skylight(s)
    • Basement: Finished,Garage Access
    • Has fireplace: No
    Interior area
    • Total structure area: 1,472
    • Total interior livable area: 1,472 sqft
    • Finished area above ground: 1,472
    • Finished area below ground: 0

    Property

    Parking
    • Total spaces: 1
    • Parking features: Garage Door Opener, Asphalt, Attached
    • Attached garage spaces: 1
    • Has uncovered spaces: Yes
    Accessibility
    • Accessibility features: None
    Features
    • Levels: Two
    • Stories: 2
    • Pool features: None
    Lot
    • Size: 2,551 sqft
    Details
    • Additional structures: Above Grade, Below Grade
    • Parcel number: 17070813881
    • Zoning: MAC
    • Special conditions: Standard

    Construction

    Type & style
    • Home type: Townhouse
    • Architectural style: Colonial
    • Property subtype: Townhouse
    Materials
    • Other
    • Foundation: Block
    Condition
    • New construction: No
    • Year built: 1996

    Utilities & green energy

    • Sewer: Public Sewer
    • Water: Public

    Community & neighborhood

    Location
    • Region: Bowie
    • Subdivision: Bowie New Town Center
    • Municipality: Bowie

    HOA & financial

    HOA
    • Has HOA: Yes
    • HOA fee: $40 monthly
    • Association name: THE PALISADES HOMEOWER ASSOCIATION INC

    Other

    Other facts
    • Listing agreement: Exclusive Right To Sell
    • Listing terms: FHA,VA Loan,Conventional,Cash
    • Ownership: Fee Simple

    Price history

    DateEventPrice
    5/12/2025Sold$475,000$323/sqft
    Source: Bright MLS #MDPG2146628 Report a problem
    4/11/2025Pending sale$475,000$323/sqft
    Source: Bright MLS #MDPG2146628 Report a problem
    4/9/2025Listing removed$475,000$323/sqft
    Source: Bright MLS #MDPG2146628 Report a problem
    3/29/2025Listed for sale$475,000+48.5%$323/sqft
    Source: Bright MLS #MDPG2146628 Report a problem
    7/1/2020Sold$319,900$217/sqft
    Source: Public Record Report a problem
    5/1/2020Pending sale$319,900$217/sqft
    Source: Century 21 New Millennium #MDPG560954 Report a problem
    5/1/2020Listed for sale$319,900$217/sqft
    Source: Century 21 New Millennium #MDPG560954 Report a problem
    3/26/2020Listing removed$319,900$217/sqft
    Source: CENTURY 21 New Millennium #MDPG560954 Report a problem
    3/26/2020Pending sale$319,900$217/sqft
    Source: CENTURY 21 New Millennium #MDPG560954 Report a problem
    3/2/2020Listed for sale$319,900+6.6%$217/sqft
    Source: Century 21 New Millennium #MDPG560954 Report a problem
    7/10/2018Listing removed$300,000$204/sqft
    Source: Coldwell Banker Residential Brokerage - Crofton/Odenton #1001840838 Report a problem
    6/28/2018Pending sale$300,000$204/sqft
    Source: Coldwell Banker Residential Brokerage - Crofton/Odenton #1001840838 Report a problem
    6/18/2018Price change$300,000-3.2%$204/sqft
    Source: Coldwell Banker Residential Brokerage - Crofton/Odenton #1001840838 Report a problem
    6/13/2018Listed for sale$309,900+8.4%$211/sqft
    Source: Coldwell Banker Residential Brokerage #1001840838 Report a problem
    3/28/2016Sold$286,000-1.3%$194/sqft
    Source: Public Record Report a problem
    11/23/2015Price change$289,900-2.9%$197/sqft
    Source: Exit Landmark Realty #PG8746919 Report a problem
    10/16/2015Price change$298,500-3.4%$203/sqft
    Source: Exit Landmark Realty #PG8746919 Report a problem
    9/27/2015Price change$309,000-4.9%$210/sqft
    Source: Exit Landmark Realty #PG8746919 Report a problem
    9/13/2015Listed for sale$325,000+5%$221/sqft
    Source: Exit Landmark Realty #PG8746919 Report a problem
    3/5/2008Sold$309,400+93.4%$210/sqft
    Source: Public Record Report a problem
    9/12/2001Sold$160,001-12.1%$109/sqft
    Source: Public Record Report a problem
    1/17/2001Sold$182,000+24.3%$124/sqft
    Source: Public Record Report a problem
    12/21/1995Sold$146,465$100/sqft
    Source: Public Record Report a problem

    Public tax history

    YearProperty taxesTax assessment
    2025$6,822 +32.3%$397,300 +6.5%
    2024$5,156 +7.4%$373,100 +6.9%
    2023$4,801 +8.2%$348,900 +7.5%
    2022$4,435 +4.8%$324,700 +4.3%
    2021$4,232 +4.8%$311,200 +4.5%
    2020$4,037 +2.4%$297,700 +8.2%
    2019$3,941 $275,233
    2018-- $275,233 +3.4%
    2017$4,505 +12.3%$266,267 +3.5%
    2016$4,010 $257,300 +5%
    2015$4,010 $245,133 +5.2%
    2014$4,010 $232,967 +5.5%
    2013-- $220,800
    2012-- $220,800
    2011-- $220,800 -39.7%
    2010-- $366,080 +9.3%
    2009-- $335,056 +10.2%
    2008-- $304,033 +11.4%
    2007-- $273,010 +15.8%
    2006-- $235,802 +18.7%
    2005-- $198,596 +23.1%
    2004-- $161,390
    2003-- $161,390 +3.9%
    2002-- $155,310 +8.5%
    2001-- $143,150

    Find assessor info on the county website

    Neighborhood: 20716

    Nearby schools

    GreatSchools rating
    Schools provided by the listing agent
    • District: Prince George's County Public Schools

    Source: Bright MLS. This data may not be complete. We recommend contacting the local school district to confirm school assignments for this home.

    Get a cash offer in 3 minutes
    Find out how much your home could sell for in as little as 3 minutes with a no-obligation cash offer.
    Estimated market value
    $472,400
    Get a cash offer in 3 minutes
    Find out how much your home could sell for in as little as 3 minutes with a no-obligation cash offer.
    Estimated market value
    $472,400