If You're Looking For Easy One Floor Living Then This Condo Is For You! This Ranch Condo Is Nestled In The Woodlands Of Vermilion Close To Cassell Reservation Metropark. It Offers An Open Floor Plan, 2 Bedrooms, 2 Full Baths, Kitchen With Raised Snack Bar, Built-in Desk, Pantry And Includes The Refrigerator, Range, Dishwasher And Microwave. Formal Living Room, Dining Room With 8' Sliding Doors That Open To A 16x14 Patio Overlooking The Woods. Owner's Suite Has A Large Walk-in Closet & Private Bath With Skylight, Step-in Shower. Convenient Laundry Room With Closet, Built-in Sink And Cabinets Plus A Washer And Dryer. 2 Car Attached Garage With Attic Storage. Enjoy A Relaxed Lifestyle, Low Monthly Fees, And No Lawn To Mow. Close To Lake Erie, Beaches, Boat Docks, Wineries, Restaurants, Shopping And More. Buy Now And Move Right In!
Sold for $220,000
$220,000
3953 Hilltop Dr, Vermilion, OH 44089
2beds
1,400sqft
Condominium
Built in 2000
-- sqft lot
$298,600 Zestimate®
$157/sqft
$1,941 Estimated rent
Home value
$298,600
$284,000 - $314,000
$1,941/mo
Zestimate® history
Owner options
List your home for rent
$1,941/mo
Rent Zestimate®
Find your next renter with Zillow Rental Manager. Plus, with online applications, you can quickly screen prospective tenants – for free.
$1,941/mo
Rent Zestimate®
Refinance and save
$1,681/mo
Est. payment
Refinancing to a lower rate could help reduce your monthly payments and save thousands over the life of the loan.
$1,681/mo
Est. payment
Explore your selling options
Work with a Zillow partner agent
Leverage their expertise and Zillow's premium Showcase listings to get your home seen by more buyers.
Get startedList with your own agent
Get your home in front of millions of buyers by listing it on Zillow.
Learn how to do itSell it yourself
Take full control of how buyers see your home on Zillow by listing For Sale by Owner (FSBO).
List your homeWhat's special
Zillow last checked:
Listing updated:
Listed by:
Linda Cyrek 440-320-8980 lindacyrek@gmail.com,
Keller Williams Citywide
Bought with:
Ann Dowell, 2003006161
Russell Real Estate Services
Source: Firelands MLS,MLS#: 20234761Originating MLS: Firelands MLS
Facts & features
Interior
Bedrooms & bathrooms
- Bedrooms: 2
- Bathrooms: 2
- Full bathrooms: 2
Primary bedroom
- Level: Main
- Area: 208
- Dimensions: 16 x 13
Bedroom 2
- Level: Main
- Area: 216
- Dimensions: 18 x 12
Bedroom 3
- Area: 0
- Dimensions: 0 x 0
Bedroom 4
- Area: 0
- Dimensions: 0 x 0
Bedroom 5
- Area: 0
- Dimensions: 0 x 0
Bathroom
- Level: Main
Bathroom 1
- Level: Main
Dining room
- Level: Main
- Area: 156
- Dimensions: 13 x 12
Family room
- Area: 0
- Dimensions: 0 x 0
Kitchen
- Level: Main
- Area: 168
- Dimensions: 14 x 12
Living room
- Level: Main
- Area: 252
- Dimensions: 18 x 14
Heating
- Gas, Forced Air
Cooling
- Central Air
Appliances
- Included: Dishwasher, Dryer, Disposal, Microwave, Range, Refrigerator, Washer
- Laundry: Laundry Room
Features
- Ceiling Fan(s)
- Windows: Thermo Pane
- Basement: Crawl Space
- Common walls with other units/homes: End Unit
Interior area
- Total structure area: 1,400
- Total interior livable area: 1,400 sqft
Property
Parking
- Total spaces: 2
- Parking features: Attached, Garage Door Opener, Paved, Shared Driveway
- Attached garage spaces: 2
- Has uncovered spaces: Yes
Accessibility
- Accessibility features: 32" Door Width, 36" Hall Width
Features
- Levels: One
- Stories: 1
- Patio & porch: Patio 16x14
Details
- Parcel number: 0100015705002
- Zoning description: Residential
Construction
Type & style
- Home type: Condo
- Property subtype: Condominium
Materials
- Vinyl Siding
- Roof: Asphalt
Condition
- Year built: 2000
Utilities & green energy
- Electric: ON
- Sewer: Public Sewer
- Water: Public
- Utilities for property: Natural Gas Available
Community & HOA
Community
- Security: Surveillance On Site
- Subdivision: The Woodlands of Vermilion
HOA
- Has HOA: Yes
- Services included: Assoc Management, Common Ground, Insurance, Maintenance Grounds, Lawn Maintenance, Outside Bldg Maint
- HOA fee: $175 monthly
Location
- Region: Vermilion
Financial & listing details
- Price per square foot: $157/sqft
- Tax assessed value: $180,840
- Annual tax amount: $2,546
- Price range: $220K - $220K
- Date on market: 8/25/2023
- Date available: 01/01/1800
- Listing terms: Conventional
Price history
| Date | Event | Price |
|---|---|---|
| 4/25/2026 | Listing removed | $305,000$218/sqft |
Source:  MLS Now #5198396 Report a problem MLS Now #5198396 Report a problem | ||
| 4/3/2026 | Listed for sale | $305,000+38.6%$218/sqft |
Source: Firelands MLS #20260935 Report a problem | ||
| 10/10/2023 | Sold | $220,000-2.2%$157/sqft |
Source: Firelands MLS #20234761 Report a problem | ||
| 10/10/2023 | Pending sale | $225,000$161/sqft |
Source: MLS Now #4483946 Report a problem | ||
| 8/26/2023 | Contingent | $225,000$161/sqft |
Source: MLS Now #4483946 Report a problem | ||
| 8/22/2023 | Listed for sale | $225,000+61.3%$161/sqft |
Source: MLS Now #4483946 Report a problem | ||
| 10/14/2013 | Sold | $139,500+46.8%$100/sqft |
Source: MLS Now #3404836 Report a problem | ||
| 3/17/2006 | Sold | $95,000-32%$68/sqft |
Source: Public Record Report a problem | ||
| 6/9/2000 | Sold | $139,650$100/sqft |
Source: Public Record Report a problem | ||
Public tax history
| Year | Property taxes | Tax assessment |
|---|---|---|
| 2024 | $3,134 +22.2% | $63,290 +28.4% |
| 2023 | $2,565 +0.7% | $49,300 |
| 2022 | $2,546 -0.1% | $49,300 |
| 2021 | $2,549 +0.5% | $49,300 +6.6% |
| 2020 | $2,538 +0.4% | $46,250 |
| 2019 | $2,528 -0.1% | $46,250 |
| 2018 | $2,531 -7.5% | $46,250 -5.3% |
| 2017 | $2,736 +0.5% | $48,860 |
| 2016 | $2,721 -0.3% | $48,860 |
| 2015 | $2,728 +4.5% | $48,860 +5% |
| 2014 | $2,610 +23.6% | $46,540 |
| 2013 | $2,112 +1.9% | $46,540 |
| 2012 | $2,072 | $46,540 -66.6% |
| 2011 | -- | $139,200 |
| 2010 | -- | -- |
| 2009 | -- | -- |
| 2008 | $2,107 -2% | -- |
| 2007 | $2,151 -15.2% | -- |
| 2006 | $2,537 +14.2% | -- |
| 2005 | $2,222 +2.6% | -- |
| 2004 | $2,165 +1.6% | -- |
| 2003 | $2,130 +1.3% | -- |
| 2002 | $2,103 -3.2% | -- |
| 2001 | $2,172 | -- |
| 2000 | -- | -- |
Find assessor info on the county website
Neighborhood: 44089
Nearby homes
- $273,2002 bd2 ba1.3k sqft3949 Hilltop Dr, Vermilion, OH 44089Off Market

- $258,1002 bd2 ba1.4k sqft3959 Hilltop Dr, Vermilion, OH 44089Off Market
- $239,7002 bd2 ba1.4k sqft3939 Hilltop Dr, Vermilion, OH 44089Off Market

- $235,0002 bd3 ba2k sqft3963 Hilltop Dr, Vermilion, OH 44089Sold
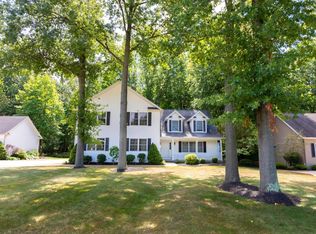
- $245,0002 bd2 ba1.4k sqft3943 Hilltop Dr, Vermilion, OH 44089Sold
- $306,3002 bd3 ba1.4k sqft3969 Hilltop Dr, Vermilion, OH 44089Off Market
- $266,2002 bd2 ba1.3k sqft3929 Hilltop Dr, Vermilion, OH 44089Off Market
- $258,4002 bd2 ba1.4k sqft3965 Hilltop Dr, Vermilion, OH 44089Off Market
Nearby schools
GreatSchools rating
- 6/10Vermilion Elementary SchoolGrades: PK-3Distance: 1.8 mi
- 7/10Vermilion High SchoolGrades: 8-12Distance: 1.6 mi
- 6/10Sailorway Middle SchoolGrades: 4-7Distance: 2 mi
Schools provided by the listing agent
- District: Vermilion
Source: Firelands MLS. This data may not be complete. We recommend contacting the local school district to confirm school assignments for this home.
Get a cash offer in 3 minutes
Find out how much your home could sell for in as little as 3 minutes with a no-obligation cash offer.
Estimated market value
$298,600
Get a cash offer in 3 minutes
Find out how much your home could sell for in as little as 3 minutes with a no-obligation cash offer.
Estimated market value
$298,600
- Ohio
- Lorain County
- Vermilion
- 44089
- 3953 Hilltop Dr
Nearby cities
Nearby zip codes
Other Vermilion Topics
