Skip main navigation
Sold for $650,000
  • $650,000

    3953 Kalamath Street, Denver, CO 80211

    3beds
    1,660sqft
    Single Family Residence
    Built in 1896
    3,052 Square Feet Lot
    $666,000 Zestimate®
    $392/sqft
    $3,432 Estimated rent

    Home value

    $666,000

    $626,000 - $713,000

    $3,432/mo

    Zestimate® history
    Loading
    Loading...

    Owner options

    List your home for rent

    $3,432/mo

    Rent Zestimate®

    Find your next renter with Zillow Rental Manager. Plus, with online applications, you can quickly screen prospective tenants – for free.

    Learn more

    $3,432/mo

    Rent Zestimate®

    Refinance and save

    $3,755/mo

    Est. payment

    Refinancing to a lower rate could help reduce your monthly payments and save thousands over the life of the loan.

    See today's rates

    $3,755/mo

    Est. payment

    Explore your selling options

    Work with a Zillow partner agent

    Leverage their expertise and Zillow's premium Showcase listings to get your home seen by more buyers.

    Get started

    List with your own agent

    Get your home in front of millions of buyers by listing it on Zillow.

    Learn how to do it

    Sell it yourself

    Take full control of how buyers see your home on Zillow by listing For Sale by Owner (FSBO).

    List your home

    What's special

    Lush green grassCharming backyardWood flooringPlank flooringWood cabinetryFully-equipped kitchenLed lighting
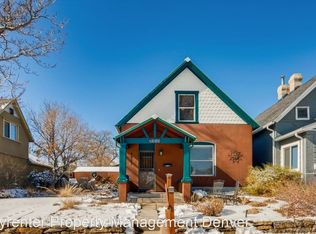
    Welcome to this delightful 3-bedroom half-duplex situated in a highly sought-after Sunnyside neighborhood in Denver! Come inside to discover a delightful blend of charm and functionality featuring a living/dining area with wood flooring and a soothing color palette that enhances the serene atmosphere. The fully-equipped kitchen boasts wood cabinetry, granite-tile counters/backsplash, and stainless steel appliances. All three bedrooms are equally appealing, showcasing generous-sized closets to accommodate your storage needs and all three could easily fit a queen bed. The charming backyard has lush green grass perfect for a leisurely picnic, while the attractive flagstone patio offers ample space for outdoor furniture and BBQ setups. This inviting outdoor space will be the focal point for memorable get-togethers and includes two gravel parking spots behind your privately fenced yard. Stand-out features include brand new roof, new high-efficiency furnace, brand new electric water heater, new carpet and plank flooring, LED lighting, new plumbing and irrigation and fresh paint. Don't miss this RARE opportunity to own a one-of-a-kind home!

    Zillow last checked:

    Listing updated:

    Listed by:

    Tim Walker 720-937-6651 tim@fivefourrealestate.com,

    Five Four Real Estate, LLC

    Bought with:

    Katie Rubano, 100088845

    West and Main Homes Inc

    Source: REcolorado as distributed by MLS GRID,MLS#: 6750837MLS Logo

    Facts & features

    Interior

    Bedrooms & bathrooms
    • Bedrooms: 3
    • Bathrooms: 2
    • Full bathrooms: 2
    • Main level bathrooms: 1
    • Main level bedrooms: 1
    Bedroom
    • Description: Carpeted With Open Closet
    • Level: Main
    Bedroom
    • Description: Carpeted With Closet
    • Level: Upper
    Bedroom
    • Description: With Closet
    • Level: Upper
    Bathroom
    • Description: Tub/Shower Combo
    • Level: Main
    Bathroom
    • Description: Tub/Shower Combo
    • Level: Upper
    Dining room
    • Description: Featuring Wood Flooring
    • Level: Main
    • Area: 135 Square Feet
    • Dimensions: 9 x 15
    Kitchen
    • Description: Fully-Equipped With Granite-Tile Counters
    • Level: Main
    • Area: 154 Square Feet
    • Dimensions: 11 x 14
    Laundry
    • Description: Laundry Room
    • Level: Main
    Living room
    • Description: Featuring Wood Flooring
    • Level: Main
    • Area: 361 Square Feet
    • Dimensions: 19 x 19
    Heating
    • Forced Air
    Cooling
    • Evaporative Cooling
    Appliances
    • Included: Dishwasher, Disposal, Dryer, Microwave, Range, Refrigerator, Washer
    • Laundry: In Unit
    Features
    • Built-in Features, Entrance Foyer, High Speed Internet, Tile Counters, Vaulted Ceiling(s)
    • Flooring: Carpet, Laminate, Tile, Wood
    • Windows: Double Pane Windows
    • Basement: Partial
    • Common walls with other units/homes: 1 Common Wall
    Interior area
    • Total structure area: 1,660
    • Total interior livable area: 1,660 sqft
    • Finished area above ground: 1,455
    • Finished area below ground: 0

    Property

    Parking
    • Total spaces: 2
    • Details: Off Street Spaces: 2
    Features
    • Levels: Two
    • Stories: 2
    • Patio & porch: Patio
    • Exterior features: Private Yard, Rain Gutters
    • Fencing: Full
    Lot
    • Size: 3,052 sqft
    • Features: Landscaped, Level, Near Public Transit
    • Residential vegetation: Grassed, Other
    Details
    • Parcel number: 221436031
    • Zoning: U-TU-C
    • Special conditions: Standard

    Construction

    Type & style
    • Home type: SingleFamily
    • Architectural style: Victorian
    • Property subtype: Single Family Residence
    • Attached to another structure: Yes
    Materials
    • Brick, Frame, Stucco
    • Roof: Composition
    Condition
    • Year built: 1896

    Utilities & green energy

    • Sewer: Public Sewer
    • Water: Public
    • Utilities for property: Cable Available, Natural Gas Available, Phone Available

    Community & neighborhood

    Security
    • Security features: Smoke Detector(s)
    Location
    • Region: Denver
    • Subdivision: Sunnyside

    Other

    Other facts
    • Listing terms: Cash,Conventional,FHA,VA Loan
    • Ownership: Agent Owner
    • Road surface type: Paved

    Price history

    DateEventPrice
    7/28/2023Sold$650,000$392/sqft
    Source: REcolorado as distributed by MLS GRID #6750837 Report a problem
    6/14/2023Listing removed--
    Source: Zillow Rentals Report a problem
    5/22/2023Listed for rent$3,345$2/sqft
    Source: Zillow Rentals Report a problem

    Public tax history

    Tax history is unavailable.

    Neighborhood: Sunnyside

    Nearby schools

    GreatSchools rating
    Schools provided by the listing agent
    • Elementary: Trevista at Horace Mann
    • Middle: Strive Sunnyside
    • High: North
    • District: Denver 1

    Source: REcolorado as distributed by MLS GRID. This data may not be complete. We recommend contacting the local school district to confirm school assignments for this home.

    Get a cash offer in 3 minutes
    Find out how much your home could sell for in as little as 3 minutes with a no-obligation cash offer.
    Estimated market value
    $666,000
    Get a cash offer in 3 minutes
    Find out how much your home could sell for in as little as 3 minutes with a no-obligation cash offer.
    Estimated market value
    $666,000