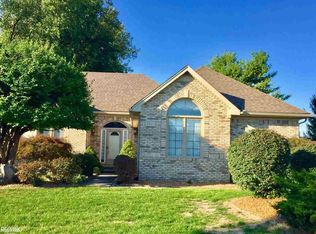
HIGHEST AND BEST DUE SUNDAY, JUNE 22, 8PM. Welcome to this spacious and well-cared-for 3-bedroom, 3.5-bath colonial, 3-car attached garage home, in the highly rated Utica School District. This home presents an open concept, featuring vaulted ceilings in the great room and kitchen, and offers ample room for everyday living and entertaining.
The first-floor primary suite is a true retreat; dual closets, a private sitting area, and a large en suite bath with dual vanities, jetted tub, and a separate stand-alone shower. The eat-in kitchen is filled with natural light from skylights and offers a cozy double-sided fireplace that opens to the living space, plus a door wall leading to a beautiful paver patio and yard.
Downstairs, the finished basement expands your living options with a second kitchen, wet bar, full bath, and glass block windows—perfect for entertaining or hosting guests. Also, cedar storage closet and the sauna stays!
This incredibly clean home has been lovingly maintained and has several major updates including (approx dates); HVAC 2011, HWH 2021, Roof (less than 10 yrs), and new driveway. This is a solid, well-built home ready for your personal touch! BATVAI Information is deemed reliable but cannot be guaranteed for its accuracy. Independent verification should be made by the purchaser prior to closing. Licensed agent to be present at all times.
Sold for $574,000
$574,000
3953 Lake Forest Dr, Sterling Heights, MI 48314
3beds
3,642sqft
Single Family Residence
Built in 1996
0.41 Acres Lot
$592,800 Zestimate®
$158/sqft
$4,007 Estimated rent
Home value
$592,800
$551,000 - $640,000
$4,007/mo
Zestimate® history
Owner options
List your home for rent
$4,007/mo
Rent Zestimate®
Find your next renter with Zillow Rental Manager. Plus, with online applications, you can quickly screen prospective tenants – for free.
$4,007/mo
Rent Zestimate®
Refinance and save
$4,060/mo
Est. payment
Refinancing to a lower rate could help reduce your monthly payments and save thousands over the life of the loan.
$4,060/mo
Est. payment
Explore your selling options
Work with a Zillow partner agent
Leverage their expertise and Zillow's premium Showcase listings to get your home seen by more buyers.
Get startedList with your own agent
Get your home in front of millions of buyers by listing it on Zillow.
Learn how to do itSell it yourself
Take full control of how buyers see your home on Zillow by listing For Sale by Owner (FSBO).
List your homeWhat's special
Zillow last checked:
Listing updated:
Listed by:
Natalie A Reed 248-288-3500,
KW Metro
Bought with:
Tomasz Peda, 6501429229
Keller Williams Paint Creek
Source: Realcomp II,MLS#: 20251009586
Facts & features
Interior
Bedrooms & bathrooms
- Bedrooms: 3
- Bathrooms: 4
- Full bathrooms: 3
- 1/2 bathrooms: 1
Primary bedroom
- Level: Entry
- Area: 252
- Dimensions: 14 X 18
Bedroom
- Level: Second
- Area: 132
- Dimensions: 11 X 12
Bedroom
- Level: Second
- Area: 273
- Dimensions: 21 X 13
Primary bathroom
- Level: Entry
- Area: 252
- Dimensions: 14 X 18
Other
- Level: Second
- Area: 72
- Dimensions: 9 X 8
Other
- Level: Basement
- Area: 117
- Dimensions: 9 X 13
Other
- Level: Entry
- Area: 40
- Dimensions: 8 X 5
Other
- Level: Entry
- Area: 195
- Dimensions: 13 X 15
Dining room
- Level: Entry
- Area: 176
- Dimensions: 11 X 16
Game room
- Level: Basement
- Area: 784
- Dimensions: 28 X 28
Kitchen
- Level: Entry
- Area: 169
- Dimensions: 13 X 13
Other
- Level: Basement
- Area: 198
- Dimensions: 9 X 22
Laundry
- Level: Entry
- Area: 48
- Dimensions: 8 X 6
Living room
- Level: Entry
- Area: 324
- Dimensions: 18 X 18
Sitting room
- Level: Entry
- Area: 140
- Dimensions: 10 X 14
Heating
- Forced Air, Natural Gas
Cooling
- Ceiling Fans, Central Air
Appliances
- Included: Built In Electric Oven, Dishwasher, Disposal, Electric Cooktop, Free Standing Gas Range, Free Standing Refrigerator, Microwave
- Laundry: Laundry Room
Features
- Entrance Foyer, High Speed Internet, Jetted Tub, Programmable Thermostat, Wet Bar
- Basement: Finished
- Has fireplace: Yes
- Fireplace features: Double Sided, Gas, Kitchen, Living Room
Interior area
- Total interior livable area: 3,642 sqft
- Finished area above ground: 2,642
- Finished area below ground: 1,000
Property
Parking
- Total spaces: 3
- Parking features: Three Car Garage, Attached, Direct Access, Electricityin Garage, Garage Door Opener, Garage Faces Side
- Garage spaces: 3
Features
- Levels: Two
- Stories: 2
- Entry location: GroundLevelwSteps
- Patio & porch: Patio, Porch
- Exterior features: Lighting
- Pool features: None
Lot
- Size: 0.41 Acres
- Dimensions: 100 x 150
Details
- Parcel number: 1006276005
- Special conditions: Short Sale No,Standard
Construction
Type & style
- Home type: SingleFamily
- Architectural style: Colonial
- Property subtype: Single Family Residence
Materials
- Brick, Stone
- Foundation: Basement, Poured
- Roof: Asphalt
Condition
- New construction: No
- Year built: 1996
Utilities & green energy
- Sewer: Public Sewer
- Water: Public
- Utilities for property: Cable Available
Community & HOA
Community
- Subdivision: TYMBER RIDGE SUB
HOA
- Has HOA: Yes
- HOA fee: $374 annually
Location
- Region: Sterling Heights
Financial & listing details
- Price per square foot: $158/sqft
- Tax assessed value: $156,020
- Annual tax amount: $5,995
- Date on market: 6/20/2025
- Cumulative days on market: 5 days
- Listing agreement: Exclusive Right To Sell
- Listing terms: Cash,Conventional
Price history
| Date | Event | Price |
|---|---|---|
| 7/14/2025 | Sold | $574,000+4.4%$158/sqft |
Source:  Realcomp II #20251009586 Report a problem Realcomp II #20251009586 Report a problem | ||
| 6/24/2025 | Pending sale | $550,000$151/sqft |
Source: Realcomp II #20251009586 Report a problem | ||
| 6/20/2025 | Listed for sale | $550,000+41%$151/sqft |
Source: Realcomp II #20251009586 Report a problem | ||
| 8/2/2001 | Sold | $390,000$107/sqft |
Source: Public Record Report a problem | ||
| 9/27/2000 | Sold | $390,000+30%$107/sqft |
Source:  MiRealSource #831396 Report a problem MiRealSource #831396 Report a problem | ||
| 10/10/1997 | Sold | $300,000$82/sqft |
Source: Public Record Report a problem | ||
Public tax history
| Year | Property taxes | Tax assessment |
|---|---|---|
| 2025 | $5,995 +5.6% | $267,600 +8.1% |
| 2024 | $5,678 +5.2% | $247,500 +14.5% |
| 2023 | $5,396 +2.1% | $216,100 +10.9% |
| 2022 | $5,284 | $194,800 +3% |
| 2021 | -- | $189,200 +3.2% |
| 2020 | -- | $183,400 +1.5% |
| 2019 | -- | $180,700 +6.7% |
| 2018 | $4,665 | $169,400 +6.5% |
| 2017 | -- | $159,100 |
| 2016 | -- | $159,100 +7.6% |
| 2015 | -- | $147,800 +18.3% |
| 2014 | -- | $124,900 |
| 2012 | -- | -- |
| 2009 | -- | -- |
| 2001 | $4,469 +15.7% | $155,900 +15.5% |
| 2000 | $3,862 | $135,000 |
Find assessor info on the county website
Neighborhood: 48314
Nearby homes
- $419,8003 bd2 ba2k sqft3971 Lake Forest Dr, Sterling Heights, MI 48314Sold
- $515,4003 bd2 ba2.4k sqft44030 N Oaks Ct, Sterling Heights, MI 48314Off Market
- $554,4003 bd2 ba-- sqft3911 Lake Forest Dr, Sterling Heights, MI 48314Off Market
- $532,2004 bd2 ba-- sqft44023 N Oaks Ct, Sterling Heights, MI 48314Off Market
- $577,1003 bd4 ba2.6k sqft3938 Lake Forest Dr, Sterling Heights, MI 48314Off Market
- $568,1003 bd2 ba2.7k sqft3962 Lake Forest Dr, Sterling Heights, MI 48314Off Market
- $--3 bd3 ba2.2k sqft3989 Lake Frst, Sterling Heights, MI 48314Off Market
- $503,2003 bd2 ba-- sqft3989 Lake Forest Dr, Sterling Heights, MI 48314Off Market
Nearby schools
GreatSchools rating
- 6/10Schwarzkoff Elementary SchoolGrades: PK-6Distance: 2.9 mi
- 6/10Frank Jeannette Jr. High SchoolGrades: 7-9Distance: 1.9 mi
- 8/10Adlai Stevenson High SchoolGrades: 9-12Distance: 3.6 mi
Get a cash offer in 3 minutes
Find out how much your home could sell for in as little as 3 minutes with a no-obligation cash offer.
Estimated market value
$592,800
Get a cash offer in 3 minutes
Find out how much your home could sell for in as little as 3 minutes with a no-obligation cash offer.
Estimated market value
$592,800
- Michigan
- Macomb County
- Sterling Heights
- 48314
- 3953 Lake Forest Dr
Nearby cities
Nearby zip codes
Other Sterling Heights Topics
- Apartments for Rent in 48314
- Houses for Sale in 48314
- Houses for Rent in 48314
- 48314 Real Estate
- Sterling Heights Condos
- Houses for Sale in Sterling Heights
- Newest Listings in Sterling Heights
- Sterling Heights Home Values
- Sterling Heights Real Estate Agents
- Sterling Heights Refinance
- Sterling Heights Mortgage Rates
