Welcome to this charming home located in the highly sought-after Keller ISD, where convenience and tranquility meet. Situated just 30 minutes from DFW Airport, 20 minutes to downtown Fort Worth, and only 15 minutes to Alliance, this home offers easy access to major hubs while being tucked away on a quiet, peaceful street.
Surrounded by plenty of parks, playgrounds, and walking trails, the neighborhood is perfect for outdoor enthusiasts and families alike. Whether you enjoy a stroll through nature or a weekend in the park, there’s always something nearby to enjoy.
Inside, you’ll find spacious and inviting living areas that are ideal for family gatherings and everyday living. With multiple living spaces, there’s plenty of room for everyone to spread out and enjoy their own space. The soaring ceilings create a light, airy atmosphere throughout the home, and the oversized master closet provides the perfect place to store your wardrobe and more.
This beautiful home boasts 4 bedrooms and 3 bathrooms, offering ample space for family and guests. The good-sized backyard provides plenty of room for outdoor fun and relaxation.
Come see this wonderful home where location, comfort, and style all come together in one perfect package!
Sold
Price Unknown
3953 Larkspur Dr, Haltom City, TX 76137
4beds
3,444sqft
Single Family Residence
Built in 1995
7,143 Square Feet Lot
$467,800 Zestimate®
$--/sqft
$2,847 Estimated rent
Home value
$467,800
$430,000 - $510,000
$2,847/mo
Zestimate® history
Owner options
List your home for rent
$2,847/mo
Rent Zestimate®
Find your next renter with Zillow Rental Manager. Plus, with online applications, you can quickly screen prospective tenants – for free.
$2,847/mo
Rent Zestimate®
Refinance and save
Refinancing to a lower rate could help reduce your monthly payments and save thousands over the life of the loan.
Explore your selling options
Work with a Zillow partner agent
Leverage their expertise and Zillow's premium Showcase listings to get your home seen by more buyers.
Get startedList with your own agent
Get your home in front of millions of buyers by listing it on Zillow.
Learn how to do itSell it yourself
Take full control of how buyers see your home on Zillow by listing For Sale by Owner (FSBO).
List your homeWhat's special
Good-sized backyardMultiple living spacesSoaring ceilingsOversized master closet
Zillow last checked:
Listing updated:
Listed by:
Leah Littenberg 0699780,
Fine Point Homes Real Estate 817-507-8420
Bought with:
Laurie Wall
The Wall Team Realty Assoc
Mary Ruth Reeves, 0575400
The Wall Team Realty Assoc
Source: NTREIS,MLS#: 20880549
Facts & features
Interior
Bedrooms & bathrooms
- Bedrooms: 4
- Bathrooms: 3
- Full bathrooms: 3
Primary bedroom
- Features: Closet Cabinetry
- Level: Second
Bedroom
- Features: Walk-In Closet(s)
- Level: Second
Bedroom
- Features: Walk-In Closet(s)
- Level: First
Bedroom
- Features: Walk-In Closet(s)
- Level: Second
Primary bathroom
- Features: Built-in Features, Dual Sinks, Garden Tub/Roman Tub, Separate Shower
- Level: Second
Dining room
- Level: First
Other
- Features: Built-in Features
- Level: First
Other
- Features: Built-in Features
- Level: Second
Game room
- Level: Second
Living room
- Level: First
Living room
- Level: First
Utility room
- Features: Built-in Features
- Level: First
Heating
- Central, Natural Gas
Cooling
- Central Air, Electric
Appliances
- Included: Dishwasher, Electric Oven, Gas Cooktop, Disposal, Gas Water Heater, Microwave
- Laundry: Washer Hookup, Electric Dryer Hookup
Features
- Wet Bar, Double Vanity, High Speed Internet, Kitchen Island, Cable TV, Vaulted Ceiling(s)
- Flooring: Carpet, Ceramic Tile, Laminate
- Has basement: No
- Number of fireplaces: 1
- Fireplace features: Gas Log, Gas Starter, Masonry, Wood Burning
Interior area
- Total interior livable area: 3,444 sqft
Property
Parking
- Total spaces: 2
- Parking features: Driveway, Garage Faces Front, Garage, Garage Door Opener
- Attached garage spaces: 2
- Has uncovered spaces: Yes
Features
- Levels: Two
- Stories: 2
- Patio & porch: Covered
- Pool features: None
- Fencing: Wood
Lot
- Size: 7,143 Square Feet
- Features: Landscaped, Subdivision, Sprinkler System
Details
- Parcel number: 06858406
Construction
Type & style
- Home type: SingleFamily
- Architectural style: Traditional,Detached
- Property subtype: Single Family Residence
Materials
- Brick
- Foundation: Slab
- Roof: Composition
Condition
- Year built: 1995
Utilities & green energy
- Sewer: Public Sewer
- Water: Public
- Utilities for property: Sewer Available, Water Available, Cable Available
Community & HOA
Community
- Security: Fire Alarm, Smoke Detector(s)
- Subdivision: Fossil Beach Add
HOA
- Has HOA: No
Location
- Region: Haltom City
Financial & listing details
- Tax assessed value: $442,939
- Annual tax amount: $8,506
- Date on market: 3/26/2025
- Cumulative days on market: 17 days
- Listing terms: Cash,Conventional,FHA,VA Loan
- Exclusions: Wall calendar, curtains, TVs and mounts, floating shelves in nursery, Garage: Power strips, wooden mounting system, mounted extension cord reel.
Price history
| Date | Event | Price |
|---|---|---|
| 5/2/2025 | Sold | -- |
Source: NTREIS #20880549 Report a problem | ||
| 4/20/2025 | Pending sale | $475,000$138/sqft |
Source: NTREIS #20880549 Report a problem | ||
| 4/13/2025 | Contingent | $475,000$138/sqft |
Source: NTREIS #20880549 Report a problem | ||
| 3/26/2025 | Listed for sale | $475,000+55.7%$138/sqft |
Source: NTREIS #20880549 Report a problem | ||
| 4/12/2019 | Sold | -- |
Source: Agent Provided Report a problem | ||
| 4/9/2019 | Pending sale | $305,000$89/sqft |
Source: Veteran Realty Group #14022387 Report a problem | ||
| 2/14/2019 | Listed for sale | $305,000$89/sqft |
Source: Veteran Realty Group #14022387 Report a problem | ||
| 12/23/2018 | Listing removed | $305,000$89/sqft |
Source: Veteran Realty Group #13901871 Report a problem | ||
| 11/23/2018 | Price change | $305,000-1.6%$89/sqft |
Source: Veteran Realty Group #13901871 Report a problem | ||
| 10/23/2018 | Price change | $310,000-1.6%$90/sqft |
Source: Veteran Realty Group #13901871 Report a problem | ||
| 8/25/2018 | Price change | $315,000-1.6%$91/sqft |
Source: Veteran Realty Group #13901871 Report a problem | ||
| 8/10/2018 | Listed for sale | $320,000+60.8%$93/sqft |
Source: Veteran Realty Group #13901871 Report a problem | ||
| 3/9/2011 | Sold | -- |
Source: Agent Provided Report a problem | ||
| 10/10/2010 | Price change | $199,000-9.5%$58/sqft |
Source: DRO Management II, LLC #11458714 Report a problem | ||
| 9/5/2010 | Price change | $219,900-2.2%$64/sqft |
Source: DRO Management II, LLC #11458714 Report a problem | ||
| 8/17/2010 | Listed for sale | $224,900$65/sqft |
Source: Keller Williams Realty #11458714 Report a problem | ||
Public tax history
| Year | Property taxes | Tax assessment |
|---|---|---|
| 2025 | $7,099 +3% | $442,939 |
| 2024 | $6,893 +9% | $442,939 -3.3% |
| 2023 | $6,324 -13.9% | $457,904 +22.1% |
| 2022 | $7,341 | $375,000 +26.1% |
| 2021 | -- | $297,500 |
| 2020 | $7,334 -3.4% | $297,500 -12.7% |
| 2019 | $7,593 +6.8% | $340,695 +22.5% |
| 2018 | $7,113 +9% | $278,220 +4.7% |
| 2017 | $6,525 +8.7% | $265,790 +7.9% |
| 2016 | $6,004 +3.5% | $246,371 +17.9% |
| 2015 | $5,799 | $209,031 -2.5% |
| 2014 | $5,799 | $214,500 +9.3% |
| 2013 | -- | $196,200 -0.8% |
| 2012 | -- | $197,700 -2.4% |
| 2011 | -- | $202,600 +1.5% |
| 2010 | -- | $199,700 -5.2% |
| 2009 | -- | $210,700 |
| 2008 | -- | $210,700 +7% |
| 2007 | -- | $197,000 |
| 2006 | -- | $197,000 |
| 2005 | -- | $197,000 |
| 2004 | -- | $197,000 |
| 2003 | -- | $197,000 +26.6% |
| 2002 | -- | $155,600 +4.9% |
| 2001 | -- | $148,300 +10.9% |
| 2000 | -- | $133,700 |
Find assessor info on the county website
Neighborhood: Fossil Beach
Nearby homes
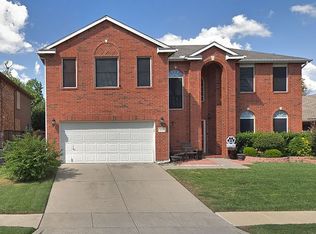
- $443,6004 bd3 ba3k sqft3957 Larkspur Dr, Haltom City, TX 76137Off Market
- $398,5003 bd2 ba2.9k sqft3949 Larkspur Dr, Haltom City, TX 76137Off Market
- $403,5004 bd3 ba2.5k sqft4016 Marigold Dr, Haltom City, TX 76137Off Market
- $334,8004 bd2 ba2.3k sqft3945 Larkspur Dr, Haltom City, TX 76137Off Market
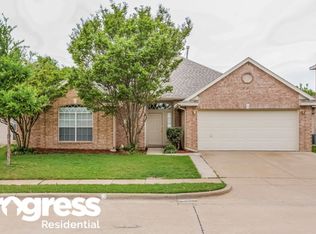
- $378,0004 bd2 ba2.4k sqft4012 Marigold Dr, Haltom City, TX 76137Off Market
- $362,8004 bd2 ba2.2k sqft3961 Larkspur Dr, Haltom City, TX 76137Off Market
- $416,3004 bd2 ba3.1k sqft4020 Marigold Dr, Haltom City, TX 76137Off Market
- $451,0004 bd2 ba2.9k sqft4008 Marigold Dr, Haltom City, TX 76137Off Market
Nearby schools
GreatSchools rating
- 4/10Parkview Elementary SchoolGrades: PK-5Distance: 0.8 mi
- 6/10Fossil Hill Middle SchoolGrades: 6-8Distance: 1.6 mi
- 5/10Fossil Ridge High SchoolGrades: 9-12Distance: 2.5 mi
Schools provided by the listing agent
- Elementary: Parkview
- High: Fossilridg
- District: Keller ISD
Source: NTREIS. This data may not be complete. We recommend contacting the local school district to confirm school assignments for this home.
Get a cash offer in 3 minutes
Find out how much your home could sell for in as little as 3 minutes with a no-obligation cash offer.
Estimated market value
$467,800
Get a cash offer in 3 minutes
Find out how much your home could sell for in as little as 3 minutes with a no-obligation cash offer.
Estimated market value
$467,800
- Texas
- Tarrant County
- Haltom City
- 76137
- Fossil Beach
- 3953 Larkspur Dr
