One or more photo(s) has been virtually staged. Experience a high-performance retreat in this 2018-built concrete block and stucco residence(Fresh exterior paint in 2025) on a fully fenced 2.77-acre lot. Surrounded by beautiful landscaping, a grand covered front porch with columns leads through a striking red double-door entry into an expansive split-floor plan with tile flooring throughout. The heart of the home is a gourmet eat-in kitchen boasting dark wood cabinetry, granite countertops, and a stainless steel LG appliance suite. The main living space is defined by an elegant tray ceiling in the family room, creating an open and inviting atmosphere. Retreat to the primary suite’s spa-like bath, featuring a separate soaking tub and walk-in shower, plus a generous walk-in closet. This property is a hobbyist’s dream, featuring a massive 24’ x 40’ stucco-matched workshop with 12-foot walls, 10-foot doors, and a 15-foot gable, plus an additional 18’ x 25’ carport and an attached 2-car garage. For total power and utility independence, the home includes a 22kW Generac full-house generator, a buried 250-gallon LP tank, and a newly installed irrigation weljavascript:__doPostBack('m_lbSubmit','')l. Relax on the spacious screened-in lanai overlooking the sprawling wooded acreage. Located in the premier Pine Ridge equestrian community with 27+ miles of trails, golf, and tennis, this estate offers an unmatched combination of luxury and elite utility.
Sold for $625,000
$625,000
3953 N Buckhorn Dr, Beverly Hills, FL 34465
3beds
2,032sqft
Single Family Residence
Built in 2018
2.77 Acres Lot
$629,400 Zestimate®
$308/sqft
$2,321 Estimated rent
Home value
$629,400
$554,000 - $711,000
$2,321/mo
Zestimate® history
Owner options
List your home for rent
$2,321/mo
Rent Zestimate®
Find your next renter with Zillow Rental Manager. Plus, with online applications, you can quickly screen prospective tenants – for free.
$2,321/mo
Rent Zestimate®
Refinance and save
$4,291/mo
Est. payment
Refinancing to a lower rate could help reduce your monthly payments and save thousands over the life of the loan.
$4,291/mo
Est. payment
Explore your selling options
Work with a Zillow partner agent
Leverage their expertise and Zillow's premium Showcase listings to get your home seen by more buyers.
Get startedList with your own agent
Get your home in front of millions of buyers by listing it on Zillow.
Learn how to do itSell it yourself
Take full control of how buyers see your home on Zillow by listing For Sale by Owner (FSBO).
List your homeWhat's special
Granite countertopsExpansive split-floor planStriking red double-door entryOpen and inviting atmosphereGourmet eat-in kitchenSeparate soaking tubTile flooring throughout
Zillow last checked:
Listing updated:
Listed by:
Christa Vivolo 352-440-3552,
Tropic Shores Realty
Bought with:
Laura Bush PA, 3373760
RE/MAX Realty One
Source: Realtors Association of Citrus County,MLS#: 852752 Originating MLS: Realtors Association of Citrus County
Originating MLS: Realtors Association of Citrus CountyFacts & features
Interior
Bedrooms & bathrooms
- Bedrooms: 3
- Bathrooms: 2
- Full bathrooms: 2
Heating
- Central, Electric
Cooling
- Central Air, Electric
Appliances
- Included: Some Propane Appliances, Dryer, Dishwasher, Electric Oven, Electric Range, Disposal, Microwave Hood Fan, Microwave, Refrigerator, Water Heater, Washer
Features
- Bathtub, Tray Ceiling(s), Primary Suite, Stone Counters, Split Bedrooms, Separate Shower, Tub Shower, Walk-In Closet(s), Window Treatments, Sliding Glass Door(s)
- Flooring: Tile
- Doors: Sliding Doors
- Windows: Blinds, Drapes
Interior area
- Total structure area: 2,972
- Total interior livable area: 2,032 sqft
Property
Parking
- Total spaces: 3
- Parking features: Attached, Detached Carport, Driveway, Detached, Garage, RV Access/Parking
- Attached garage spaces: 2
- Has carport: Yes
- Has uncovered spaces: Yes
Features
- Levels: One
- Stories: 1
- Exterior features: Blacktop Driveway
- Pool features: None, Community
Lot
- Size: 2.77 Acres
- Features: Acreage
Details
- Parcel number: 2866241
- Zoning: PDO,RUR
- Special conditions: Standard
Construction
Type & style
- Home type: SingleFamily
- Architectural style: One Story
- Property subtype: Single Family Residence
Materials
- Stucco
- Foundation: Block
- Roof: Asphalt,Shingle
Condition
- New construction: No
- Year built: 2018
Utilities & green energy
- Sewer: Septic Tank
Community & HOA
Community
- Security: Security System, Smoke Detector(s)
- Subdivision: Pine Ridge
HOA
- Has HOA: Yes
- Services included: None, Pool(s), Recreation Facilities, Reserve Fund, Road Maintenance, Tennis Courts
- HOA fee: $143 annually
- HOA name: Pine Ridge POA
- HOA phone: 352-746-0899
Location
- Region: Beverly Hills
Financial & listing details
- Price per square foot: $308/sqft
- Tax assessed value: $462,967
- Annual tax amount: $3,985
- Date on market: 3/7/2026
- Cumulative days on market: 7 days
- Listing terms: Cash,Conventional,FHA,USDA Loan,VA Loan
Price history
| Date | Event | Price |
|---|---|---|
| 5/5/2026 | Sold | $625,000-0.6%$308/sqft |
Source:  Realtors Association of Citrus County #852752 Report a problem Realtors Association of Citrus County #852752 Report a problem | ||
| 3/15/2026 | Pending sale | $629,000$310/sqft |
Source: Realtors Association of Citrus County #852752 Report a problem | ||
| 3/7/2026 | Listed for sale | $629,000+1512.8%$310/sqft |
Source: Realtors Association of Citrus County #852752 Report a problem | ||
| 2/17/2017 | Sold | $39,000-21.8%$19/sqft |
Source: Realtors Association of Citrus County #721388 Report a problem | ||
| 2/1/2017 | Pending sale | $49,900$25/sqft |
Source: Keller Williams Realty Elite Partners/L #721388 Report a problem | ||
| 12/20/2016 | Listed for sale | $49,900$25/sqft |
Source: Keller Williams Realty Elite Partners/L #721388 Report a problem | ||
| 10/1/2016 | Listing removed | $49,900$25/sqft |
Source: Keller Williams - Spring Hill #721388 Report a problem | ||
| 9/24/2015 | Listed for sale | $49,900-50.1%$25/sqft |
Source: Keller Williams Realty Elite Partners/L #721388 Report a problem | ||
| 4/12/2012 | Listing removed | $99,900$49/sqft |
Source: Keller Williams of Citrus County #330540 Report a problem | ||
| 10/7/2011 | Listed for sale | $99,900$49/sqft |
Source: Keller Williams Realty Report a problem | ||
Public tax history
| Year | Property taxes | Tax assessment |
|---|---|---|
| 2025 | $3,986 +4.6% | $295,999 +3.2% |
| 2024 | $3,809 +2.4% | $286,743 +3% |
| 2023 | $3,721 +6.9% | $278,391 +3% |
| 2022 | $3,481 +4.2% | $270,283 +3% |
| 2021 | $3,340 +1.6% | $262,411 +1.4% |
| 2020 | $3,287 -6.6% | $258,788 -4.6% |
| 2019 | $3,520 +713.1% | $271,325 +851.3% |
| 2018 | $433 | $28,520 +13% |
| 2017 | $433 +10.4% | $25,250 +5.2% |
| 2016 | $392 +1.2% | $24,000 -9.5% |
| 2015 | $388 -11.7% | $26,520 +8.3% |
| 2014 | $439 -27.4% | $24,480 -33.8% |
| 2013 | $605 +26% | $36,975 +21.2% |
| 2012 | $480 -15.6% | $30,515 -15.2% |
| 2011 | $569 -36.9% | $36,000 -38.3% |
| 2010 | $901 -4.5% | $58,320 |
| 2009 | $944 -25.7% | $58,320 -26.2% |
| 2008 | $1,270 -25.8% | $78,975 -27.7% |
| 2007 | $1,712 -5.1% | $109,300 -1.4% |
| 2006 | $1,804 +45.8% | $110,800 +61% |
| 2005 | $1,237 +146.6% | $68,800 +157.7% |
| 2004 | $502 +35.2% | $26,700 +30.9% |
| 2003 | $371 +13.4% | $20,400 +15.3% |
| 2002 | $327 +11.4% | $17,700 +10.6% |
| 2000 | $294 | $16,000 |
Find assessor info on the county website
Neighborhood: 34465
Nearby homes
- $91,430-- bd-- ba-- sqft3963 N Buckhorn Dr, Beverly Hills, FL 34465Off Market
- $869,2003 bd2 ba3k sqft3945 N Buckhorn Dr, Beverly Hills, FL 34465Off Market
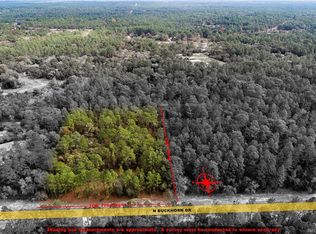
- $90,9102.755 Acres3952 N Buckhorn Dr, Beverly Hills, FL 34465Off Market
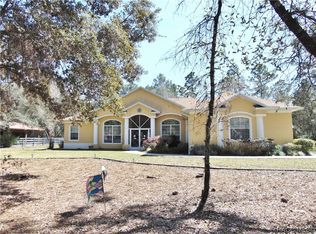
- $718,0003 bd3 ba2.7k sqft3936 N Buckhorn Dr, Beverly Hills, FL 34465Sold
- $90,910-- bd-- ba-- sqft3960 N Buckhorn Dr, Beverly Hills, FL 34465Off Market
- $759,3004 bd4 ba5.2k sqft6727 W Antelope Ln, Beverly Hills, FL 34465Off Market
- $493,1003 bd2 ba1.7k sqft3937 N Buckhorn Dr, Beverly Hills, FL 34465Off Market
- $11,25041 Acres6775 W Antelope Ln, Beverly Hills, FL 34465Off Market
Nearby schools
GreatSchools rating
- 4/10Central Ridge Elementary SchoolGrades: PK-5Distance: 7.6 mi
- 4/10Crystal River Middle SchoolGrades: 6-8Distance: 2.7 mi
- 4/10Crystal River High SchoolGrades: PK,9-12Distance: 2.1 mi
Schools provided by the listing agent
- Elementary: Central Ridge Elementary
- Middle: Crystal River Middle
- High: Crystal River High
Source: Realtors Association of Citrus County. This data may not be complete. We recommend contacting the local school district to confirm school assignments for this home.
Get a cash offer in 3 minutes
Find out how much your home could sell for in as little as 3 minutes with a no-obligation cash offer.
Estimated market value
$629,400
Get a cash offer in 3 minutes
Find out how much your home could sell for in as little as 3 minutes with a no-obligation cash offer.
Estimated market value
$629,400
- Florida
- Citrus County
- Beverly Hills
- 34465
- 3953 N Buckhorn Dr
Nearby cities
Nearby zip codes
Other Beverly Hills Topics
