Skip main navigation
Sold
  • $211,500

    3953 N Capitol Ave, Indianapolis, IN 46208

    2beds
    1,804sqft
    Residential, Single Family Residence
    Built in 1917
    5,227 Square Feet Lot
    $213,500 Zestimate®
    $117/sqft
    $1,263 Estimated rent

    Home value

    $213,500

    $199,000 - $231,000

    $1,263/mo

    Zestimate® history
    Loading
    Loading...

    Owner options

    List your home for rent

    $1,263/mo

    Rent Zestimate®

    Find your next renter with Zillow Rental Manager. Plus, with online applications, you can quickly screen prospective tenants – for free.

    Learn more

    $1,263/mo

    Rent Zestimate®

    Refinance and save

    $1,397/mo

    Est. payment

    Refinancing to a lower rate could help reduce your monthly payments and save thousands over the life of the loan.

    See today's rates

    $1,397/mo

    Est. payment

    Explore your selling options

    Work with a Zillow partner agent

    Leverage their expertise and Zillow's premium Showcase listings to get your home seen by more buyers.

    Get started

    List with your own agent

    Get your home in front of millions of buyers by listing it on Zillow.

    Learn how to do it

    Sell it yourself

    Take full control of how buyers see your home on Zillow by listing For Sale by Owner (FSBO).

    List your home

    What's special

    Modern finishesOpen patioFire pitSpa-like bathLuxurious bathDecorative hingesArched entryways
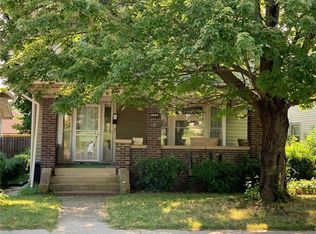
    Welcome Home!!! This BEAUTIFUL 2 bedroom, 1 luxurious bath home with basement and 2-car detached garage sits in an unbeatable location just south of Butler University's campus and within walking or riding distance to Broad Ripple, the College Avenue Corridor, Downtown Indianapolis, and beloved local spots like Tarkington Park. Whether you're looking for award-winning dining, boutique shopping, vibrant nightlife, or endless entertainment, you'll find it all right at your fingertips! Step inside to find a gorgeously updated home that still embraces its original character and charm. Gleaming hardwood floors, detailed moldings, decorative hinges, arched entryways, and warm woodwork create an inviting, timeless feel throughout. The two generously sized bedrooms share a spa-like bath with modern finishes, offering both comfort and style. The kitchen is a true standout; completely updated with granite countertops, stainless steel appliances, and crisp cabinetry; perfect for the home chef or for entertaining. A cozy dining area flows seamlessly into the living spaces through an arched entryway, making the home feel open yet intimate. Outside, enjoy a HUGE yard with a fully privacy-fenced rear, ideal for summer evenings with friends and family. Relax on the open patio, gather around the fire pit, and follow the charming walkway to your oversized 2-car detached garage with alley access. Recent updates, including a newer roof, durable cement board siding, HVAC and water heater provide peace of mind for years to come. This home truly has it all; historic charm, modern updates, and a central location that places you in the heart of all Indianapolis has to offer. Don't wait on this one; it's the perfect combination of style, convenience, and function. Schedule your showing today before it's gone!

    Zillow last checked:

    Listing updated:

    Listed by:

    Michael Jones 317-205-4800,

    RE/MAX At The Crossing

    Bought with:

    Rachael Carmichael

    CENTURY 21 Scheetz

    Source: MIBOR as distributed by MLS GRID,MLS#: 22059802MLS Logo

    Facts & features

    Interior

    Bedrooms & bathrooms
    • Bedrooms: 2
    • Bathrooms: 1
    • Full bathrooms: 1
    • Main level bathrooms: 1
    • Main level bedrooms: 2
    Primary bedroom
    • Level: Main
    • Area: 143 Square Feet
    • Dimensions: 13x11
    Bedroom 2
    • Level: Main
    • Area: 130 Square Feet
    • Dimensions: 13x10
    Dining room
    • Level: Main
    • Area: 169 Square Feet
    • Dimensions: 13x13
    Kitchen
    • Level: Main
    • Area: 130 Square Feet
    • Dimensions: 13x10
    Laundry
    • Features: Other
    • Level: Basement
    • Area: 169 Square Feet
    • Dimensions: 13x13
    Living room
    • Level: Main
    • Area: 273 Square Feet
    • Dimensions: 21x13
    Heating
    • Forced Air, Natural Gas
    Cooling
    • Central Air
    Appliances
    • Included: Dishwasher, Dryer, Disposal, Gas Water Heater, MicroHood, Microwave, Gas Oven, Refrigerator, Washer, Water Heater
    • Laundry: Connections All, In Basement
    Features
    • Attic Access, Hardwood Floors, High Speed Internet, Pantry, Smart Thermostat
    • Flooring: Hardwood
    • Windows: Wood Work Painted
    • Basement: Daylight,Unfinished
    • Attic: Access Only
    • Number of fireplaces: 1
    • Fireplace features: Living Room, Masonry
    Interior area
    • Total structure area: 1,804
    • Total interior livable area: 1,804 sqft
    • Finished area below ground: 0

    Property

    Parking
    • Total spaces: 2
    • Parking features: Detached
    • Garage spaces: 2
    • Details: Garage Parking Other(Garage Door Opener, Service Door)
    Features
    • Levels: One
    • Stories: 1
    • Patio & porch: Covered, Patio
    • Exterior features: Fire Pit
    • Fencing: Fenced,Full,Privacy
    • Has view: Yes
    • View description: City
    Lot
    • Size: 5,227 Square Feet
    • Features: Curbs, Not In Subdivision, Sidewalks
    Details
    • Parcel number: 490614156013000801
    • Special conditions: Sales Disclosure On File
    • Horse amenities: None

    Construction

    Type & style
    • Home type: SingleFamily
    • Architectural style: Bungalow
    • Property subtype: Residential, Single Family Residence
    Materials
    • Brick, Cement Siding
    • Foundation: Block
    Condition
    • Updated/Remodeled
    • New construction: No
    • Year built: 1917

    Utilities & green energy

    • Electric: 100 Amp Service
    • Water: Public
    • Utilities for property: Electricity Connected, Sewer Connected, Water Connected

    Community & HOA

    Community
    • Security: Security System, Smoke Detector(s)
    • Subdivision: Lattas North Illinois St
    HOA
    • Has HOA: No
    Location
    • Region: Indianapolis

    Financial & listing details

    • Price per square foot: $117/sqft
    • Tax assessed value: $182,300
    • Annual tax amount: $2,234
    • Date on market: 8/29/2025
    • Cumulative days on market: 18 days
    • Electric utility on property: Yes

    Price history

    DateEventPrice
    10/14/2025Sold$211,500-1.6%$117/sqft
    Source: MIBOR as distributed by MLS GRID #22059802 Report a problem
    9/15/2025Pending sale$214,900$119/sqft
    Source: MIBOR as distributed by MLS GRID #22059802 Report a problem
    9/12/2025Price change$214,900-4.4%$119/sqft
    Source: MIBOR as distributed by MLS GRID #22059802 Report a problem
    8/29/2025Listed for sale$224,900+20.3%$125/sqft
    Source: MIBOR as distributed by MLS GRID #22059802 Report a problem
    9/25/2020Sold$186,900+1.1%$104/sqft
    Source: MIBOR as distributed by MLS GRID #21726278 Report a problem
    8/27/2020Pending sale$184,900$102/sqft
    Source: Asset One Real Estate Company #21726278 Report a problem
    8/14/2020Price change$184,900-2.6%$102/sqft
    Source: Asset One Real Estate Company #21726278 Report a problem
    8/7/2020Price change$189,900-2.6%$105/sqft
    Source: Asset One Real Estate Company #21726278 Report a problem
    8/4/2020Price change$194,900-2.5%$108/sqft
    Source: Asset One Real Estate Company #21726278 Report a problem
    7/28/2020Price change$199,900-2.2%$111/sqft
    Source: Asset One Real Estate Company #21726278 Report a problem
    7/25/2020Price change$204,500-2.6%$113/sqft
    Source: Asset One Real Estate Company #21726278 Report a problem
    7/22/2020Listed for sale$209,900+366.4%$116/sqft
    Source: Asset One Real Estate Company #21726278 Report a problem
    7/29/2014Sold$45,000-30.7%$25/sqft
    Source: MIBOR as distributed by MLS GRID #21268221 Report a problem
    7/9/2014Pending sale$64,900$36/sqft
    Source: F.C. Tucker Company, Inc. #21268221 Report a problem
    5/30/2014Price change$64,900-7.2%$36/sqft
    Source: F.C. Tucker Company, Inc. #21268221 Report a problem
    12/12/2013Price change$69,900-12.5%$39/sqft
    Source: F.C. Tucker Company, Inc. #21268221 Report a problem
    7/19/2013Price change$79,900-2.6%$44/sqft
    Source: CENTURY 21 Scheetz #21232221 Report a problem
    5/15/2013Listed for sale$82,000$45/sqft
    Source: CENTURY 21 Scheetz #21232221 Report a problem

    Public tax history

    YearProperty taxesTax assessment
    2025$2,235 +28.6%$182,300 -4.2%
    2024$1,738 +4.7%$190,300 +22%
    2023$1,660 +10.9%$156,000 +9.1%
    2022$1,497 +101.9%$143,000 +8.1%
    2021$742 -62.5%$132,300 +55.6%
    2020$1,976 +20.9%$85,000 +1.6%
    2019$1,634 +11.9%$83,700 +22%
    2018$1,461 +4.9%$68,600 +1.9%
    2017$1,392 +1.8%$67,300 +6.2%
    2016$1,368 +217.1%$63,400 +5.5%
    2014$431 -1%$60,100
    2013$436 $60,100 -20.6%
    2012$436 $75,700 +30.7%
    2011-- $57,900
    2010$419 +42.2%$57,900 -3%
    2009$295 $59,700 -7.4%
    2007-- $64,500 -23.1%
    2006-- $83,900 +74.8%
    2005-- $48,000
    2004-- $48,000
    2003-- $48,000 +115.2%
    2002-- $22,300 +199.7%
    2001-- $7,440
    2000-- $7,440
    Find assessor info on the county website

    Neighborhood: Butler-Tarkington

    Nearby schools

    GreatSchools rating
    Get a cash offer in 3 minutes
    Find out how much your home could sell for in as little as 3 minutes with a no-obligation cash offer.
    Estimated market value
    $213,500
    Get a cash offer in 3 minutes
    Find out how much your home could sell for in as little as 3 minutes with a no-obligation cash offer.
    Estimated market value
    $213,500