Welcome to 3953 Newhall Drive NW, where style, comfort, and convenience come together in a townhome that truly feels like new. Freshly painted and meticulously maintained, this home shines from the moment you step inside. Whether you're a first-time buyer, looking to downsize, commuting with ease, or seeking a smart investment, this property checks every box.
Enjoy the simplicity of townhome living with a low monthly HOA of just $45, offering added ease and peace of mind so you can spend more time enjoying the lifestyle you love.
The bright, airy open-concept living, dining, and kitchen layout creates an immediate sense of space and connection, perfect for both everyday living and entertaining. The seamless flow between the living and dining areas establishes a warm, inviting atmosphere for gathering and relaxation. While the kitchen serves as the heart of the home, it showcases crisp white cabinetry, granite countertops, and a spacious island designed for easy meal prep, casual dining, and seamless entertaining.
Upstairs, you’ll find three light-filled bedrooms, including a peaceful primary positioned at the rear of the home for added privacy. Thoughtful design enhances daily living, with the primary bedroom and one secondary bedroom offering dual-entry access to a shared bath with private vanity spaces, balancing comfort and functionality. A third bedroom provides flexibility for guests, family, or a dedicated home office to suit your needs.
Ideally located just minutes from I-40 and Highway 16, and approximately 45 miles from Charlotte Douglas International Airport, commuting and travel are effortless. You’re also just minutes from downtown Conover, making it easy to enjoy local dining, shopping, and community amenities. Nearby, you’ll also find recreational opportunities at Conover City Park, along with the local library and fitness options that add to everyday convenience.
This is more than a home, it’s an opportunity to live comfortably, conveniently, and beautifully. Schedule your tour today!
Closed
Zestimate®
$207,000
3953 Newhall Dr NW, Hickory, NC 28601
3beds
1,152sqft
Townhouse
Built in 2022
0.02 Acres Lot
$207,000 Zestimate®
$180/sqft
$1,428 Estimated rent
Home value
$207,000
$197,000 - $217,000
$1,428/mo
Zestimate® history
Owner options
List your home for rent
$1,428/mo
Rent Zestimate®
Find your next renter with Zillow Rental Manager. Plus, with online applications, you can quickly screen prospective tenants – for free.
$1,428/mo
Rent Zestimate®
Refinance and save
$1,351/mo
Est. payment
Refinancing to a lower rate could help reduce your monthly payments and save thousands over the life of the loan.
$1,351/mo
Est. payment
Explore your selling options
Work with a Zillow partner agent
Leverage their expertise and Zillow's premium Showcase listings to get your home seen by more buyers.
Get startedList with your own agent
Get your home in front of millions of buyers by listing it on Zillow.
Learn how to do itSell it yourself
Take full control of how buyers see your home on Zillow by listing For Sale by Owner (FSBO).
List your homeWhat's special
Zillow last checked:
Listing updated:
Listed by:
Dana Gibson dana@danagibsonhomes.net,
Realty Executives of Hickory
Bought with:
Carolyn Nogales
Horizon Realty Associates LLC
Source: Canopy MLS as distributed by MLS GRID,MLS#: 4369343
Facts & features
Interior
Bedrooms & bathrooms
- Bedrooms: 3
- Bathrooms: 2
- Full bathrooms: 1
- 1/2 bathrooms: 1
Primary bedroom
- Level: Upper
Bedroom s
- Level: Upper
Bedroom s
- Level: Upper
Bathroom half
- Level: Main
Bathroom full
- Level: Upper
Dining area
- Level: Main
Kitchen
- Level: Main
Living room
- Level: Main
Heating
- Heat Pump
Cooling
- Ceiling Fan(s), Central Air
Appliances
- Included: Dishwasher, Electric Range, Electric Water Heater, Microwave, Refrigerator, Washer/Dryer
- Laundry: Laundry Closet, Upper Level
Features
- Kitchen Island, Open Floorplan, Pantry
- Flooring: Carpet, Vinyl
- Has basement: No
Interior area
- Total structure area: 1,152
- Total interior livable area: 1,152 sqft
- Finished area above ground: 1,152
- Finished area below ground: 0
Property
Parking
- Parking features: Assigned, Parking Space(s)
- Details: Ample Parking in rear parking area.
Features
- Levels: Two
- Stories: 2
- Entry location: Main
- Patio & porch: Front Porch, Patio
Lot
- Size: 0.02 Acres
- Features: Level
Details
- Parcel number: 3733183027400000
- Zoning: NC-CD
- Special conditions: Standard
- Horse amenities: None
Construction
Type & style
- Home type: Townhouse
- Property subtype: Townhouse
Materials
- Stone Veneer, Vinyl
- Foundation: Slab
Condition
- New construction: No
- Year built: 2022
Utilities & green energy
- Sewer: Public Sewer
- Water: City
- Utilities for property: Cable Available, Electricity Connected
Community & HOA
Community
- Features: Sidewalks, Street Lights
- Security: Smoke Detector(s)
- Subdivision: Oak Hill
HOA
- Has HOA: Yes
- HOA fee: $45 monthly
- HOA name: Windy Pine
- HOA phone: 336-669-8693
Location
- Region: Hickory
Financial & listing details
- Price per square foot: $180/sqft
- Tax assessed value: $199,500
- Date on market: 4/14/2026
- Cumulative days on market: 39 days
- Listing terms: Cash,Conventional,FHA,USDA Loan,VA Loan
- Electric utility on property: Yes
- Road surface type: Asphalt, Paved
Price history
| Date | Event | Price |
|---|---|---|
| 7/8/2026 | Sold | $207,000-5.9%$180/sqft |
Source:  Canopy MLS as distributed by MLS GRID #4369343 Report a problem Canopy MLS as distributed by MLS GRID #4369343 Report a problem | ||
| 5/8/2026 | Price change | $219,990-2.2%$191/sqft |
Source: Canopy MLS as distributed by MLS GRID #4369343 Report a problem | ||
| 4/14/2026 | Listed for sale | $224,900+6.1%$195/sqft |
Source: Canopy MLS as distributed by MLS GRID #4369343 Report a problem | ||
| 10/27/2022 | Sold | $212,000+1.9%$184/sqft |
Source: Canopy MLS as distributed by MLS GRID #3899674 Report a problem | ||
| 9/23/2022 | Contingent | $208,000$181/sqft |
Source: Canopy MLS as distributed by MLS GRID #3899674 Report a problem | ||
| 9/1/2022 | Listed for sale | $208,000$181/sqft |
Source: Canopy MLS as distributed by MLS GRID #3899674 Report a problem | ||
Public tax history
Tax history is unavailable.
Neighborhood: 28601
Nearby homes
- $208,3003 bd1 ba1.1k sqft3955 Newhall Dr, Hickory, NC 28601Off Market

- $199,500871 Square Feet3951 Newhall Dr, Hickory, NC 28601Off Market
- $209,5003 bd2 ba1.1k sqft3949 Newhall Dr, Hickory, NC 28601Off Market

- $228,0003 bd2 ba1.1k sqft3967 Newhall Dr NW, Hickory, NC 28601Off Market
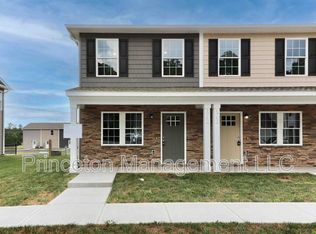
- $199,500871 Square Feet3969 Newhall Dr NW, Hickory, NC 28601Off Market
- $849,00012 bd8 ba4.6k sqft3967-3969 3971 3973 Newhall Dr BUILDING 5-A, Hickory, NC 28601Off Market
- $228,0003 bd2 ba1.1k sqft3971 Newhall Dr NW, Hickory, NC 28601Off Market
- $207,5003 bd2 ba1.1k sqft3955 Newhall Dr, Hickory, NC 28601Off Market
Nearby schools
GreatSchools rating
- 6/10Webb A Murray ElementaryGrades: PK-6Distance: 0.2 mi
- 4/10Harry M Arndt MiddleGrades: 7-8Distance: 2.8 mi
- 7/10Saint Stephens HighGrades: PK,9-12Distance: 2.7 mi
Schools provided by the listing agent
- Elementary: Webb A. Murray
- Middle: Arndt
- High: St. Stephens
Source: Canopy MLS as distributed by MLS GRID. This data may not be complete. We recommend contacting the local school district to confirm school assignments for this home.
Get a cash offer in 3 minutes
Find out how much your home could sell for in as little as 3 minutes with a no-obligation cash offer.
Estimated market value
$207,000
Get a cash offer in 3 minutes
Find out how much your home could sell for in as little as 3 minutes with a no-obligation cash offer.
Estimated market value
$207,000
- North Carolina
- Catawba County
- Hickory
- 28601
- 3953 Newhall Dr NW
Nearby cities
Nearby neighborhoods
Nearby zip codes
Other Hickory Topics
