Skip main navigation
Sold for $459,950
  • $459,950

    3953 Pepperidge Ct, Woodbridge, VA 22192

    3beds
    1,590sqft
    Townhouse
    Built in 1989
    1,441 Square Feet Lot
    $466,400 Zestimate®
    $289/sqft
    $2,644 Estimated rent

    Home value

    $466,400

    $434,000 - $504,000

    $2,644/mo

    Zestimate® history
    Loading
    Loading...

    Owner options

    List your home for rent

    $2,644/mo

    Rent Zestimate®

    Find your next renter with Zillow Rental Manager. Plus, with online applications, you can quickly screen prospective tenants – for free.

    Learn more

    $2,644/mo

    Rent Zestimate®

    Refinance and save

    $3,050/mo

    Est. payment

    Refinancing to a lower rate could help reduce your monthly payments and save thousands over the life of the loan.

    See today's rates

    $3,050/mo

    Est. payment

    Explore your selling options

    Work with a Zillow partner agent

    Leverage their expertise and Zillow's premium Showcase listings to get your home seen by more buyers.

    Get started

    List with your own agent

    Get your home in front of millions of buyers by listing it on Zillow.

    Learn how to do it

    Sell it yourself

    Take full control of how buyers see your home on Zillow by listing For Sale by Owner (FSBO).

    List your home

    What's special

    Cozy updated fireplaceNew exterior doorsNew carpetRedone deckRecessed lightingSpacious bedroomsBright kitchen
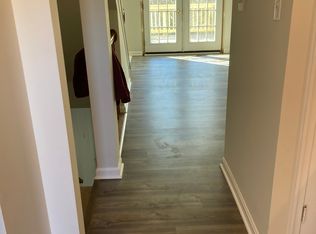
    Beautifully Updated Townhome in the Heart of Lake Ridge! Welcome to 3953 Pepperidge Ct—a meticulously updated 3-level townhome offering approximately 1,700 square feet of stylish and functional living space. With thoughtful upgrades inside and out, this home is truly move-in ready. Step inside to find a warm and inviting layout featuring refinished hardwood floors (2023), elegant wainscoting in the living room, and wrought iron balusters on the stair railings (2025). The main level is perfect for everyday living and entertaining, complete with a cozy updated fireplace (2023), a bright kitchen with 2023 appliances (refrigerator, stove, and dishwasher), and a dining area that flows out to a redone deck with a privacy wall (2023)—ideal for outdoor relaxation. Upstairs, you’ll find three spacious bedrooms, each with its own ceiling fan (2023), and two beautifully updated full bathrooms. Both baths feature new toilets, faucets, tile flooring, and ceiling-height shower tile (2023). The hallway bath even includes a Bluetooth-enabled exhaust fan, allowing you to stream music while you unwind. The fully finished lower level offers flexible space for a recreation room, home gym, or guest suite, with new recessed lighting (2023) and French doors (2023) leading to the backyard. A renovated powder room and a laundry area with a 2023 washer and dryer add convenience and functionality. Additional highlights include: New roof (2024) New windows throughout (2023) New exterior doors—front door, kitchen patio door, and basement French doors (2023) Blown insulation in attic (2024) New carpet throughout (2023) Updated light fixtures in all bathrooms, kitchen, dining room, stairwell (2023) New outlets, switches, and window blinds (2023) Custom wooden shelving in hallway linen niche (2023) Curb appeal enhanced with a retaining wall and Wintergreen Boxwood landscaping (2023) Situated in a well-established community close to shopping, dining, commuter routes, and parks, this home is the perfect blend of comfort, style, and convenience. Don’t miss your chance to own this beautifully upgraded home!

    Zillow last checked:

    Listing updated:

    Listed by:

    Lizzie Helmig 703-854-9485,

    Metro House

    Bought with:

    Dylan Ford, WVS230302683

    Pearson Smith Realty, LLC

    Source: Bright MLS,MLS#: VAPW2098208MLS Logo

    Facts & features

    Interior

    Bedrooms & bathrooms
    • Bedrooms: 3
    • Bathrooms: 3
    • Full bathrooms: 2
    • 1/2 bathrooms: 1
    • Main level bathrooms: 1
    Rooms
    • Room types: Bedroom 2, Bedroom 3, Bedroom 1, Full Bath, Half Bath
    Bedroom 1
    • Level: Upper
    Bedroom 2
    • Level: Upper
    Bedroom 3
    • Level: Upper
    Other
    • Level: Upper
    Other
    • Level: Upper
    Half bath
    • Level: Main
    Heating
    • Central, Forced Air, Electric
    Cooling
    • Central Air, Electric
    Appliances
    • Included: Gas Water Heater
    • Laundry: Has Laundry, Washer In Unit, Dryer In Unit
    Features
    • Attic, Ceiling Fan(s), Chair Railings
    • Flooring: Carpet, Tile/Brick, Wood
    • Doors: Atrium, Insulated, Six Panel
    • Windows: Bay/Bow, Double Pane Windows, Screens
    • Basement: Finished,Walk-Out Access
    • Number of fireplaces: 1
    • Fireplace features: Wood Burning
    Interior area
    • Total structure area: 1,698
    • Total interior livable area: 1,590 sqft
    • Finished area above ground: 1,158
    • Finished area below ground: 432

    Property

    Parking
    • Parking features: Parking Lot
    Accessibility
    • Accessibility features: None
    Features
    • Levels: Two
    • Stories: 2
    • Patio & porch: Deck
    • Pool features: Community
    • Fencing: Back Yard
    Lot
    • Size: 1,441 Square Feet
    • Features: Backs to Trees, Cul-De-Sac, Suburban
    Details
    • Additional structures: Above Grade, Below Grade
    • Parcel number: 8193675407
    • Zoning: RPC
    • Special conditions: Standard

    Construction

    Type & style
    • Home type: Townhouse
    • Architectural style: Colonial
    • Property subtype: Townhouse
    Materials
    • Brick, Other
    • Foundation: Concrete Perimeter
    • Roof: Shingle
    Condition
    • New construction: No
    • Year built: 1989
    Details
    • Builder model: BRADFORD

    Utilities & green energy

    • Sewer: Public Sewer
    • Water: Public
    • Utilities for property: Cable Available, Underground Utilities, Electricity Available, Phone Available, Natural Gas Available, Sewer Available, Water Available

    Community & HOA

    Community
    • Features: Pool
    • Subdivision: Lake Ridge
    HOA
    • Has HOA: Yes
    • Amenities included: Clubhouse, Jogging Path, Pool, Tennis Court(s), Other
    • Services included: Pool(s), Trash, Other
    • HOA fee: $242 quarterly
    • HOA name: LAKE RIDGE ASSOCIATION
    Location
    • Region: Woodbridge

    Financial & listing details

    • Price per square foot: $289/sqft
    • Tax assessed value: $393,400
    • Annual tax amount: $3,789
    • Date on market: 7/10/2025
    • Listing agreement: Exclusive Right To Sell
    • Ownership: Fee Simple

    Price history

    DateEventPrice
    8/11/2025Sold$459,950$289/sqft
    Source: Bright MLS #VAPW2098208 Report a problem
    8/8/2025Pending sale$459,950$289/sqft
    Source: Bright MLS #VAPW2098208 Report a problem
    7/13/2025Contingent$459,950$289/sqft
    Source: Bright MLS #VAPW2098208 Report a problem
    7/10/2025Listed for sale$459,950+27.1%$289/sqft
    Source: Bright MLS #VAPW2098208 Report a problem
    10/26/2022Sold$362,000$228/sqft
    Source: Bright MLS #VAPW2038146 Report a problem
    9/25/2022Pending sale$362,000$228/sqft
    Source: Bright MLS #VAPW2038146 Report a problem
    9/17/2022Listed for sale$362,000-2.2%$228/sqft
    Source: Bright MLS #VAPW2038146 Report a problem
    8/2/2022Listing removed--
    Source: Owner Report a problem
    7/4/2022Listed for sale$370,000+42.3%$233/sqft
    Source: Owner Report a problem
    8/30/2004Sold$260,000+3.8%$164/sqft
    Source: Public Record Report a problem
    5/27/2004Sold$250,500+123.5%$158/sqft
    Source: Public Record Report a problem
    8/8/2000Sold$112,074$70/sqft
    Source: Public Record Report a problem

    Public tax history

    YearProperty taxesTax assessment
    2025$3,857 +4.7%$393,400 +6.2%
    2024$3,686 +1.5%$370,600 +6.2%
    2023$3,631 -2.8%$349,000 +6.2%
    2022$3,735 +3.1%$328,600 +11.4%
    2021$3,624 +5%$294,900 +6%
    2020$3,452 +105.6%$278,200 +0%
    2019$1,679 -45.1%$278,100 +9.8%
    2018$3,059 +4%$253,300 -0.3%
    2017$2,941 $254,000 +6.5%
    2016$2,941 -0.5%$238,400 -2.5%
    2015$2,955 $244,500 +4.3%
    2014$2,955 $234,500 +13.4%
    2013-- $206,800 +24.4%
    2012-- $166,200 +9.6%
    2010-- $151,700 -11.8%
    2009-- $171,900 -33.2%
    2008-- $257,400 -13.9%
    2007-- $299,100 -2.8%
    2006-- $307,600 +29.8%
    2005-- $236,900 +32.9%
    2004-- $178,200 +24.4%
    2003-- $143,300 +7.5%
    2002-- $133,300 +21.2%
    2001-- $110,000
    Find assessor info on the county website

    Neighborhood: Lake Ridge

    Nearby schools

    GreatSchools rating
    Schools provided by the listing agent
    • Elementary: Springwoods
    • Middle: Lake Ridge
    • High: Woodbridge
    • District: Prince William County Public Schools

    Source: Bright MLS. This data may not be complete. We recommend contacting the local school district to confirm school assignments for this home.

    Get a cash offer in 3 minutes
    Find out how much your home could sell for in as little as 3 minutes with a no-obligation cash offer.
    Estimated market value
    $466,400
    Get a cash offer in 3 minutes
    Find out how much your home could sell for in as little as 3 minutes with a no-obligation cash offer.
    Estimated market value
    $466,400