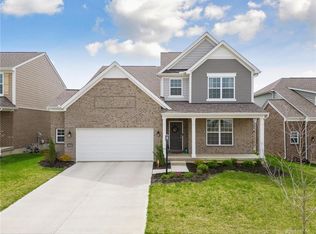
You will love this beautiful Cooper floor plan built by M/I Homes! This ranch home includes 3 bedrooms, 2 full baths, a 2-car garage with storage, and over 1,800 square feet of living space. Inside you will find open concept living, including a family room with gas fireplace, kitchen, and a breakfast area with vaulted ceilings. The kitchen has an oversized island, stainless steel appliances, all-white cabinets, pantry storage, and subway tile backsplash. The spacious breakfast area includes glass doors leading to the covered back patio. The primary bedroom is located at the rear of the home, and includes a spa-like bath and walk-in closet. The additional 2 bedrooms are near the front of the home and are separated by a full bath. The laundry room/mud room connect the home to the attached garage. Downstairs is a full basement with plenty of storage and opportunity to complete with your finishes. Over $85,000 in upgrades are included with this home. Fantastic location in Sugarcreek Township (no city taxes) and close to all the dining, shopping, and entertainment options at the Greene Lifestyle Center.
This property is off market, which means it's not currently listed for sale or rent on Zillow. This may be different from what's available on other websites or public sources.