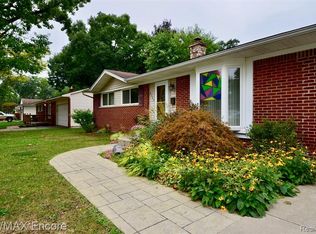
This loved and properly kept 3 bedroom, 2 bath, brick sided ranch is looking for new owners! Upon entry you will be greeted with the warmth and character provided by beautiful hardwood floors. 3 carpeted bedrooms and a full bath make up the southside of the house. The centralized kitchen pulls the main level together as 2 adjacent living spaces give you plenty of room to stretch out and relax, or host as you see fit. The full basement adds another full bath to the equation while testing your imagination as it is just waiting for the final touches to add whatever storage or extra living space you desire.
All the amazing interior features not enough...? How about a backyard oasis that rivals anything this peaceful neighborhood has to offer! Screened in rear porch opens to a brick paver patio, while plenty of trees provide shade and serenity whether you're enjoying a refreshing beverage or your morning coffee. Rear shed offers extra storage leaving you with a full 2 car garage to do with what you please. Showings starting Tuesday 9/29 don't miss your opportunity to be the next owner to love this property!
For sale
$250,000
3953 Percy King Rd, Waterford, MI 48329
3beds
1,175sqft
Single Family Residence
Built in 1961
0.26 Acres Lot
$238,500 Zestimate®
$213/sqft
$-- HOA
What's special
- 8 days
- 354
- 63
Zillow last checked:
Listing updated:
Listed by:
Kristopher J Hines 248-881-7834,
Brookstone, Realtors LLC 248-963-0501
Source: Realcomp II,MLS#: 20261078076
Facts & features
Interior
Bedrooms & bathrooms
- Bedrooms: 3
- Bathrooms: 2
- Full bathrooms: 2
Primary bedroom
- Level: Entry
- Area: 121
- Dimensions: 11 X 11
Bedroom
- Level: Entry
- Area: 90
- Dimensions: 10 X 9
Bedroom
- Level: Entry
- Area: 110
- Dimensions: 10 X 11
Other
- Level: Entry
- Area: 56
- Dimensions: 7 X 8
Other
- Level: Basement
- Area: 40
- Dimensions: 8 X 5
Dining room
- Level: Entry
- Area: 80
- Dimensions: 10 X 8
Family room
- Level: Entry
- Area: 209
- Dimensions: 19 X 11
Kitchen
- Level: Entry
- Area: 96
- Dimensions: 12 X 8
Living room
- Level: Entry
- Area: 196
- Dimensions: 14 X 14
Heating
- Forced Air, Natural Gas
Cooling
- Central Air
Appliances
- Included: Dishwasher, Dryer, Free Standing Electric Range, Free Standing Refrigerator, Washer
Features
- Basement: Unfinished
- Has fireplace: Yes
- Fireplace features: Living Room
Interior area
- Total interior livable area: 1,175 sqft
- Finished area above ground: 1,175
Property
Parking
- Total spaces: 2
- Parking features: Two Car Garage, Attached, Direct Access, Electricityin Garage, Garage Faces Front, Garage Door Opener
- Attached garage spaces: 2
Features
- Levels: One
- Stories: 1
- Entry location: GroundLevelwSteps
- Patio & porch: Covered, Enclosed, Patio
- Pool features: None
- Fencing: Back Yard
Lot
- Size: 0.26 Acres
- Dimensions: 75 x 150 x 75 x 150
Details
- Additional structures: Sheds
- Parcel number: 1305401008
- Special conditions: Short Sale No,Standard
Construction
Type & style
- Home type: SingleFamily
- Architectural style: Ranch
- Property subtype: Single Family Residence
Materials
- Brick Veneer, Vinyl Siding
- Foundation: Basement, Block
- Roof: Asphalt
Condition
- New construction: No
- Year built: 1961
Utilities & green energy
- Sewer: Public Sewer
- Water: Community
Community & HOA
Community
- Subdivision: LOTUS LAKENO 3
HOA
- Has HOA: No
Location
- Region: Waterford
Financial & listing details
- Price per square foot: $213/sqft
- Tax assessed value: $53,600
- Annual tax amount: $2,229
- Date on market: 9/29/2026
- Cumulative days on market: 8 days
- Listing agreement: Exclusive Right To Sell
- Listing terms: Cash,FHA,Va Loan
Estimated market value
$238,500
$215,000 - $258,000
$1,880/mo
Price history
| Date | Event | Price |
|---|---|---|
| 9/29/2026 | Listed for sale | $250,000$213/sqft |
Source:  Realcomp II #20261078076 Report a problem Realcomp II #20261078076 Report a problem | ||
Public tax history
| Year | Property taxes | Tax assessment |
|---|---|---|
| 2025 | $1,937 +5.6% | $99,960 +2.3% |
| 2024 | $1,834 +5% | $97,760 +4.5% |
| 2023 | $1,747 +5.6% | $93,540 +14.5% |
| 2022 | $1,654 +0.4% | $81,670 +4.5% |
| 2021 | $1,648 | $78,130 +3.3% |
| 2020 | -- | $75,630 +2.9% |
| 2019 | $1,629 +10.1% | $73,470 +15.1% |
| 2018 | $1,480 | $63,830 |
| 2017 | -- | $63,830 +7.4% |
| 2016 | -- | $59,450 +9.8% |
| 2015 | -- | $54,150 +25.6% |
| 2014 | -- | $43,110 -3.3% |
| 2011 | -- | $44,590 -14.5% |
| 2010 | $1,701 -4.6% | $52,150 -23.3% |
| 2009 | $1,784 +116.1% | $67,950 -48.4% |
| 2005 | $826 | $131,790 +62.4% |
| 2003 | -- | $81,170 +15% |
| 2002 | -- | $70,560 +49.9% |
| 2001 | $1,376 +8.1% | $47,060 +3.2% |
| 2000 | $1,273 | $45,610 |
Find assessor info on the county website
Monthly payment
Est. payment
Payment breakdown
Explore the cost of this home by adjusting the details. Changes won't be saved.Climate risks
Neighborhood: 48329
Similar homes
- $--3 bd2 ba1k sqft4799 Midland Ave, Waterford, MI 48329Auction
 ServiceLink Auction
 - $224,9003 bd1 ba1k sqft4133 Lanco Ct, Waterford, MI 48329For Sale

 MLS ID #20261074056, Heather Giannini, Real Broker, LLC Clarkston. Realcomp II
 - $--3 bd2 ba1.3k sqft2920 Riverside Ct, Waterford, MI 48329Auction
 Auction.com 2
 - $270,0004 bd2 ba1.4k sqft4369 Richalva Ct, Waterford, MI 48329For Sale
 MLS ID #20261077738, Jocelyn Tucker, The Brand Real Estate. Realcomp II
 - $250,0003 bd2 ba1.6k sqft2512 Grandview Blvd, Waterford, MI 48329For SaleMLS ID #20261038064, Kevin Kwapis, EXP Realty - Mark White & Associates. Realcomp II
- $209,9003 bd2 ba1.3k sqft6261 Andersonville Rd, Waterford, MI 48329For SaleMLS ID #20261062217, Matthew Berney, Quest Realty LLC. Realcomp II
- $319,9993 bd2 ba1.3k sqft5800 Cambrook Ln, Waterford, MI 48329For SaleMLS ID #20261071825, Valerie Johnson, Good Company. Realcomp II
- $220,0003 bd1 ba1.2k sqft4401 Louella Dr, Waterford, MI 48329For SaleMLS ID #20261071083, Katie A Wright, Keller Williams Premier. Realcomp II
- $199,9003 bd1 ba1.2k sqft6129 Southward Ave, Waterford, MI 48329For SaleMLS ID #20261059086, Autumn Capizzo, TrustLink Real Estate. Realcomp II
- $249,9003 bd2 ba1.4k sqft4959 Irwindale Dr, Waterford, MI 48328For SaleMLS ID #20261067288, David Nguyen, Keller Williams Paint Creek. Realcomp II
- $224,9003 bd1 ba1k sqft2816 Wisner Blvd, Waterford, MI 48329For Sale
 MLS ID #50216053, Nicky Wolverton, ERA Prime Real Estate Group. MiRealSource
 - $265,0003 bd2 ba1.2k sqft225 S Williams Lake Rd, Waterford, MI 48327For SaleMLS ID #20261074927, Peter Saballa, @properties Christie's Int'l R.E. Birmingham. Realcomp II
- $250,0003 bd1 ba1k sqft5357 Sashabaw Rd, Clarkston, MI 48346For SaleMLS ID #20261075394, Teresa Buynak, Keller Williams Premier. Realcomp II
- $339,9003 bd2 ba1.5k sqft2926 Lansdowne Rd, Waterford, MI 48329For SaleMLS ID #20261076977, Christine M Atkinson, EXP Realty Main. Realcomp II
- $250,0002 bd1 ba1.1k sqft2444 Anders Dr, Waterford, MI 48329For SaleMLS ID #20261050859, Lorraine Gerich, Max Broock Realtors. Realcomp II
- $259,9003 bd2 ba1.6k sqft4274 Linda Ct, Waterford, MI 48329For SaleMLS ID #20261067592, Pete Maver, National Realty Centers, Inc. Realcomp II
- $219,9002 bd1 ba1.2k sqft6798 Saline Dr, Waterford, MI 48329For SaleMLS ID #20261051529, Stephanie Sacco, Thrive Realty Company. Realcomp II
- $338,0003 bd2 ba1.4k sqft2830 Bayberry Dr, Waterford, MI 48329For SaleMLS ID #20261077906, Angela E Aronson, Berkshire Hathaway HomeServices Michigan Real Est. Realcomp II
- $290,0003 bd2 ba1.7k sqft3498 W Walton Blvd, Waterford, MI 48329For SaleMLS ID #20261070092, Shawn Dyer, The Brand Real Estate. Realcomp II
