Stellar 4 bedroom Newer Home in Reeds Crossing! Built in 2021 and barely lived in home offers a rare Primary Bedroom on the main level. Eastern facing captures the morning light and enjoyable sunset evenings in the backyard. Entry hall leads to private office, 1/2 guest bath and into the open floor plan for the dining, living and kitchen. Spacious living room with gas fireplace and access to the extended covered back patio. Notice the tall ceilings and custom up-down window coverings throughout. Light wood cabinets and granite counters are featured in this fabulous entertainer's kitchen with bar seating for guests, separate coffee bar and large pantry for all your cooking needs. Engineered wood floors continue around the corner to the big primary en-suite with a wall of windows. Check out the seamless walk-in shower, dual sink vanity and massive closet! Upstairs provides another great entertaining or casual space with the open loft area. 3 more truly spacious bedrooms with big closets. Tranquil backyard space with plantings that will continue to blossom and grow. With your 2-car garage plus extra parking in the driveway, parking will never be a problem. Enjoy the beautifully designed South Hillsboro community parks, trails and highly rated schools. See our virtual tour links for more information and schedule a tour today! [Home Energy Score = 8. HES Report at https://rpt.greenbuildingregistry.com/hes/OR10210775]
Sold
$800,340
3953 SE 78th Ave, Hillsboro, OR 97123
4beds
3,146sqft
Residential, Single Family Residence
Built in 2021
4,356 Square Feet Lot
$767,700 Zestimate®
$254/sqft
$3,703 Estimated rent
Home value
$767,700
$722,000 - $821,000
$3,703/mo
Zestimate® history
Owner options
List your home for rent
$3,703/mo
Rent Zestimate®
Find your next renter with Zillow Rental Manager. Plus, with online applications, you can quickly screen prospective tenants – for free.
$3,703/mo
Rent Zestimate®
Refinance and save
$5,055/mo
Est. payment
Refinancing to a lower rate could help reduce your monthly payments and save thousands over the life of the loan.
$5,055/mo
Est. payment
Explore your selling options
Work with a Zillow partner agent
Leverage their expertise and Zillow's premium Showcase listings to get your home seen by more buyers.
Get startedList with your own agent
Get your home in front of millions of buyers by listing it on Zillow.
Learn how to do itSell it yourself
Take full control of how buyers see your home on Zillow by listing For Sale by Owner (FSBO).
List your homeWhat's special
Zillow last checked:
Listing updated:
Listed by:
Stephen FitzMaurice 971-803-1590,
eXp Realty, LLC,
Jennifer Tangvald 971-803-1590,
eXp Realty, LLC
Bought with:
Andrew Finkle, 201203748
Home & Hearth Realty Group
Source: RMLS (OR),MLS#: 758290800
Facts & features
Interior
Bedrooms & bathrooms
- Bedrooms: 4
- Bathrooms: 3
- Full bathrooms: 2
- Partial bathrooms: 1
- Main level bathrooms: 2
Rooms
- Room types: Entry, Office, Bedroom 4, Bedroom 2, Bedroom 3, Dining Room, Family Room, Kitchen, Living Room, Primary Bedroom
Primary bedroom
- Features: Engineered Hardwood, High Ceilings, Suite, Walkin Closet
- Level: Main
- Area: 221
- Dimensions: 17 x 13
Bedroom 2
- Features: Walkin Closet
- Level: Upper
- Area: 255
- Dimensions: 17 x 15
Bedroom 3
- Features: Walkin Closet
- Level: Upper
- Area: 187
- Dimensions: 17 x 11
Bedroom 4
- Features: Wainscoting
- Level: Upper
- Area: 180
- Dimensions: 18 x 10
Dining room
- Features: Engineered Hardwood, High Ceilings
- Level: Main
- Area: 192
- Dimensions: 16 x 12
Family room
- Level: Upper
- Area: 342
- Dimensions: 19 x 18
Kitchen
- Features: Eat Bar, Gas Appliances, Island, Pantry, Engineered Hardwood, Granite, High Ceilings
- Level: Main
- Area: 180
- Width: 10
Living room
- Features: Fireplace, Engineered Hardwood, High Ceilings
- Level: Main
- Area: 304
- Dimensions: 19 x 16
Office
- Features: French Doors, Engineered Hardwood, High Ceilings
- Level: Main
- Area: 100
- Dimensions: 10 x 10
Heating
- Forced Air 95 Plus, Fireplace(s)
Cooling
- Central Air
Appliances
- Included: Built In Oven, Cooktop, Dishwasher, Gas Appliances, Microwave, Range Hood, Stainless Steel Appliance(s), Washer/Dryer, Gas Water Heater, Tankless Water Heater
Features
- High Ceilings, Wainscoting, Walk-In Closet(s), Eat Bar, Kitchen Island, Pantry, Granite, Suite, Tile
- Flooring: Engineered Hardwood, Tile
- Doors: French Doors
- Windows: Double Pane Windows, Vinyl Frames
- Basement: Crawl Space
- Fireplace features: Gas
Interior area
- Total structure area: 3,146
- Total interior livable area: 3,146 sqft
Property
Parking
- Total spaces: 2
- Parking features: Driveway, Attached
- Attached garage spaces: 2
- Has uncovered spaces: Yes
Features
- Stories: 2
- Patio & porch: Covered Patio, Porch
- Exterior features: Garden, Yard
- Fencing: Fenced
- Has view: Yes
- View description: Trees/Woods
Lot
- Size: 4,356 Square Feet
- Features: Trees, SqFt 3000 to 4999
Details
- Parcel number: R2218044
Construction
Type & style
- Home type: SingleFamily
- Architectural style: Contemporary,Craftsman
- Property subtype: Residential, Single Family Residence
Materials
- Cement Siding
- Roof: Composition
Condition
- Resale
- New construction: No
- Year built: 2021
Utilities & green energy
- Gas: Gas
- Sewer: Public Sewer
- Water: Public
Community & HOA
HOA
- Has HOA: Yes
- Amenities included: Commons, Front Yard Landscaping
- HOA fee: $113 monthly
Location
- Region: Hillsboro
Financial & listing details
- Price per square foot: $254/sqft
- Annual tax amount: $6,804
- Date on market: 1/16/2025
- Cumulative days on market: 14 days
- Listing terms: Cash,Conventional,FHA,VA Loan
Price history
| Date | Event | Price |
|---|---|---|
| 2/21/2025 | Sold | $800,340-3%$254/sqft |
Source:  RMLS (OR) #758290800 Report a problem RMLS (OR) #758290800 Report a problem | ||
| 1/31/2025 | Pending sale | $825,000$262/sqft |
Source: RMLS (OR) #758290800 Report a problem | ||
| 1/17/2025 | Listed for sale | $825,000$262/sqft |
Source: RMLS (OR) #758290800 Report a problem | ||
Public tax history
Tax history is unavailable.
Neighborhood: 97123
Nearby homes
- $800,3404 bd3 ba2.9k sqft3953 SE 78th Ave, Hillsboro, OR 97123Sold
- $796,9003 bd3 ba3.1k sqft3931 SE 78th Ave, Hillsboro, OR 97123Off Market
- $831,1004 bd3 ba2.9k sqft3979 SE 78th Ave, Hillsboro, OR 97123Off Market

- $975,9904 bd3 ba2.9k sqft3946 SE 76th Ave, Hillsboro, OR 97123Sold
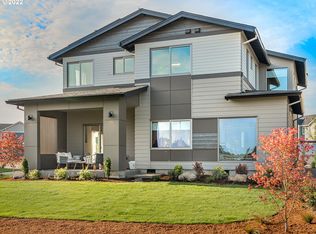
- $797,0004 bd3 ba2.8k sqft3948 SE 77th Ave, Hillsboro, OR 97123Off Market
- $782,7004 bd3 ba2.9k sqft3970 SE 77th Ave, Hillsboro, OR 97123Off Market
- $649,2005 bd3 ba2.3k sqft3956 SE 78th Ave, Hillsboro, OR 97123Off Market
- $624,9004 bd3 ba1.9k sqft3894 SE Muddy Ln, Hillsboro, OR 97123Off Market
Nearby schools
GreatSchools rating
- 7/10Tamarack Elementary SchoolGrades: K-6Distance: 0.3 mi
- 5/10South Meadows Middle SchoolGrades: 7-8Distance: 1.6 mi
- 4/10Hillsboro High SchoolGrades: 9-12Distance: 2.8 mi
Schools provided by the listing agent
- Elementary: Tamarack
- Middle: South Meadows
- High: Hillsboro
Source: RMLS (OR). This data may not be complete. We recommend contacting the local school district to confirm school assignments for this home.
Get a cash offer in 3 minutes
Find out how much your home could sell for in as little as 3 minutes with a no-obligation cash offer.
Estimated market value
$767,700
Get a cash offer in 3 minutes
Find out how much your home could sell for in as little as 3 minutes with a no-obligation cash offer.
Estimated market value
$767,700
- Oregon
- Washington County
- Hillsboro
- 97123
- 3953 SE 78th Ave
