Beautifully updated and move-in ready single story home in Northwest ISD zoned to the highly rated Byron Nelson HS. Home offers an open concept floor plan, modern finishes, and a highly functional layout. Excellent curb appeal and a spacious entryway create a welcoming first impression, while a neutral color palette and new luxury wood-look flooring throughout the main living areas and owner's suite give the home a fresh, contemporary feel.
The light-filled living room features abundant windows overlooking the backyard and flows seamlessly into the kitchen, making it ideal for both everyday living and entertaining. The kitchen is appointed with rich wood cabinetry, granite countertops, a large center island, ceramic tile backsplash, pantry, and abundant storage. A formal dining room and separate breakfast area provide flexible dining options for every occasion.
Privately situated, the spacious owner's suite is filled with natural light and features dual vanities, a walk-in shower, a relaxing soaking tub, and a generous walk-in closet. Two additional bedrooms and a full bath offer comfortable accommodations for family or guests.
A versatile bonus space provides endless possibilities and can easily serve as a playroom, homework area, home office, fitness room, or additional living space to fit your needs.
Step outside to enjoy the extended covered patio overlooking the spacious backyard, perfect for relaxing, entertaining, or enjoying evenings outdoors. Conveniently located within walking distance of both the middle and elementary school, community pool, park, and walking trails, close to Alliance and DFW airports, access to highways, retail, dining, and employers. This home combines thoughtful updates, flexible living spaces, and an exceptional location.
Sold
Price Unknown
3953 Tule Ranch Rd, Roanoke, TX 76262
3beds
2,141sqft
Single Family Residence
Built in 2016
6,534 Square Feet Lot
$359,100 Zestimate®
$--/sqft
$2,911 Estimated rent
Home value
$359,100
$338,000 - $384,000
$2,911/mo
Zestimate® history
Owner options
List your home for rent
$2,911/mo
Rent Zestimate®
Find your next renter with Zillow Rental Manager. Plus, with online applications, you can quickly screen prospective tenants – for free.
$2,911/mo
Rent Zestimate®
Refinance and save
$385/mo
Est. payment
Refinancing to a lower rate could help reduce your monthly payments and save thousands over the life of the loan.
$385/mo
Est. payment
Explore your selling options
Work with a Zillow partner agent
Leverage their expertise and Zillow's premium Showcase listings to get your home seen by more buyers.
Get startedList with your own agent
Get your home in front of millions of buyers by listing it on Zillow.
Learn how to do itSell it yourself
Take full control of how buyers see your home on Zillow by listing For Sale by Owner (FSBO).
List your homeWhat's special
Modern finishesSpacious backyardOpen concept floor planExtended covered patioFormal dining roomGranite countertopsGenerous walk-in closet
Zillow last checked:
Listing updated:
Listed by:
Timothy Harenda 0694175 972-768-0526,
EXP REALTY 888-519-7431
Bought with:
Non-NTREIS MLS Licensee
NON MLS
Source: NTREIS,MLS#: 21288947
Facts & features
Interior
Bedrooms & bathrooms
- Bedrooms: 3
- Bathrooms: 2
- Full bathrooms: 2
Primary bedroom
- Features: Ceiling Fan(s), En Suite Bathroom
- Level: First
- Dimensions: 16 x 14
Bedroom
- Features: Ceiling Fan(s), Walk-In Closet(s)
- Level: First
- Dimensions: 13 x 13
Bedroom
- Features: Ceiling Fan(s), Walk-In Closet(s)
- Level: First
- Dimensions: 13 x 11
Primary bathroom
- Features: Built-in Features, Dual Sinks, En Suite Bathroom, Garden Tub/Roman Tub, Separate Shower
- Level: First
- Dimensions: 12 x 8
Dining room
- Level: First
- Dimensions: 20 x 12
Other
- Features: Built-in Features
- Level: First
- Dimensions: 10 x 5
Game room
- Features: Ceiling Fan(s)
- Level: First
- Dimensions: 13 x 13
Kitchen
- Features: Breakfast Bar, Built-in Features, Eat-in Kitchen, Granite Counters, Kitchen Island, Pantry, Walk-In Pantry
- Level: First
- Dimensions: 19 x 16
Laundry
- Level: First
- Dimensions: 7 x 5
Living room
- Features: Ceiling Fan(s)
- Level: First
- Dimensions: 21 x 15
Heating
- Central, Electric
Cooling
- Central Air, Ceiling Fan(s), Electric
Appliances
- Included: Dishwasher, Electric Range, Disposal, Microwave
- Laundry: Washer Hookup, Dryer Hookup, Laundry in Utility Room
Features
- Decorative/Designer Lighting Fixtures, Eat-in Kitchen, Granite Counters, High Speed Internet, Kitchen Island, Open Floorplan, Cable TV, Walk-In Closet(s)
- Flooring: Carpet, Ceramic Tile, Luxury Vinyl Plank
- Has basement: No
- Has fireplace: No
- Fireplace features: None
Interior area
- Total interior livable area: 2,141 sqft
Property
Parking
- Total spaces: 2
- Parking features: Garage Faces Front, Garage, Garage Door Opener
- Attached garage spaces: 2
Features
- Levels: One
- Stories: 1
- Patio & porch: Covered
- Exterior features: Rain Gutters
- Pool features: None, Community
- Fencing: Wood
Lot
- Size: 6,534 Square Feet
- Features: Few Trees
Details
- Parcel number: 42089938
Construction
Type & style
- Home type: SingleFamily
- Architectural style: Traditional,Detached
- Property subtype: Single Family Residence
Materials
- Brick
- Foundation: Slab
- Roof: Composition
Condition
- Resale
- Year built: 2016
Utilities & green energy
- Sewer: Public Sewer
- Water: Public
- Utilities for property: Sewer Available, Water Available, Cable Available
Community & HOA
Community
- Features: Park, Pool, Trails/Paths, Curbs, Sidewalks
- Security: Carbon Monoxide Detector(s), Smoke Detector(s)
- Subdivision: Ranches East Add
HOA
- Has HOA: Yes
- Services included: All Facilities, Association Management
- HOA fee: $385 annually
- HOA name: Realmanage
- HOA phone: 866-473-2573
Location
- Region: Roanoke
Financial & listing details
- Tax assessed value: $419,401
- Annual tax amount: $8,832
- Date on market: 7/9/2026
- Cumulative days on market: 44 days
- Listing terms: Cash,Conventional,FHA,VA Loan
- Exclusions: TVs + Wall Mounts, Hanging artwork, curtain rods & curtains, over garage door storage racks, large cabinets in garage, airline & power cable in garage
Price history
| Date | Event | Price |
|---|---|---|
| 8/31/2026 | Sold | -- |
Source: NTREIS #21288947 Report a problem | ||
| 8/29/2026 | Pending sale | $375,000$175/sqft |
Source: eXp Realty #21288947 Report a problem | ||
| 8/22/2026 | Contingent | $375,000$175/sqft |
Source: NTREIS #21288947 Report a problem | ||
| 8/13/2026 | Price change | $375,000-2.6%$175/sqft |
Source: NTREIS #21288947 Report a problem | ||
| 7/9/2026 | Listed for sale | $385,000+40.1%$180/sqft |
Source: NTREIS #21288947 Report a problem | ||
| 4/17/2020 | Listing removed | $274,900$128/sqft |
Source: Jency Hills Realtors, LLC #14302187 Report a problem | ||
| 3/12/2020 | Listed for sale | $274,900$128/sqft |
Source: Jency Hills Realtors, LLC #14302187 Report a problem | ||
Public tax history
| Year | Property taxes | Tax assessment |
|---|---|---|
| 2025 | $3,695 +8% | $419,401 |
| 2024 | $3,420 +4.1% | $419,401 +5% |
| 2023 | $3,287 -4.4% | $399,266 +16% |
| 2022 | $3,437 +8% | $344,105 +26.5% |
| 2021 | $3,182 -1.6% | $272,021 -0.2% |
| 2020 | $3,234 +8.7% | $272,582 -0.2% |
| 2019 | $2,976 +6.8% | $273,143 +19.8% |
| 2018 | $2,787 -52.6% | $228,000 |
| 2017 | $5,880 +679.1% | $228,000 +780.3% |
| 2016 | $755 | $25,900 |
Find assessor info on the county website
Neighborhood: 76262
Nearby homes
- $404,900-- bd-- ba2.5k sqft3957 Tule Ranch Rd, Roanoke, TX 76262Off Market
- $--3 bd2 ba1.5k sqft3949 Tule Ranch Rd, Roanoke, TX 76262Sold
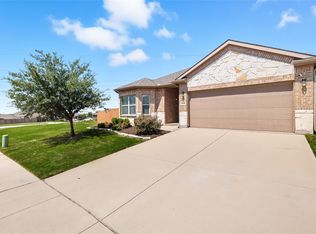
- $383,3003 bd2 ba2.1k sqft3972 Kennedy Ranch Rd, Roanoke, TX 76262Off Market
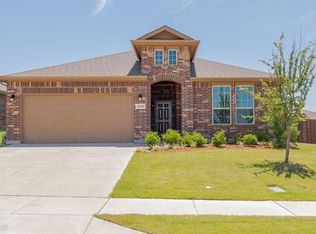
- $1-- bd-- ba-- sqft3964 Kennedy Ranch Rd, Roanoke, TX 76262Off Market
- $471,0004 bd4 ba2.9k sqft3969 Tule Ranch Rd, Roanoke, TX 76262Off Market
- $308,800-- bd-- ba1.4k sqft3952 Tule Ranch Rd, Roanoke, TX 76262Off Market
- $329,1003 bd2 ba1.7k sqft3956 Tule Ranch Rd, Roanoke, TX 76262Off Market
- $408,3004 bd3 ba2.3k sqft3948 Tule Ranch Rd, Roanoke, TX 76262Off Market
Nearby schools
GreatSchools rating
- 8/10J Lyndal Hughes Elementary SchoolGrades: PK-5Distance: 0.5 mi
- 8/10John M Tidwell Middle SchoolGrades: 6-8Distance: 0.2 mi
- 8/10Byron Nelson High SchoolGrades: 9-12Distance: 4.8 mi
Schools provided by the listing agent
- Elementary: Hughes
- Middle: John M Tidwell
- High: Byron Nelson
- District: Northwest ISD
Source: NTREIS. This data may not be complete. We recommend contacting the local school district to confirm school assignments for this home.
Get a cash offer in 3 minutes
Find out how much your home could sell for in as little as 3 minutes with a no-obligation cash offer.
Estimated market value
$359,100
Get a cash offer in 3 minutes
Find out how much your home could sell for in as little as 3 minutes with a no-obligation cash offer.
Estimated market value
$359,100
- Texas
- Tarrant County
- Roanoke
- 76262
- 3953 Tule Ranch Rd
