Welcome to 3953 W Waveland Ave Unit 1! This beautiful vintage rehab home offers a perfect blend of modern amenities and timeless charm, making it an ideal urban retreat for any discerning buyer. Situated in Villa Historic District and included in the historic registry, this spacious unit boasts convenience and comfort. Step inside the inviting living room with hardwood floors and gas fireplace creating the perfect space for entertaining guests or relaxing after a long day. Boasting a bright and airy open-concept layout that seamlessly connects the dining, and kitchen areas. The well-appointed kitchen features updated stainless steel appliances, granite countertops, kitchen island and ample storage space, perfect for the aspiring home chef. The west-facing generously sized primary suite is a peaceful oasis, providing a private sanctuary after a long day plus a walk-in closet. The luxurious primary bathroom is complete with Jacuzzi tub, separate shower and double sink. Two additional bedrooms offer versatility for guests or a home office. Adding in two more bathrooms providing convenience for all occupants and guests. The family room plus game/bar area at the lower level features optional 2nd fridge and bar perfect for guests or a growing family. Outdoor enthusiasts will appreciate the deck, perfect for grilling and gated yard that is private to the building. With central heating and cooling, in-unit laundry and lots of storage space, this home checks all the boxes. Close proximity to Blue Line, Metra and Expressway and located just minutes away from Disney Magnet School and parks, shops, and restaurants, this property embodies the epitome of city living. Don't miss the chance to make this residence yours and experience the best of city life!
Closed
$410,000
3953 W Waveland Ave #1, Chicago, IL 60618
3beds
2,347sqft
Condominium, Duplex, Single Family Residence
Built in ----
-- sqft lot
$505,800 Zestimate®
$175/sqft
$3,903 Estimated rent
Home value
$505,800
$475,000 - $541,000
$3,903/mo
Zestimate® history
Owner options
List your home for rent
$3,903/mo
Rent Zestimate®
Find your next renter with Zillow Rental Manager. Plus, with online applications, you can quickly screen prospective tenants – for free.
$3,903/mo
Rent Zestimate®
Refinance and save
$3,246/mo
Est. payment
Refinancing to a lower rate could help reduce your monthly payments and save thousands over the life of the loan.
$3,246/mo
Est. payment
Explore your selling options
Work with a Zillow partner agent
Leverage their expertise and Zillow's premium Showcase listings to get your home seen by more buyers.
Get startedList with your own agent
Get your home in front of millions of buyers by listing it on Zillow.
Learn how to do itSell it yourself
Take full control of how buyers see your home on Zillow by listing For Sale by Owner (FSBO).
List your homeWhat's special
Gas fireplaceModern amenitiesPrivate sanctuaryGated yardTimeless charmLots of storage spaceHardwood floors
Zillow last checked:
Listing updated:
Listed by:
Tiffany Vondran 773-459-8479,
Fulton Grace Realty
Bought with:
Terry F Kraus
Compass
Source: MRED as distributed by MLS GRID,MLS#: 11848651
Facts & features
Interior
Bedrooms & bathrooms
- Bedrooms: 3
- Bathrooms: 3
- Full bathrooms: 3
Rooms
- Room types: Recreation Room, Storage
Primary bedroom
- Features: Flooring (Hardwood), Window Treatments (Blinds), Bathroom (Full)
- Level: Main
- Area: 195 Square Feet
- Dimensions: 13X15
Bedroom 2
- Features: Flooring (Hardwood), Window Treatments (Blinds)
- Level: Main
- Area: 121 Square Feet
- Dimensions: 11X11
Bedroom 3
- Features: Flooring (Porcelain Tile)
- Level: Lower
- Area: 140 Square Feet
- Dimensions: 14X10
Dining room
- Features: Flooring (Hardwood), Window Treatments (Blinds)
- Level: Main
- Dimensions: COMBO
Family room
- Features: Flooring (Porcelain Tile), Window Treatments (Blinds)
- Level: Lower
- Area: 266 Square Feet
- Dimensions: 19X14
Kitchen
- Features: Kitchen (Island), Flooring (Hardwood), Window Treatments (Blinds)
- Level: Main
- Area: 90 Square Feet
- Dimensions: 10X9
Laundry
- Features: Flooring (Hardwood)
- Level: Main
- Area: 12 Square Feet
- Dimensions: 3X4
Living room
- Features: Flooring (Hardwood), Window Treatments (Blinds)
- Level: Main
- Area: 280 Square Feet
- Dimensions: 20X14
Recreation room
- Features: Flooring (Porcelain Tile)
- Level: Lower
- Area: 300 Square Feet
- Dimensions: 15X20
Storage
- Features: Flooring (Other)
- Level: Lower
- Area: 168 Square Feet
- Dimensions: 24X7
Heating
- Natural Gas, Forced Air
Cooling
- Central Air
Appliances
- Included: Range, Microwave, Dishwasher, Refrigerator, Bar Fridge, Washer, Dryer, Disposal, Stainless Steel Appliance(s), Humidifier
- Laundry: Washer Hookup, In Unit
Features
- 1st Floor Full Bath, Storage, Walk-In Closet(s), Granite Counters, Pantry
- Flooring: Hardwood
- Windows: Screens
- Basement: Finished,Partial
- Number of fireplaces: 1
- Fireplace features: Gas Log, Heatilator, Ventless, Living Room
Interior area
- Total structure area: 0
- Total interior livable area: 2,347 sqft
Property
Accessibility
- Accessibility features: No Disability Access
Features
- Patio & porch: Deck
- Fencing: Fenced
Lot
- Features: Common Grounds, Corner Lot, Landscaped
Details
- Parcel number: 13231240251007
- Special conditions: None
- Other equipment: TV-Cable, Intercom, Sump Pump
Construction
Type & style
- Home type: Condo
- Property subtype: Condominium, Duplex, Single Family Residence
Materials
- Brick
- Foundation: Block
- Roof: Rubber
Condition
- New construction: No
- Major remodel year: 2004
Utilities & green energy
- Electric: Circuit Breakers, 100 Amp Service
- Sewer: Public Sewer, Storm Sewer
- Water: Lake Michigan, Public
Community & HOA
Community
- Security: Carbon Monoxide Detector(s)
- Subdivision: Old Irving
HOA
- Has HOA: Yes
- Amenities included: Storage
- Services included: Water, Insurance, Exterior Maintenance, Lawn Care, Scavenger, Snow Removal, Other
- HOA fee: $330 monthly
Location
- Region: Chicago
Financial & listing details
- Price per square foot: $175/sqft
- Tax assessed value: $343,680
- Annual tax amount: $6,187
- Date on market: 8/3/2023
- Listing terms: Conventional
- Ownership: Condo
Price history
| Date | Event | Price |
|---|---|---|
| 9/5/2023 | Sold | $410,000+1.2%$175/sqft |
Source:  MRED as distributed by MLS GRID #11848651 Report a problem MRED as distributed by MLS GRID #11848651 Report a problem | ||
| 8/6/2023 | Contingent | $405,000$173/sqft |
Source: MRED as distributed by MLS GRID #11848651 Report a problem | ||
| 8/3/2023 | Listed for sale | $405,000+26.6%$173/sqft |
Source: MRED as distributed by MLS GRID #11848651 Report a problem | ||
| 12/30/2016 | Sold | $320,000-5.6%$136/sqft |
Source: MRED as distributed by MLS GRID #09369925 Report a problem | ||
| 11/22/2016 | Pending sale | $339,000$144/sqft |
Source: Berkshire Hathaway HomeServices KoenigRubloff Realty Group #09369925 Report a problem | ||
| 7/26/2016 | Listed for sale | $339,000-1.7%$144/sqft |
Source: Berkshire Hathaway HomeServices KoenigRubloff Realty Group #09369925 Report a problem | ||
| 9/15/2004 | Sold | $345,000$147/sqft |
Source: Public Record Report a problem | ||
Public tax history
| Year | Property taxes | Tax assessment |
|---|---|---|
| 2024 | $6,264 -13% | $34,368 +1.1% |
| 2023 | $7,199 +14.1% | $33,999 |
| 2022 | $6,312 +2% | $33,999 |
| 2021 | $6,187 +22% | $33,999 +31.8% |
| 2020 | $5,073 +0.5% | $25,797 -9.4% |
| 2019 | $5,047 +1.7% | $28,466 |
| 2018 | $4,960 +6.5% | $28,466 +14.1% |
| 2017 | $4,658 +3.3% | $24,940 |
| 2016 | $4,510 +9.9% | $24,940 |
| 2015 | $4,104 +2.2% | $24,940 +3.4% |
| 2014 | $4,014 +2.3% | $24,125 |
| 2013 | $3,924 +1.1% | $24,125 |
| 2012 | $3,881 -14.2% | $24,125 -19.4% |
| 2011 | $4,523 -1.1% | $29,932 |
| 2010 | $4,575 +4.2% | $29,932 |
| 2009 | $4,390 +0% | $29,932 -7.7% |
| 2008 | $4,388 +0.7% | $32,436 |
| 2007 | $4,357 -0.8% | $32,436 |
| 2006 | $4,391 -16.6% | $32,436 +0.7% |
| 2005 | $5,266 | $32,225 |
Find assessor info on the county website
Neighborhood: Irving Park
Nearby homes
- $483,4003 bd3 ba1.5k sqft3951 W Waveland Ave #1, Chicago, IL 60618Off Market
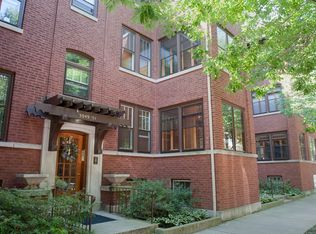
- $340,0002 bd2 ba1k sqft3951 W Waveland Ave #2, Chicago, IL 60618Sold

- $373,200-- bd-- ba18k sqft3951 W Waveland Ave #3, Chicago, IL 60618Off Market
- $423,3002 bd2 ba1.2k sqft3953 W Waveland Ave #2, Chicago, IL 60618Off Market
- $400,5002 bd2 ba1.1k sqft3953 W Waveland Ave #3, Chicago, IL 60618Off Market
- $--2 bd1 ba900 sqft3653 N Pulaski Rd #3, Chicago, IL 60641Off Market
- $--2 bd1 ba-- sqft3653 N Pulaski Rd #2, Chicago, IL 60641Off Market
- $729,4001 bd1 ba2.5k sqft3653 N Pulaski Rd, Chicago, IL 60641Off Market
Nearby schools
GreatSchools rating
- 5/10Reilly Elementary SchoolGrades: PK-8Distance: 0.6 mi
- 1/10Schurz High SchoolGrades: 9-12Distance: 0.4 mi
Schools provided by the listing agent
- Elementary: Reilly Elementary School
- Middle: Reilly Elementary School
- High: Schurz High School
- District: 299
Source: MRED as distributed by MLS GRID. This data may not be complete. We recommend contacting the local school district to confirm school assignments for this home.
Get a cash offer in 3 minutes
Find out how much your home could sell for in as little as 3 minutes with a no-obligation cash offer.
Estimated market value
$505,800
Get a cash offer in 3 minutes
Find out how much your home could sell for in as little as 3 minutes with a no-obligation cash offer.
Estimated market value
$505,800
- Illinois
- Cook County
- Chicago
- 60618
- Irving Park
- 3953 W Waveland Ave Unit 1
Nearby cities
Nearby neighborhoods
Nearby zip codes
Other Chicago Topics
