Skip main navigation
Off market
  • $758,400

    3953 Woodcreek Dr, Billings, MT 59106

    5beds
    3,926sqft
    SingleFamily
    Built in 2004
    0.4 Acres Lot
    $758,400 Zestimate®
    $193/sqft
    $3,908 Estimated rent

    Home value

    $758,400

    $720,000 - $796,000

    $3,908/mo

    Zestimate® history
    Loading
    Loading...

    Owner options

    List your home for rent

    $3,908/mo

    Rent Zestimate®

    Find your next renter with Zillow Rental Manager. Plus, with online applications, you can quickly screen prospective tenants – for free.

    Learn more

    $3,908/mo

    Rent Zestimate®

    Refinance and save

    $3,779/mo

    Est. payment

    Refinancing to a lower rate could help reduce your monthly payments and save thousands over the life of the loan.

    See today's rates

    $3,779/mo

    Est. payment

    Explore your selling options

    Work with a Zillow partner agent

    Leverage their expertise and Zillow's premium Showcase listings to get your home seen by more buyers.

    Get started

    List with your own agent

    Get your home in front of millions of buyers by listing it on Zillow.

    Learn how to do it

    Sell it yourself

    Take full control of how buyers see your home on Zillow by listing For Sale by Owner (FSBO).

    List your home

    What's special

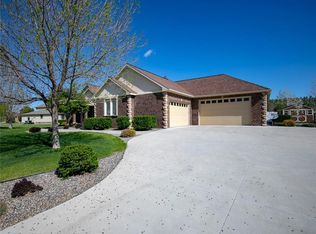
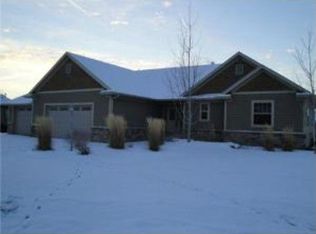
    An impeccable home, nestled into the heart of Ironwood Estates. This home that has been lovingly cared for, boasting in character and charm. The foyer introduces a formal dining area with an adjacent considerably sized private office. Abundant windows, detailed in artisan wood craftsmanship, where you can enjoy the warmth of glorious natural light. Lavish Brazilian cherry wood floors. The kitchen, a cook’s dream, gorgeous wood cabinetry, magnificent granite counter-tops, a stainless French door refrigerator, collectively brings together the efficiency and beauty of this family gathering area. The master bedroom en-suite features elegant transom windows, a patio-door that provide access to your own private garden area where you can enjoy your park-like backyard. The master bath, a retreat that embodies serenity featuring a Jacuzzi soaking tub, shower, dual sinks, dual shower heads in the over-sized shower, and a private lavatory. Main floor laundry that doubles as a mud room gathering area for books and backpacks, with easy garage access. This family friendly floor plan provides an additional main floor bedroom, and three lower level bedrooms, for a grand total of five. The downstairs family room provides a cozy atmosphere, custom shelving and traditional style. You will also find considerable storage space in the lower level unfinished spaces, and throughout the home. Downstairs you will delight to find a notable bathroom that has dual sinks, separate shower, ample linen storage and private lavatory conveniences as well. Beautifully designed landscaping, with curbing detail that embodies beautiful flower gardens and cleanly separates mature landscaping, for a peaceful outdoor area. This property delivers 3,926 square feet of quality finishes and functional, craftsman-style architectural design. An impressive three car garage, with concrete floors, and custom wood shelving that provides significant organization and storage. Ironwood Estates, a subdivision with impressive views of the Billing’s Rims. Picturesque bike paths weave throughout the community, and also lead to additional exploration and hiking where you will find yourself feeling like you are exploring your own backyard forest. A scenic park for kids to play, and so much more.

    This property is not currently displayed as for sale or rent on Zillow. This may be different from what's on other websites or public sources.

    Facts & features

    Interior

    Bedrooms & bathrooms
    • Bedrooms: 5
    • Bathrooms: 3
    • Full bathrooms: 3
    Heating
    • Forced air, Gas
    Cooling
    • Central
    Appliances
    • Included: Dryer, Range / Oven
    Features
    • Humidifier
    • Flooring: Other
    • Basement: Finished
    • Has fireplace: Yes
    Interior area
    • Total interior livable area: 3,926 sqft

    Property

    Parking
    • Total spaces: 3
    • Parking features: Garage - Attached
    Features
    • Exterior features: Other
    • Has view: Yes
    • View description: Mountain
    Lot
    • Size: 0.4 Acres
    Details
    • Parcel number: 03103124414110000

    Construction

    Type & style
    • Home type: SingleFamily
    Materials
    • Frame
    • Foundation: Concrete
    • Roof: Asphalt
    Condition
    • Year built: 2004

    Utilities & green energy

    • Sewer: Public

    Community & HOA

    HOA
    • Has HOA: Yes
    • HOA fee: $42 monthly
    Location
    • Region: Billings

    Financial & listing details

    • Price per square foot: $193/sqft
    • Tax assessed value: $761,000
    • Annual tax amount: $4,954

    Price history

    DateEventPrice
    8/7/2024Listing removed--
    Source: BMTMLS #346549 Report a problem
    6/14/2024Contingent$685,000$174/sqft
    Source: BMTMLS #346549 Report a problem
    6/11/2024Listed for sale$685,000+0.8%$174/sqft
    Source: BMTMLS #346549 Report a problem
    12/8/2022Listing removed--
    Source: BMTMLS #335582 Report a problem
    10/24/2022Contingent$679,900$173/sqft
    Source: BMTMLS #335582 Report a problem
    10/6/2022Listed for sale$679,900+44.7%$173/sqft
    Source: BMTMLS #335582 Report a problem
    9/14/2017Listing removed$469,900$120/sqft
    Source: Berkshire Hathaway HS Floberg #275290 Report a problem
    9/13/2017Listed for sale$469,900+2.4%$120/sqft
    Source: Berkshire Hathaway HS Floberg #275290 Report a problem
    9/11/2017Sold--
    Source: Agent Provided Report a problem
    8/10/2017Pending sale$459,000$117/sqft
    Source: Berkshire Hathaway HS Floberg #275290 Report a problem
    5/9/2017Price change$459,000-1.9%$117/sqft
    Source: Metro, REALTORS L.L.P #272133 Report a problem
    4/13/2017Price change$467,900-0.4%$119/sqft
    Source: Metro, REALTORS L.L.P #270377 Report a problem
    2/1/2017Listed for sale$469,900-2.1%$120/sqft
    Source: Metro, REALTORS L.L.P #270377 Report a problem
    3/3/2014Sold--
    Source: Agent Provided Report a problem
    9/18/2013Listed for sale$479,900$122/sqft
    Source: Prudential Floberg REALTOR #234284 Report a problem

    Public tax history

    YearProperty taxesTax assessment
    2025$4,954 -13.3%$714,400 +13%
    2024$5,711 +1.2%$632,300
    2023$5,643 +21.8%$632,300 +35.5%
    2022$4,634 +5.1%$466,800
    2021$4,407 +2.5%$466,800 +2.7%
    2020$4,300 -1.9%$454,500
    2019$4,383 -14.1%$454,500 -0.6%
    2018$5,105 +0.2%$457,400 -2.9%
    2017$5,096 +7.9%$471,000 +5.8%
    2016$4,724 $445,300
    2015$4,724 +8.8%$445,300 +105%
    2014$4,343 +21.3%$217,247 +0.8%
    2013$3,579 +0%$215,468 +1%
    2012$3,578 $213,272
    2011-- --
    2010-- --
    2009-- --
    2008-- $322,800
    2007-- $322,800
    2006-- $322,800
    2005-- $322,800
    Find assessor info on the county website

    Neighborhood: West End

    Nearby schools

    GreatSchools rating
    Schools provided by the listing agent
    • Elementary: Arrowhead
    • Middle: Will James
    • High: West

    Source: The MLS. This data may not be complete. We recommend contacting the local school district to confirm school assignments for this home.

    Get pre-qualified for a loan
    At Zillow Home Loans, we can pre-qualify you in as little as 5 minutes with no impact to your credit score.

    An equal housing lender. NMLS #10287.

    Sell for more on Zillow
    Get a Zillow Showcase℠ listing at no additional cost and you could sell for .
    $758,400
    2% more
    +$15,168
    With Zillow Showcase(estimated)
    $773,568