Skip main navigation
Sold for $640,000
  • Listed by: Linkpin Realty • Frank Giaimo • Contact: 619-977-4450
    Bought with: SimpliHOM
    $640,000

    39532 Corbett Canyon Cir, Murrieta, CA 92563

    2beds
    1,772sqft
    Single Family Residence
    Built in 2001
    6,098 Square Feet Lot
    $644,700 Zestimate®
    $361/sqft
    $2,957 Estimated rent

    Home value

    $644,700

    $580,000 - $716,000

    $2,957/mo

    Zestimate® history
    Loading
    Loading...

    Owner options

    List your home for rent

    $2,957/mo

    Rent Zestimate®

    Find your next renter with Zillow Rental Manager. Plus, with online applications, you can quickly screen prospective tenants – for free.

    Learn more

    $2,957/mo

    Rent Zestimate®

    Refinance and save

    $4,318/mo

    Est. payment

    Refinancing to a lower rate could help reduce your monthly payments and save thousands over the life of the loan.

    See today's rates

    $4,318/mo

    Est. payment

    Explore your selling options

    Work with a Zillow partner agent

    Leverage their expertise and Zillow's premium Showcase listings to get your home seen by more buyers.

    Get started

    List with your own agent

    Get your home in front of millions of buyers by listing it on Zillow.

    Learn how to do it

    Sell it yourself

    Take full control of how buyers see your home on Zillow by listing For Sale by Owner (FSBO).

    List your home

    What's special

    Solar lightsCovered front porchQuiet cul-de-sacLarge walk-in closetFamily room with fireplaceFormal dining roomUpgraded kitchen appliances
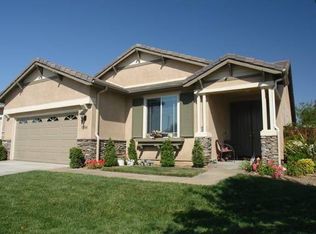
    Enjoy this Turn-Key home that features a Craftsman 1 Floor Plan, 1772 sq. ft. of living space, including 2 bedrooms & 2 baths plus an office, located on a quiet cul-de-sac with no through traffic. The backyard is very spacious with more side and rear area than most of the neighboring houses. The low maintenance rear yard has a covered patio with an Easterly view. There is also a covered front porch for evening conversations with neighbors. When entering this home, the first area you see is an office from which you can view your front yard and street. The next area you come is a formal dining room. The main living area has the kitchen with an island, a dinette area, and a good-sized family room with fireplace and a door to the back patio. The primary bedroom has double door entry and is spacious with a large walk-in closet and primary bath; plus, there is a slider to the rear yard. Off the same hallway is a second bedroom and guest bath. The laundry room has a sink with cabinets and is adjacent to the 2-car garage. The house features many upgrades such including flooring, window treatments, cabinetry in the kitchen, upgraded kitchen appliances, plus Solar lights in both the Guest bathroom & Laundry Room. The Fridge, Washer & Dryer Convey. Four Seasons Community has a large lodge and outdoor activities area. There are as many clubs thought up by the owners that you can join. Included in the Lodge area is a year-round heated pool, jacuzzi, BBQ area, tennis courts, pickleball courts, shuffleboard, horseshoes, bocce ball and a golf practice area. Inside the Lodge is a library, computer room, card room, billiards, workout area and gym, and a lovely ballroom for parties and events. Four Seasons is located conveniently near the Promenade Shopping area, restaurants and wine country.

    Zillow last checked:

    Listing updated:

    Listed by:

    Frank Giaimo DRE #01384059 619-977-4450,

    Linkpin Realty

    Bought with:

    Linda Cacciatori, DRE #01207741

    SimpliHOM

    Source: CRMLS,MLS#: SW25067585MLS LogoOriginating MLS: California Regional MLS

    Facts & features

    Interior

    Bedrooms & bathrooms
    • Bedrooms: 2
    • Bathrooms: 2
    • Full bathrooms: 2
    • Main level bathrooms: 2
    • Main level bedrooms: 2
    Rooms
    • Room types: Bedroom, Kitchen, Laundry, Living Room, Primary Bathroom, Primary Bedroom, Office, Pantry, Dining Room
    Primary bedroom
    • Features: Main Level Primary
    Bedroom
    • Features: All Bedrooms Down
    Bedroom
    • Features: Bedroom on Main Level
    Bathroom
    • Features: Bathroom Exhaust Fan, Bathtub, Dual Sinks, Separate Shower
    Kitchen
    • Features: Kitchen Island, Kitchen/Family Room Combo, Remodeled, Updated Kitchen
    Pantry
    • Features: Walk-In Pantry
    Heating
    • Central
    Cooling
    • Central Air, Gas
    Appliances
    • Included: Dishwasher, Free-Standing Range, Disposal, Gas Oven, Gas Range, Gas Water Heater, Refrigerator, Dryer, Washer
    • Laundry: Gas Dryer Hookup, Laundry Room
    Features
    • Breakfast Bar, Separate/Formal Dining Room, Pantry, All Bedrooms Down, Bedroom on Main Level, Main Level Primary, Walk-In Pantry
    • Flooring: See Remarks
    • Windows: Double Pane Windows, Shutters
    • Has fireplace: Yes
    • Fireplace features: Family Room, Gas
    • Common walls with other units/homes: No Common Walls
    Interior area
    • Total interior livable area: 1,772 sqft

    Property

    Parking
    • Total spaces: 2
    • Parking features: Garage - Attached
    • Attached garage spaces: 2
    Features
    • Levels: One
    • Stories: 1
    • Entry location: Street
    • Patio & porch: Concrete, Covered
    • Exterior features: Rain Gutters
    • Pool features: Association
    • Has spa: Yes
    • Spa features: Association
    • Fencing: Wood,Wrought Iron
    • Has view: Yes
    • View description: Panoramic
    Lot
    • Size: 6,098 Square Feet
    • Features: Cul-De-Sac, Front Yard, Lawn, Paved, Sprinkler System, Yard
    Details
    • Parcel number: 920242018
    • Zoning: SP ZONE
    • Special conditions: Standard

    Construction

    Type & style
    • Home type: SingleFamily
    • Architectural style: Craftsman
    • Property subtype: Single Family Residence
    Materials
    • Stucco
    • Foundation: Slab
    • Roof: Flat Tile
    Condition
    • Turnkey
    • New construction: No
    • Year built: 2001

    Utilities & green energy

    • Sewer: Public Sewer
    • Water: Public
    • Utilities for property: Sewer Connected, Water Connected

    Community & HOA

    Community
    • Features: Curbs, Gutter(s), Storm Drain(s), Street Lights, Suburban, Sidewalks
    • Security: Carbon Monoxide Detector(s), Smoke Detector(s)
    • Senior community: Yes
    HOA
    • Has HOA: Yes
    • Amenities included: Bocce Court, Billiard Room, Clubhouse, Sport Court, Fitness Center, Game Room, Meeting Room, Meeting/Banquet/Party Room, Outdoor Cooking Area, Barbecue, Picnic Area, Pickleball, Pool, Pet Restrictions, Recreation Room, Sauna, Spa/Hot Tub, Tennis Court(s)
    • HOA fee: $218 monthly
    • HOA name: Four Seasons HOA
    • HOA phone: 951-296-5640
    Location
    • Region: Murrieta

    Financial & listing details

    • Price per square foot: $361/sqft
    • Tax assessed value: $429,469
    • Date on market: 4/4/2025
    • Cumulative days on market: 4 days
    • Listing terms: Cash,Cash to New Loan,Conventional,FHA,VA Loan
    • Road surface type: Paved

    Price history

    DateEventPrice
    5/23/2025Sold$640,000+1.7%$361/sqft
    Source: CRMLS #SW25067585 Report a problem
    4/8/2025Pending sale$629,000$355/sqft
    Source: CRMLS #SW25067585 Report a problem
    4/4/2025Listed for sale$629,000+77.2%$355/sqft
    Source: CRMLS #SW25067585 Report a problem
    10/19/2015Sold$355,000-3.7%$200/sqft
    Source: Public Record Report a problem
    10/10/2015Pending sale$368,500$208/sqft
    Source: Coldwell Banker Associated Brokers Realty #SW15190483 Report a problem
    9/3/2015Listed for sale$368,500+31.6%$208/sqft
    Source: Coldwell Banker Associated Brokers Realty #SW15190483 Report a problem
    9/3/2010Sold$280,000-6.7%$158/sqft
    Source: Public Record Report a problem
    7/1/2010Price change$299,950-3.4%$169/sqft
    Source: Coldwell Banker Associated Brokers Realty #T10014651 Report a problem
    3/8/2010Listed for sale$310,500+47.9%$175/sqft
    Source: Coldwell Banker Associated Brokers Realty #T10014651 Report a problem
    10/25/2001Sold$210,000$119/sqft
    Source: Public Record Report a problem

    Public tax history

    YearProperty taxesTax assessment
    2026-- $429,469 +2.2%
    2025$5,276 +1.6%$420,242 +2%
    2024$5,192 +6.3%$412,003 +2%
    2023$4,886 +2%$403,925 +2%
    2022$4,790 +2%$396,006 +2%
    2021$4,698 +1%$388,242 +1%
    2020$4,649 +1.6%$384,262 +2%
    2019$4,578 +1.9%$376,728 +2%
    2018$4,493 +1.9%$369,342 +2%
    2017$4,411 $362,100 +2%
    2016$4,411 +19%$355,000 +18.9%
    2015$3,707 +2.9%$298,477 +2%
    2014$3,603 $292,632 +8.8%
    2013-- $269,000 +12.6%
    2012-- $239,000 -14.6%
    2011-- $280,000 +44.3%
    2010-- $194,000 -10.6%
    2009-- $217,000 -9.5%
    2008-- $239,892 +2%
    2007-- $235,189 +2%
    2006-- $230,578 +2%
    2005-- $226,058 +5.5%
    2003-- $214,200 +2%
    2002-- $210,000 +197%
    2001$1,413 $70,700
    Find assessor info on the county website

    Neighborhood: 92563

    Nearby schools

    GreatSchools rating
    Get a cash offer in 3 minutes
    Find out how much your home could sell for in as little as 3 minutes with a no-obligation cash offer.
    Estimated market value
    $644,700
    Get a cash offer in 3 minutes
    Find out how much your home could sell for in as little as 3 minutes with a no-obligation cash offer.
    Estimated market value
    $644,700