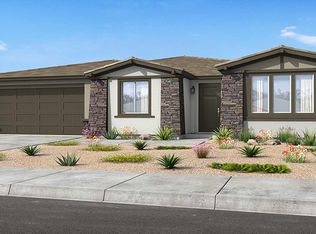
MLS#6788215 Ready Now! Located in the Ovation at Meridian community, the Sedona is a beautifully designed single-story home from the Inspiration Series, offering 1,811 sq. ft. with 2 bedrooms, 2.5 bathrooms, and a 2-car garage. The foyer welcomes you with a flex room on one side and a secondary suite on the other, perfect for guests or multi-generational living. The open-concept gathering room and kitchen create an inviting space for entertaining or enjoying dinner while staying connected to the action. The owner's suite offers a private retreat with an ensuite bathroom featuring double sinks and a spacious walk-in closet. Structural options include: garage service door, interior door at laundry room, front yard landscaping, artificial turf in backyard, paver on driveway and walkw
Sold for $520,888
$520,888
39532 N KADEN Lane, San Tan Valley, AZ 85140
2beds
3baths
1,811sqft
Single Family Residence
Built in 2025
6,500 Square Feet Lot
$502,600 Zestimate®
$288/sqft
$2,536 Estimated rent
Home value
$502,600
$457,000 - $553,000
$2,536/mo
Zestimate® history
Owner options
List your home for rent
$2,536/mo
Rent Zestimate®
Find your next renter with Zillow Rental Manager. Plus, with online applications, you can quickly screen prospective tenants – for free.
$2,536/mo
Rent Zestimate®
Refinance and save
$3,280/mo
Est. payment
Refinancing to a lower rate could help reduce your monthly payments and save thousands over the life of the loan.
$3,280/mo
Est. payment
Explore your selling options
Work with a Zillow partner agent
Leverage their expertise and Zillow's premium Showcase listings to get your home seen by more buyers.
Get startedList with your own agent
Get your home in front of millions of buyers by listing it on Zillow.
Learn how to do itSell it yourself
Take full control of how buyers see your home on Zillow by listing For Sale by Owner (FSBO).
List your homeWhat's special
Flex roomOpen-concept gathering roomPaver on drivewaySpacious walk-in closetEnsuite bathroomSecondary suiteArtificial turf in backyard
Zillow last checked:
Listing updated:
Listed by:
Robert S Thompson 480-346-1738,
William Lyon Homes
Bought with:
Gordon Hageman, BR646315000
Real Broker
Source: ARMLS,MLS#: 6788215
Facts & features
Interior
Bedrooms & bathrooms
- Bedrooms: 2
- Bathrooms: 3
Primary bedroom
- Level: First
- Area: 195
- Dimensions: 13.00 x 15.00
Bedroom 2
- Level: First
- Area: 182
- Dimensions: 13.00 x 14.00
Bonus room
- Level: First
- Area: 143
- Dimensions: 11.00 x 13.00
Great room
- Level: First
- Area: 342
- Dimensions: 19.00 x 18.00
Heating
- Natural Gas
Cooling
- Central Air, Programmable Thmstat
Appliances
- Included: Gas Cooktop
Features
- Double Vanity, Kitchen Island, Pantry, Full Bth Master Bdrm
- Flooring: Carpet, Tile
- Has basement: No
Interior area
- Total structure area: 1,811
- Total interior livable area: 1,811 sqft
Property
Parking
- Total spaces: 4
- Parking features: Garage Door Opener, Direct Access, Detached
- Garage spaces: 2
- Uncovered spaces: 2
Features
- Stories: 1
- Patio & porch: Covered, Patio
- Exterior features: Private Yard
- Pool features: None
- Spa features: None
- Fencing: Block
Lot
- Size: 6,500 Square Feet
- Features: Desert Front, Gravel/Stone Front, Synthetic Grass Back, Irrigation Front
Details
- Parcel number: 10426823
- Special conditions: Age Restricted (See Remarks)
Construction
Type & style
- Home type: SingleFamily
- Architectural style: Ranch
- Property subtype: Single Family Residence
Materials
- Stucco, Wood Frame, Blown Cellulose, Painted
- Roof: Tile,Concrete
Condition
- Under Construction
- New construction: Yes
- Year built: 2025
Details
- Builder name: Taylor Morrison
Utilities & green energy
- Sewer: Public Sewer
- Water: City Water
Community & HOA
Community
- Features: Gated, Community Spa Htd, Tennis Court(s), Fitness Center
- Subdivision: OVATION MERIDIAN PARCEL X
HOA
- Has HOA: Yes
- Services included: Maintenance Grounds, Front Yard Maint
- HOA fee: $225 monthly
- HOA name: AAM
- HOA phone: 602-216-7552
Location
- Region: San Tan Valley
Financial & listing details
- Price per square foot: $288/sqft
- Tax assessed value: $424,300
- Annual tax amount: $4,500
- Date on market: 8/23/2025
- Cumulative days on market: 95 days
- Listing terms: Cash,Conventional,FHA,VA Loan
- Ownership: Fee Simple
Price history
| Date | Event | Price |
|---|---|---|
| 3/31/2025 | Sold | $520,888$288/sqft |
Source:  ARMLS #6788215 Report a problem ARMLS #6788215 Report a problem | ||
| 2/28/2025 | Pending sale | $520,888$288/sqft |
Source: ARMLS #6788215 Report a problem | ||
| 1/24/2025 | Price change | $520,888-0.2%$288/sqft |
Source: ARMLS #6788215 Report a problem | ||
| 11/25/2024 | Listed for sale | $521,888$288/sqft |
Source: ARMLS #6788215 Report a problem | ||
Public tax history
| Year | Property taxes | Tax assessment |
|---|---|---|
| 2026 | $511 +4.3% | $42,430 +210.8% |
| 2025 | $490 -0.6% | $13,650 |
| 2024 | $493 +0% | $13,650 +75% |
| 2023 | $493 +1761.8% | $7,800 +60% |
| 2022 | $26 | $4,875 |
Find assessor info on the county website
Neighborhood: 85140
Nearby homes
- $554,8802 bd3 ba2.1k sqft39514 N Kaden Ln, Queen Creek, AZ 85140Sold
- $493,9132 bd3 ba1.8k sqft39550 N Kaden Ln, Queen Creek, AZ 85140Sold

- $544,2152 bd3 ba2k sqft39568 N Kaden Ln, Queen Creek, AZ 85140Sold
- $485,726-- bd-- ba1.8k sqft1559 W Via Del Oro, Queen Creek, AZ 85140Sold
- $595,008-- bd-- ba2k sqft1560 W Via Del Oro, Queen Creek, AZ 85140Sold
- $588,800-- bd-- ba2.1k sqft1562 W Camina Buena Vis, San Tan Valley, AZ 85140Off Market
- $513,400-- bd-- ba1.8k sqft39478 N Kaden Ln, Queen Creek, AZ 85140Off Market
- $521,6612 bd3 ba2.1k sqft39586 N Kaden Ln, San Tan Valley, AZ 85140Sold
Nearby schools
GreatSchools rating
- 6/10Jack Harmon Elementary SchoolGrades: PK-6Distance: 1.6 mi
- 3/10J. O. Combs Middle SchoolGrades: K-8Distance: 2.3 mi
- 7/10Combs High SchoolGrades: 8-12Distance: 3.6 mi
Get a cash offer in 3 minutes
Find out how much your home could sell for in as little as 3 minutes with a no-obligation cash offer.
Estimated market value
$502,600
Get a cash offer in 3 minutes
Find out how much your home could sell for in as little as 3 minutes with a no-obligation cash offer.
Estimated market value
$502,600
- Arizona
- Pinal County
- San Tan Valley
- 85140
- 39532 N KADEN Lane
Nearby cities
Nearby zip codes
Other San Tan Valley Topics
