Skip main navigation
Sold for $680,000
  • Listed by: Coldwell Banker Assoc.Brkr-Mur • Michael Wysocki • Contact: 951-255-3134
    Bought with: Coldwell Banker Assoc.Brkr-Mur
    $680,000

    39535 Stags Leap Dr, Murrieta, CA 92563

    3beds
    2,095sqft
    Single Family Residence
    Built in 2001
    7,841 Square Feet Lot
    $683,800 Zestimate®
    $325/sqft
    $3,192 Estimated rent

    Home value

    $683,800

    $650,000 - $718,000

    $3,192/mo

    Zestimate® history
    Loading
    Loading...

    Owner options

    List your home for rent

    $3,192/mo

    Rent Zestimate®

    Find your next renter with Zillow Rental Manager. Plus, with online applications, you can quickly screen prospective tenants – for free.

    Learn more

    $3,192/mo

    Rent Zestimate®

    Refinance and save

    $4,587/mo

    Est. payment

    Refinancing to a lower rate could help reduce your monthly payments and save thousands over the life of the loan.

    See today's rates

    $4,587/mo

    Est. payment

    Explore your selling options

    Work with a Zillow partner agent

    Leverage their expertise and Zillow's premium Showcase listings to get your home seen by more buyers.

    Get started

    List with your own agent

    Get your home in front of millions of buyers by listing it on Zillow.

    Learn how to do it

    Sell it yourself

    Take full control of how buyers see your home on Zillow by listing For Sale by Owner (FSBO).

    List your home

    What's special

    Fruit treesSeparate soaking tubPrimary bedroomDeep sinkBottle glass quartz countertopsGreat roomCeiling fan
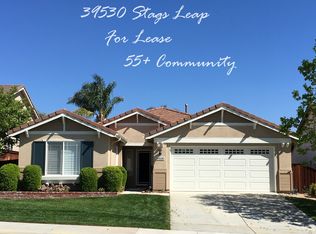
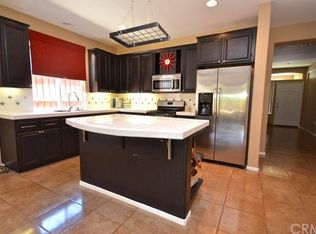
    Welcome to 39535 Stags Leap Dr, located in the Four Seasons Murrieta 55+ Active Retirement Community! This home is the Craftsman 3 floor plan, with 3 bedrooms, 2 bathrooms, 2,095 sqft, on a 7,841 sqft lot. As you enter the home, you will notice the Vaulted Ceilings and Luxury Vinyl Plank (LVP) flooring. The kitchen has been upgraded with Bottle Glass Quartz countertops, tile floors, pull out drawers, and ample storage and opens to the Great Room. The Great Room has living space, breakfast nook, and dining room, and has ceiling fan and plantation shutters. The primary bedroom has plenty of space for a bed, dressers, and a sitting area. As you walk into the primary bathroom, you will see 2 closets, one is a walk-in closet, and the other is a sliding door closet. In the bathroom there are 2 sinks, vanity, walk-in shower, and separate soaking tub. There are 2 guest bedrooms located in the front of the home, one is currently set up as an office and the other is set up as a craft room. The guest bathroom is located between the guest bedrooms and has a shower in tub. The laundry room has a deep sink and storage cabinets. There is a 2 car garage and has been updated to a tankless water heater. The backyard is low maintenance landscaping with fruit trees and large, extended patio cover. This home is also close to "The Lodge" which is the clubhouse for the community. Residents of Four Seasons Murrieta enjoy a vibrant community with a variety of clubs and activities, from art classes to yoga, bridge, billiards, and more. Outdoor amenities include a large pool, spa, BBQ area, putting green, golf practice area, horseshoes, shuffleboard, bocce ball, basketball, and lighted courts for tennis, pickleball, and badminton. Indoors, you can take advantage of the gym, library, billiards and card room, craft room, and a large ballroom for events. Nearby, you'll find a major shopping mall with excellent restaurants and movie theaters. Old Town Temecula, with its charming downtown and award-winning wineries, is just a few miles away. Come and discover the active, enjoyable lifestyle waiting for you at Four Seasons Murrieta!

    Zillow last checked:

    Listing updated:

    Listed by:

    Michael Wysocki DRE #01997981 951-255-3134,

    Coldwell Banker Assoc.Brkr-Mur

    Bought with:

    Michael Wysocki, DRE #01997981

    Coldwell Banker Assoc.Brkr-Mur

    Paris Whitehead, DRE #01988248

    Coldwell Banker Assoc.Brkr-Mur

    Source: CRMLS,MLS#: SW25255565MLS LogoOriginating MLS: California Regional MLS

    Facts & features

    Interior

    Bedrooms & bathrooms
    • Bedrooms: 3
    • Bathrooms: 2
    • Full bathrooms: 2
    • Main level bathrooms: 2
    • Main level bedrooms: 3
    Rooms
    • Room types: Bedroom, Great Room, Kitchen, Laundry, Living Room, Primary Bathroom, Primary Bedroom, Office, Other, Dining Room
    Primary bedroom
    • Features: Main Level Primary
    Bedroom
    • Features: Bedroom on Main Level
    Bedroom
    • Features: All Bedrooms Down
    Bathroom
    • Features: Bathtub, Dual Sinks, Soaking Tub, Separate Shower, Walk-In Shower
    Kitchen
    • Features: Kitchen Island, Kitchen/Family Room Combo, Pots & Pan Drawers, Quartz Counters
    Other
    • Features: Walk-In Closet(s)
    Heating
    • Central
    Cooling
    • Central Air
    Appliances
    • Included: Dryer, Washer
    • Laundry: Washer Hookup, Gas Dryer Hookup, Laundry Room
    Features
    • Breakfast Area, Separate/Formal Dining Room, High Ceilings, Quartz Counters, All Bedrooms Down, Bedroom on Main Level, Main Level Primary, Primary Suite, Walk-In Closet(s)
    • Flooring: Vinyl
    • Windows: Double Pane Windows, Plantation Shutters
    • Has fireplace: No
    • Fireplace features: None
    • Common walls with other units/homes: No Common Walls
    Interior area
    • Total interior livable area: 2,095 sqft

    Property

    Parking
    • Total spaces: 2
    • Parking features: Direct Access, Driveway, Garage Faces Front, Garage
    • Attached garage spaces: 2
    Features
    • Levels: One
    • Stories: 1
    • Entry location: 1
    • Pool features: Association
    • Has spa: Yes
    • Spa features: Association
    • Fencing: Wood
    • Has view: Yes
    • View description: Hills, Neighborhood
    Lot
    • Size: 7,841 Square Feet
    • Features: Back Yard, Close to Clubhouse, Drip Irrigation/Bubblers, Front Yard, Sprinklers In Front, Lawn, Landscaped, Rectangular Lot, Street Level, Yard
    Details
    • Parcel number: 920232023
    • Special conditions: Standard

    Construction

    Type & style
    • Home type: SingleFamily
    • Property subtype: Single Family Residence
    Condition
    • New construction: No
    • Year built: 2001

    Utilities & green energy

    • Electric: Standard
    • Sewer: Public Sewer
    • Water: Public
    • Utilities for property: Cable Available, Electricity Connected, Natural Gas Connected, Phone Available, Sewer Connected, Water Connected

    Community & HOA

    Community
    • Features: Curbs, Storm Drain(s), Street Lights, Suburban, Sidewalks
    • Senior community: Yes
    HOA
    • Has HOA: Yes
    • Amenities included: Bocce Court, Billiard Room, Clubhouse, Sport Court, Fitness Center, Game Room, Meeting Room, Meeting/Banquet/Party Room, Outdoor Cooking Area, Other Courts, Barbecue, Paddle Tennis, Pickleball, Pool, Recreation Room, Sauna, Spa/Hot Tub, Tennis Court(s)
    • HOA fee: $245 monthly
    • HOA name: Four Seasons Murrieta
    • HOA phone: 951-461-0072
    Location
    • Region: Murrieta

    Financial & listing details

    • Price per square foot: $325/sqft
    • Tax assessed value: $365,118
    • Date on market: 11/7/2025
    • Cumulative days on market: 89 days
    • Listing terms: Submit
    • Inclusions: Refrigerator, Washer, Dryer
    • Road surface type: Paved

    Price history

    DateEventPrice
    2/27/2026Sold$680,000-1.4%$325/sqft
    Source: CRMLS #SW25255565 Report a problem
    2/5/2026Pending sale$690,000$329/sqft
    Source: CRMLS #SW25255565 Report a problem
    11/7/2025Listed for sale$690,000+142.1%$329/sqft
    Source: CRMLS #SW25255565 Report a problem
    6/21/2012Sold$285,000+30.7%$136/sqft
    Source: Public Record Report a problem
    3/30/2001Sold$218,000$104/sqft
    Source: Public Record Report a problem

    Public tax history

    YearProperty taxesTax assessment
    2026-- $365,118 +2%
    2025$4,638 +1.6%$357,960 +2%
    2024$4,563 +7%$350,942 +2%
    2023$4,263 +2%$344,061 +2%
    2022$4,179 +2%$337,316 +2%
    2021$4,099 +1%$330,703 +1%
    2020$4,056 +1.6%$327,313 +2%
    2019$3,994 +1.9%$320,896 +2%
    2018$3,919 +1.9%$314,605 +2%
    2017$3,847 $308,437 +2%
    2016$3,847 +3.9%$302,391 +1.5%
    2015$3,701 +2.5%$297,851 +2%
    2014$3,611 $292,019 +0.5%
    2013-- $290,700 +8.5%
    2012-- $267,875 +2%
    2011-- $262,624 +0.8%
    2010-- $260,662 +3%
    2009-- $253,000 -1.2%
    2008-- $256,160 +2%
    2007-- $251,138 +2%
    2006-- $246,215 +2%
    2005-- $241,388 +3.9%
    2003-- $232,321 +2%
    2002-- $227,766 +16.4%
    2001$2,799 $195,700
    Find assessor info on the county website

    Neighborhood: 92563

    Nearby schools

    GreatSchools rating
    Get a cash offer in 3 minutes
    Find out how much your home could sell for in as little as 3 minutes with a no-obligation cash offer.
    Estimated market value
    $683,800
    Get a cash offer in 3 minutes
    Find out how much your home could sell for in as little as 3 minutes with a no-obligation cash offer.
    Estimated market value
    $683,800