Skip main navigation
Sold for $240,000
  • $240,000

    39537 Macomber St, Harrison Township, MI 48045

    3beds
    1,196sqft
    Single Family Residence
    Built in 2022
    5,662.8 Square Feet Lot
    $286,400 Zestimate®
    $201/sqft
    $2,255 Estimated rent

    Home value

    $286,400

    $272,000 - $301,000

    $2,255/mo

    Zestimate® history
    Loading
    Loading...

    Owner options

    List your home for rent

    $2,255/mo

    Rent Zestimate®

    Find your next renter with Zillow Rental Manager. Plus, with online applications, you can quickly screen prospective tenants – for free.

    Learn more

    $2,255/mo

    Rent Zestimate®

    Refinance and save

    $1,635/mo

    Est. payment

    Refinancing to a lower rate could help reduce your monthly payments and save thousands over the life of the loan.

    See today's rates

    $1,635/mo

    Est. payment

    Explore your selling options

    Work with a Zillow partner agent

    Leverage their expertise and Zillow's premium Showcase listings to get your home seen by more buyers.

    Get started

    List with your own agent

    Get your home in front of millions of buyers by listing it on Zillow.

    Learn how to do it

    Sell it yourself

    Take full control of how buyers see your home on Zillow by listing For Sale by Owner (FSBO).

    List your home

    What's special

    Open floor planMaster bedroomCeramic tile flooringWalking pathLarge front porchMerillat mapleDead end street
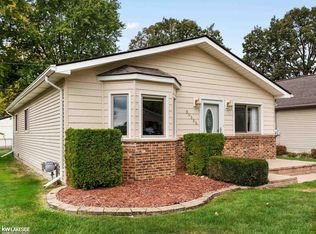
    Perfect Starter or retirement home! Spacious ranch close to Metro Park, walking path, and lake access. Heating system, air conditioning and water heater replaced in 2020. Nearly new all stainless steel Whirlpool kitchen appliances stay as well. Washer and dryer too! Quick occupancy. First floor laundry with extra cabinets. Master bedroom has a full bath and walk in closet. second full bath has updated hardware. The greatroom has beautiful waterproof vinyl plank flooring. The kitchen has ceramic tile flooring. Cupboards are Merillat Maple with new hardware. Very open floor plan with closets and storage everywhere. Extra large driveway for toys. Large front porch and private 15x14 back patio. Fenced yard. Lots of wildlife. Very quiet, dead end street, attached 2 car garage has attic for more storage. Shed is 10x7.5.

    Zillow last checked:

    Listing updated:

    Listed by:

    Roberta A. Rasmussen 586-246-7746,

    Berkshire Hathaway HomeServices Kee Realty NB,

    Eric Rasmussen II 586-246-1277,

    Berkshire Hathaway HomeServices Kee Realty NB

    Bought with:

    Katie Juliano, 6501403723

    Berkshire Hathaway HomeServices Kee Realty Clinton

    Source: MiRealSource,MLS#: 50119330MLS LogoOriginating MLS: MiRealSource

    Facts & features

    Interior

    Bedrooms & bathrooms
    • Bedrooms: 3
    • Bathrooms: 2
    • Full bathrooms: 2
    Primary bedroom
    • Level: First
    Bedroom 1
    • Level: Entry
    • Area: 208
    • Dimensions: 16 x 13
    Bedroom 2
    • Level: Entry
    • Area: 154
    • Dimensions: 14 x 11
    Bedroom 3
    • Level: Entry
    • Area: 117
    • Dimensions: 13 x 9
    Bathroom 1
    • Level: Entry
    • Area: 54
    • Dimensions: 6 x 9
    Bathroom 2
    • Level: Entry
    • Area: 40
    • Dimensions: 5 x 8
    Great room
    • Level: Entry
    • Area: 208
    • Dimensions: 16 x 13
    Kitchen
    • Level: Entry
    • Area: 182
    • Dimensions: 14 x 13
    Heating
    • Forced Air, Natural Gas
    Cooling
    • Ceiling Fan(s), Central Air
    Appliances
    • Included: Disposal, Dryer, Microwave, Range/Oven, Refrigerator, Washer
    • Laundry: First Floor Laundry, Entry
    Features
    • Cathedral/Vaulted Ceiling
    • Flooring: Ceramic Tile
    • Basement: Crawl Space
    • Has fireplace: No
    Interior area
    • Total structure area: 1,196
    • Total interior livable area: 1,196 sqft
    • Finished area above ground: 1,196
    • Finished area below ground: 0

    Property

    Parking
    • Total spaces: 2
    • Parking features: Attached
    • Attached garage spaces: 2
    Features
    • Levels: One
    • Stories: 1
    • Frontage length: 50
    Lot
    • Size: 5,662 sqft
    • Dimensions: 50 x 115
    Details
    • Parcel number: 1216404007
    • Zoning description: Residential
    • Special conditions: Private

    Construction

    Type & style
    • Home type: SingleFamily
    • Architectural style: Ranch
    • Property subtype: Single Family Residence
    Materials
    • Brick, Vinyl Siding
    Condition
    • Year built: 2022

    Utilities & green energy

    • Sewer: Public Sanitary
    • Water: Public

    Community & neighborhood

    Location
    • Region: Harrison Township
    • Subdivision: Riverside Bay Gardens Sub

    Other

    Other facts
    • Listing agreement: Exclusive Right To Sell
    • Listing terms: Cash,Conventional
    • Road surface type: Gravel

    Price history

    DateEventPrice
    9/1/2023Sold$240,000+3.4%$201/sqft
    Source: MiRealSource #50119330 Report a problem
    8/20/2023Pending sale$232,000$194/sqft
    Source: MiRealSource #50119330 Report a problem
    8/18/2023Listed for sale$232,000+54.8%$194/sqft
    Source: MiRealSource #50119330 Report a problem
    3/29/2015Listing removed$149,900$125/sqft
    Source: Coldwell Banker Weir Manuel #215026645 Report a problem
    3/27/2015Listed for sale$149,900+18%$125/sqft
    Source: Coldwell Banker Weir Manuel #215026645 Report a problem
    7/15/2014Sold$127,000-16.4%$106/sqft
    Source: MiRealSource #31183707 Report a problem
    5/24/2014Pending sale$151,900$127/sqft
    Source: Keller Williams - Great Lakes #31183707 Report a problem
    3/27/2014Price change$151,900-3.2%$127/sqft
    Source: Keller Williams - Great Lakes #31183707 Report a problem
    3/8/2014Listed for sale$156,900+4.6%$131/sqft
    Source: Keller Williams - Great Lakes #31183707 Report a problem
    10/12/2012Listing removed$150,000$125/sqft
    Source: REALTY EXECUTIVES E GROUP #212065860 Report a problem
    6/27/2012Listed for sale$150,000-12.8%$125/sqft
    Source: REALTY EXECUTIVES E GROUP #212065860 Report a problem
    1/31/2011Listing removed$172,000$144/sqft
    Source: Real Estate Brokers & Associates, Inc. #932352 Report a problem
    4/20/2010Listed for sale$172,000$144/sqft
    Source: Real Estate Brokers & Associates, Inc. #932352 Report a problem
    7/19/2009Listing removed$172,000$144/sqft
    Source: Listhub #30683052 Report a problem
    3/24/2009Listed for sale$172,000+4.9%$144/sqft
    Source: Listhub #30683052 Report a problem
    7/8/2005Sold$164,000$137/sqft
    Source: Public Record Report a problem

    Public tax history

    YearProperty taxesTax assessment
    2025$4,011 +51.8%$126,600 +8.8%
    2024$2,642 +5.3%$116,400 +14.5%
    2023$2,510 +4.1%$101,700 +15.2%
    2022$2,412 $88,300 +0.6%
    2021-- $87,800 -0.8%
    2020-- $88,500 +5.7%
    2019-- $83,700 +11.7%
    2018$2,179 $74,900 +5%
    2017-- $71,300
    2016-- $71,300 +10.3%
    2015-- $64,670 +19.6%
    2012$1,720 $54,050 -6.8%
    2010-- $57,980 -6%
    2009-- $61,710 -20.4%
    2008-- $77,500 -0.8%
    2007$2,300 $78,140 +5.9%
    2006-- $73,770 +1.1%
    2004$2,148 +9.9%$72,960 +5.1%
    2003$1,955 $69,410

    Find assessor info on the county website

    Neighborhood: 48045

    Nearby schools

    GreatSchools rating
    Schools provided by the listing agent
    • District: L'anse Creuse Public Schools

    Source: MiRealSource. This data may not be complete. We recommend contacting the local school district to confirm school assignments for this home.

    Get a cash offer in 3 minutes
    Find out how much your home could sell for in as little as 3 minutes with a no-obligation cash offer.
    Estimated market value
    $286,400
    Get a cash offer in 3 minutes
    Find out how much your home could sell for in as little as 3 minutes with a no-obligation cash offer.
    Estimated market value
    $286,400