Skip main navigation
Off market
  • $1,364,300

    39537 Woodgate Ln, Lady Lake, FL 32159

    3beds
    4,229sqft
    Single Family Residence
    Built in 2005
    5.67 Acres Lot
    $1,364,300 Zestimate®
    $323/sqft
    $4,229 Estimated rent

    Home value

    $1,364,300

    $1.24M - $1.53M

    $4,229/mo

    Zestimate® history
    Loading
    Loading...

    Owner options

    List your home for rent

    $4,229/mo

    Rent Zestimate®

    Find your next renter with Zillow Rental Manager. Plus, with online applications, you can quickly screen prospective tenants – for free.

    Learn more

    $4,229/mo

    Rent Zestimate®

    Refinance and save

    $9,367/mo

    Est. payment

    Refinancing to a lower rate could help reduce your monthly payments and save thousands over the life of the loan.

    See today's rates

    $9,367/mo

    Est. payment

    Explore your selling options

    Work with a Zillow partner agent

    Leverage their expertise and Zillow's premium Showcase listings to get your home seen by more buyers.

    Get started

    List with your own agent

    Get your home in front of millions of buyers by listing it on Zillow.

    Learn how to do it

    Sell it yourself

    Take full control of how buyers see your home on Zillow by listing For Sale by Owner (FSBO).

    List your home

    What's special


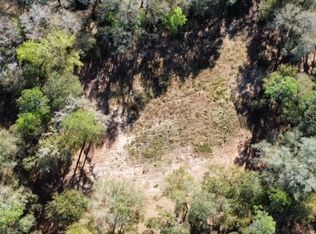

    Rejuvenate and unwind in a world of calm and serenity. Quality custom built home, professionally redesigned and remodeled into a soft transitional palate, meticulously maintained, surrounded by 5.67 pristine professionally landscaped and wooded acres. Ideally located near The Villages, in the quiet gated subdivision of Woodgate. This 3 bed, 3 full bath, 2 half bath home invokes a sense of tranquility and comfort. Architectural details offer warmth, texture and contrast seamlessly blending natural woodwork, stone, tongue and groove wood ceilings and gorgeous hickory wood floors. Main level owners suite combines romance and luxury, featuring wood vaulted ceilings and stone gas fireplace and fitted with walk-in closet, luxury en-suite and private office/sitting room. An open living floor plan begins with a gourmet kitchen that will make your dreams a reality featuring custom wood cabinets, Wolf gas 6 burner range with griddle with outside vented hood, Subzero refrigerator, Asko dishwasher, Wolf Microwave and Wolf warming drawer, Scotsman ice maker and sleek cambria counter tops, large island and breakfast bar seating, gorgeous chicago brick veneer compliments the kitchen and transitions to the intimate vaulted ceiling eat-in area. Great-room features dramatic vaulted ceiling, highlighting a two story stone gas fireplace, sliding french doors, custom built -ins and a cozy separate den. Additional main level highlights include a spacious laundry room with abundance of cabinetry and a stacked stone accented guest powder. The homes second level highlights two guest bedrooms each with en-suite and reach-in closets, loft flex space and over 400 sf walk-in attic storage. Luxe resort style outdoor living/entertaining space with 75' x 40' covered lanai featuring stone gas fireplace, built in spa and wrap around bar with fully equipped outdoor kitchen featuring full sized refrigerator and dishwasher, ice maker and gas grill with vented hood. Heated saltwater gunite pool, outdoor shower, separate pool cabana with 1/2 bath and storage. Theater/Flex room across porte-cochere and fire pit area. Toy enthusiast will obsess over the detached three bay carport boasting a professionally redesigned garage area, outfitted with custom cabinets, lighting, swisstraxx flooring, compression air system and pressure washer for wash bay. (4)Two year old Carrier variable speed 22 seer Infinity HVAC units, recently installed energy efficient Icynene spray foam insulation, 50 KW whole home generator, whole house water treatment, heat pump water heater, newly painted exterior, new well bladder tank, 500 gal propane tank, irrigated yard, and perimeter fenced. Other features include security system and whole house surround sound. Conveniently located to shopping, restaurants, medical, a short drive to The Villages and an easy commute to Ocala.

    This property is off market, which means it's not currently listed for sale or rent on Zillow. This may be different from what's available on other websites or public sources.

    Originating MLS: Ocala - Marion

    Facts & features

    Interior

    Bedrooms & bathrooms
    • Bedrooms: 3
    • Bathrooms: 5
    • Full bathrooms: 3
    • 1/2 bathrooms: 2
    Heating
    • Forced air, Electric
    Cooling
    • Central
    Appliances
    • Included: Dishwasher, Range / Oven, Refrigerator
    • Laundry: Inside
    Features
    • Ceiling Fans(s), Eating Space In Kitchen, High Ceiling(s), Master Bedroom Downstairs, Split Bedroom, Walk-In Closet(s), Solid Wood Cabinets, Thermostat, Wet Bar
    • Flooring: Tile, Carpet, Hardwood
    • Has fireplace: Yes
    Interior area
    • Structure area source: Public Records
    • Total interior livable area: 4,229 sqft

    Property

    Parking
    • Total spaces: 4
    • Parking features: Carport
    Features
    • Levels: Two
    • Exterior features: Other, Stucco, Brick
    • Pool features: Gunite, Heated, In Ground, Salt Water, Screen Enclosure
    • Has spa: Yes
    • Spa features: Heated, In Ground
    Lot
    • Size: 5.67 Acres
    Details
    • Parcel number: 161824230000000500
    • Zoning: R-1

    Construction

    Type & style
    • Home type: SingleFamily
    • Property subtype: Single Family Residence
    Materials
    • wood frame
    • Foundation: Slab
    • Roof: Asphalt
    Condition
    • Year built: 2005

    Utilities & green energy

    • Sewer: Septic Tank
    • Water: Well
    • Utilities for property: Electricity Connected, Sewer Connected, Sprinkler Well, BB/HS Internet Available, Cable Connected, Propane, Water Connected

    Community & HOA

    Community
    • Subdivision: WOODGATE SUB
    HOA
    • Has HOA: Yes
    • HOA fee: $110 monthly
    Location
    • Region: Lady Lake

    Financial & listing details

    • Price per square foot: $323/sqft
    • Tax assessed value: $1,023,813
    • Annual tax amount: $13,599
    • Listing terms: Cash, Conventional
    • Ownership: Fee Simple

    Price history

    DateEventPrice
    5/11/2021Listing removed--
    Source: Stellar MLS #OM611132 Report a problem
    2/9/2021Sold$965,000-8.1%$228/sqft
    Source: Public Record Report a problem
    11/16/2020Pending sale$1,050,000$248/sqft
    Source: SELLSTATE NEXT GENERATION REAL #OM611132 Report a problem
    11/7/2020Listed for sale$1,050,000+28%$248/sqft
    Source: SELLSTATE NEXT GENERATION REAL #OM611132 Report a problem
    5/10/2016Sold$820,000-8.8%$194/sqft
    Source: Stellar MLS #G4816593 Report a problem
    9/20/2015Listing removed$899,000$213/sqft
    Source: Visual Tour #G4816593 Report a problem
    8/21/2015Listed for sale$899,000+503.4%$213/sqft
    Source: ERA GRIZZARD REAL ESTATE #G4816593 Report a problem
    5/17/2008Listing removed$149,000$35/sqft
    Source: Coldwell Banker** #G4615612 Report a problem
    5/11/2008Price change$149,000-18.6%$35/sqft
    Source: Coldwell Banker** #G4615612 Report a problem
    4/5/2008Price change$183,000-0.5%$43/sqft
    Source: Coldwell Banker** #G4615612 Report a problem
    3/12/2008Listed for sale$183,900$43/sqft
    Source: Coldwell Banker** #G4615612 Report a problem

    Public tax history

    YearProperty taxesTax assessment
    2025$13,599 +2.1%$992,040 +2.9%
    2024$13,319 +5.5%$964,090 +3%
    2023$12,624 +1.4%$936,010 +3%
    2022$12,449 +24.3%$908,749 +23.1%
    2021$10,015 -5.3%$738,055 +1.4%
    2020$10,574 +0.4%$727,865 +2.3%
    2019$10,537 +4%$711,501 +1.9%
    2018$10,128 $698,235 +2.1%
    2017$10,128 +2%$683,874 +9.3%
    2016$9,925 +7.6%$625,964 +0.7%
    2015$9,222 -2.7%$621,613 +0.8%
    2014$9,479 +8.5%$616,680 -1.3%
    2013$8,736 -1.2%$625,040 -0.1%
    2012$8,840 -2%$625,846 -2%
    2011$9,020 -4.4%$638,489 -2.9%
    2010$9,434 -3.4%$657,266 -3.3%
    2009$9,766 -4.9%$679,796 -4.7%
    2008$10,269 -3.8%$713,561 -1.7%
    2007$10,680 -1.6%$726,196 +10%
    2006$10,853 $660,201
    2005-- --
    Find assessor info on the county website

    Neighborhood: 32159

    Nearby schools

    GreatSchools rating
    Get a cash offer in 3 minutes
    Find out how much your home could sell for in as little as 3 minutes with a no-obligation cash offer.
    Estimated market value
    $1,364,300
    Get a cash offer in 3 minutes
    Find out how much your home could sell for in as little as 3 minutes with a no-obligation cash offer.
    Estimated market value
    $1,364,300