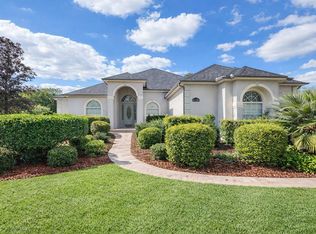
MOTIVATED SELLERS – BRING ALL OFFERS! Welcome to Harbor Hills Golf & Tennis, a guard-gated community just minutes from The Villages where resort-style living meets everyday comfort. Perfectly situated on the golf course, this exceptionally maintained home offers spacious living, flexible design, and unbeatable views. Step inside to find a smart split-bedroom layout with thoughtful details throughout. At the front, French doors open to a private office, while two bedrooms share a convenient Jack & Jill bath. The primary suite sits quietly at the rear, complete with dual walk-in closets, dual vanities, a walk-in shower, and a luxurious soaking tub—your personal retreat. The heart of the home is the open kitchen, featuring a breakfast nook, all appliances included, and easy flow into the dining and living areas—ideal for gatherings large or small. Indoor laundry with washer and dryer included adds everyday convenience. Enjoy evenings on the tiled, screened lanai with sweeping golf course views and plenty of room to add a pool on the spacious half-acre lot. Best of all, you choose your lifestyle—club membership is optional, with opportunities for dining, social events, and access to the 4-star rated championship golf course. Don’t miss this chance to live in one of Lake County’s most desirable communities. Schedule your private tour today!
Sold for $450,000
$450,000
39539 HARBOR HILLS BOULEVARD, LADY LAKE, FL 32159
3beds
2,303sqft
Single Family Residence
Built in 2006
0.63 Acres Lot
$449,000 Zestimate®
$195/sqft
$2,562 Estimated rent
Home value
$449,000
$413,000 - $485,000
$2,562/mo
Zestimate® history
Owner options
List your home for rent
$2,562/mo
Rent Zestimate®
Find your next renter with Zillow Rental Manager. Plus, with online applications, you can quickly screen prospective tenants – for free.
$2,562/mo
Rent Zestimate®
Refinance and save
$3,206/mo
Est. payment
Refinancing to a lower rate could help reduce your monthly payments and save thousands over the life of the loan.
$3,206/mo
Est. payment
Explore your selling options
Work with a Zillow partner agent
Leverage their expertise and Zillow's premium Showcase listings to get your home seen by more buyers.
Get startedList with your own agent
Get your home in front of millions of buyers by listing it on Zillow.
Learn how to do itSell it yourself
Take full control of how buyers see your home on Zillow by listing For Sale by Owner (FSBO).
List your homeWhat's special
Tiled screened lanaiPrivate officeSplit-bedroom layoutJack and jill bathSweeping golf course viewsFrench doorsSpacious half-acre lot
Zillow last checked:
Listing updated:
Listed by:
Richard Patterson 352-978-8393,
PATTERSON REALTY 352-409-4811,
Janice Patterson 352-409-4811,
PATTERSON REALTY
Bought with:
Ira Miller, 687182
IM REALTY
Source: Stellar MLS,MLS#: G5090430 Originating MLS: Lake and Sumter
Originating MLS: Lake and Sumter
Facts & features
Interior
Bedrooms & bathrooms
- Bedrooms: 3
- Bathrooms: 3
- Full bathrooms: 2
- 1/2 bathrooms: 1
Rooms
- Room types: Den/Library/Office
Primary bedroom
- Features: Ceiling Fan(s), Walk-In Closet(s)
- Level: First
- Area: 259 Square Feet
- Dimensions: 14.8x17.5
Bedroom 2
- Features: Ceiling Fan(s), Built-in Closet
- Level: First
- Area: 125.08 Square Feet
- Dimensions: 11.8x10.6
Bedroom 2
- Features: Ceiling Fan(s), Built-in Closet
- Level: First
- Area: 124.95 Square Feet
- Dimensions: 11.9x10.5
Primary bathroom
- Features: Tub with Separate Shower Stall
- Level: First
- Area: 133 Square Feet
- Dimensions: 14x9.5
Bathroom 1
- Features: Shower No Tub, Built-in Closet
- Level: First
- Area: 57.12 Square Feet
- Dimensions: 5.1x11.2
Bathroom 2
- Features: No Closet
- Level: First
- Area: 20.91 Square Feet
- Dimensions: 4.1x5.1
Balcony porch lanai
- Features: No Closet
- Level: First
- Area: 629.01 Square Feet
- Dimensions: 24.1x26.1
Dining room
- Features: No Closet
- Level: First
- Area: 122.21 Square Feet
- Dimensions: 10.1x12.1
Great room
- Features: No Closet
- Level: First
- Area: 273.24 Square Feet
- Dimensions: 19.8x13.8
Kitchen
- Features: Pantry, No Closet
- Level: First
- Area: 246.38 Square Feet
- Dimensions: 14.4x17.11
Laundry
- Features: No Closet
- Level: First
- Area: 36.66 Square Feet
- Dimensions: 6.11x6
Office
- Features: Ceiling Fan(s), No Closet
- Level: First
- Area: 127.33 Square Feet
- Dimensions: 10.7x11.9
Heating
- Central
Cooling
- Central Air
Appliances
- Included: Convection Oven, Cooktop, Dishwasher, Disposal, Dryer, Microwave, Refrigerator, Washer
- Laundry: Laundry Room
Features
- Ceiling Fan(s), Eating Space In Kitchen, Primary Bedroom Main Floor, Split Bedroom
- Flooring: Carpet, Luxury Vinyl, Porcelain Tile
- Doors: Sliding Doors
- Has fireplace: Yes
- Fireplace features: Electric, Family Room
Interior area
- Total structure area: 3,915
- Total interior livable area: 2,303 sqft
Property
Parking
- Total spaces: 3
- Parking features: Garage Door Opener, Golf Cart Parking
- Attached garage spaces: 3
- Details: Garage Dimensions: 22x29
Features
- Levels: One
- Stories: 1
- Exterior features: Courtyard
- Has view: Yes
- View description: Golf Course
Lot
- Size: 0.63 Acres
- Dimensions: 130 x 208
- Features: On Golf Course
Details
- Parcel number: 131824050000A01000
- Zoning: PUD
- Special conditions: None
Construction
Type & style
- Home type: SingleFamily
- Property subtype: Single Family Residence
Materials
- Block, Wood Frame
- Foundation: Slab
- Roof: Shingle
Condition
- New construction: No
- Year built: 2006
Utilities & green energy
- Sewer: Septic Tank
- Water: Public
- Utilities for property: BB/HS Internet Available, Cable Connected, Electricity Connected, Phone Available, Water Connected
Community & HOA
Community
- Features: Buyer Approval Required, Clubhouse, Deed Restrictions, Gated Community - Guard, Golf Carts OK, Golf, Restaurant, Sidewalks
- Pet fee: $0 monthly
- Subdivision: HARBOR HILLS UNIT 01
HOA
- Has HOA: Yes
- Services included: 24-Hour Guard, Private Road, Security
- HOA fee: $168 monthly
- HOA name: Sentry Management
- HOA phone: 352-390-8916
Location
- Region: Lady Lake
Financial & listing details
- Price per square foot: $195/sqft
- Tax assessed value: $436,504
- Annual tax amount: $3,817
- Date on market: 12/14/2024
- Cumulative days on market: 300 days
- Listing terms: Cash,Conventional,FHA,VA Loan
- Ownership: Fee Simple
- Total actual rent: 0
- Electric utility on property: Yes
- Road surface type: Paved
Price history
| Date | Event | Price |
|---|---|---|
| 11/20/2025 | Sold | $450,000$195/sqft |
Source:  Stellar MLS #G5090430 Report a problem Stellar MLS #G5090430 Report a problem | ||
| 11/1/2025 | Pending sale | $450,000$195/sqft |
Source: Stellar MLS #G5090430 Report a problem | ||
| 9/30/2025 | Price change | $450,000-4.2%$195/sqft |
Source: Stellar MLS #G5090430 Report a problem | ||
| 9/22/2025 | Listed for sale | $469,900$204/sqft |
Source: Stellar MLS #G5090430 Report a problem | ||
| 9/15/2025 | Pending sale | $469,900$204/sqft |
Source: Stellar MLS #G5090430 Report a problem | ||
| 8/18/2025 | Price change | $469,900-1.1%$204/sqft |
Source: Stellar MLS #G5090430 Report a problem | ||
| 7/8/2025 | Listed for sale | $475,000+1.3%$206/sqft |
Source: Stellar MLS #G5090430 Report a problem | ||
| 6/24/2025 | Listing removed | $469,000$204/sqft |
Source: Stellar MLS #G5090430 Report a problem | ||
| 3/28/2025 | Price change | $469,000-1.7%$204/sqft |
Source: Stellar MLS #G5090430 Report a problem | ||
| 2/6/2025 | Price change | $477,000-2.5%$207/sqft |
Source: Stellar MLS #G5090430 Report a problem | ||
| 12/14/2024 | Listed for sale | $489,000$212/sqft |
Source: Stellar MLS #G5090430 Report a problem | ||
| 9/27/2024 | Listing removed | $489,000$212/sqft |
Source: Stellar MLS #G5083439 Report a problem | ||
| 9/19/2024 | Price change | $489,000-1.2%$212/sqft |
Source: Stellar MLS #G5083439 Report a problem | ||
| 8/6/2024 | Price change | $495,000-0.4%$215/sqft |
Source: Stellar MLS #G5083439 Report a problem | ||
| 7/21/2024 | Price change | $497,000-0.6%$216/sqft |
Source: Stellar MLS #G5083439 Report a problem | ||
| 6/13/2024 | Listed for sale | $500,000+0.2%$217/sqft |
Source: Stellar MLS #G5083439 Report a problem | ||
| 6/1/2024 | Listing removed | -- |
Source:  Realtors Association of Citrus County #829287 Report a problem Realtors Association of Citrus County #829287 Report a problem | ||
| 3/22/2024 | Listed for sale | $499,000$217/sqft |
Source: Realtors Association of Citrus County #829287 Report a problem | ||
| 3/14/2024 | Pending sale | $499,000$217/sqft |
Source: Realtors Association of Citrus County #829287 Report a problem | ||
| 2/19/2024 | Price change | $499,000-2.2%$217/sqft |
Source: Realtors Association of Citrus County #829287 Report a problem | ||
| 2/7/2024 | Price change | $510,000-1%$221/sqft |
Source: Realtors Association of Citrus County #829287 Report a problem | ||
| 1/22/2024 | Price change | $515,000-1%$224/sqft |
Source: Realtors Association of Citrus County #829287 Report a problem | ||
| 1/2/2024 | Price change | $520,000-1.9%$226/sqft |
Source: Realtors Association of Citrus County #829287 Report a problem | ||
| 12/9/2023 | Listed for sale | $530,000+68.3%$230/sqft |
Source: Realtors Association of Citrus County #829287 Report a problem | ||
| 9/1/2023 | Sold | $315,000-7.2%$137/sqft |
Source: Public Record Report a problem | ||
| 10/17/2019 | Sold | $339,500-2.3%$147/sqft |
Source: Public Record Report a problem | ||
| 10/15/2019 | Listed for sale | $347,500+24.1%$151/sqft |
Source: ERA GRIZZARD REAL ESTATE #G5016655 Report a problem | ||
| 12/1/2014 | Sold | $280,000-21.4%$122/sqft |
Source: Stellar MLS #G4804310 Report a problem | ||
| 3/22/2006 | Sold | $356,200$155/sqft |
Source: Public Record Report a problem | ||
Public tax history
| Year | Property taxes | Tax assessment |
|---|---|---|
| 2025 | $6,763 +0.4% | $436,504 +0.8% |
| 2024 | $6,738 +76.5% | $433,092 +58.8% |
| 2023 | $3,817 +7% | $272,810 +3% |
| 2022 | $3,567 +3.7% | $264,870 +3% |
| 2021 | $3,441 -4.6% | $257,160 +1.4% |
| 2020 | $3,607 +28.9% | $253,610 +13.8% |
| 2019 | $2,799 +5.2% | $222,832 +1.9% |
| 2018 | $2,661 | $218,678 +2.1% |
| 2017 | $2,661 +3.5% | $214,181 +2.1% |
| 2016 | $2,571 +0.5% | $209,776 +4.9% |
| 2015 | $2,559 -8.3% | $200,021 +5% |
| 2014 | $2,789 +25.1% | $190,586 +1.5% |
| 2013 | $2,229 -1.1% | $187,770 |
| 2012 | $2,254 -27.2% | $187,770 -23.1% |
| 2011 | $3,098 -12.7% | $244,061 -9.9% |
| 2010 | $3,549 -5.1% | $270,729 -4.5% |
| 2009 | $3,738 -10.7% | $283,419 -9.5% |
| 2008 | $4,184 -7.9% | $313,012 -3.2% |
| 2007 | $4,543 | $323,254 |
Find assessor info on the county website
Neighborhood: 32159
Nearby homes
- $690,0004 bd3 ba2.8k sqft39527 Harbor Hills Blvd, Lady Lake, FL 32159Sold

- $570,0004 bd3 ba2.9k sqft39545 Harbor Hills Blvd, Lady Lake, FL 32159Sold
- $22,000-- bd-- ba-- sqftHarbor Hills Blvd, Lady lake, FL 32159Off Market
- $615,0003 bd3 ba2.6k sqft39519 Harbor Hills Blvd, Lady Lake, FL 32159Sold
- $509,0004 bd2 ba2.8k sqft39601 Harbor Hills Blvd, Lady Lake, FL 32159Sold
- $22,000-- bd-- ba-- sqftHarbor Hills Blvd, Lady lake, FL 32159Off Market
- $22,000-- bd-- ba-- sqftHarbor Hills Blvd, Lady lake, FL 32159Off Market
- $22,000-- bd-- ba-- sqftSpinnaker Loop, Lady lake, FL 32159Off Market
Nearby schools
GreatSchools rating
- 7/10The Villages Elementary Of Lady Lake SchoolGrades: PK-5Distance: 4.8 mi
- 3/10Carver Middle SchoolGrades: 6-8Distance: 7.1 mi
- 2/10Leesburg High SchoolGrades: 9-12Distance: 8.3 mi
Schools provided by the listing agent
- Elementary: Villages Elem of Lady Lake
- Middle: Carver Middle
- High: Leesburg High
Source: Stellar MLS. This data may not be complete. We recommend contacting the local school district to confirm school assignments for this home.
Get a cash offer in 3 minutes
Find out how much your home could sell for in as little as 3 minutes with a no-obligation cash offer.
Estimated market value
$449,000
Get a cash offer in 3 minutes
Find out how much your home could sell for in as little as 3 minutes with a no-obligation cash offer.
Estimated market value
$449,000
- Florida
- Lake County
- Lady Lake
- 32159
- 39539 HARBOR HILLS BOULEVARD
Nearby cities
Nearby zip codes
Other Lady Lake Topics
