The eco-conscious owner seeking a home with traditional charm will love this 2-bed, 2-bath house. The front porch in not only bright & inviting, it acts as a barrier, keeping the home cool in summer and warm in winter. Enjoy tranquil mornings and relaxing evenings in the sun-drenched porch off the kitchen. Sun-loving plants will thrive on both porches. Utility bills are a breeze here, with energy-efficient windows, superior insulation and cutting-edge solar panels (a $20K+ value) . Even with the central air running, it's not uncommon to see electric bills go negative, a fantastic perk for the energy-conscious homeowner. Venture downstairs to a versatile, finished lower level, brightly lit by an egress window. Perfect as a guest bedroom, office, or hangout. With a large oversized garage, extra parking pad, and an electric vehicle plug-in, this home is a great find. Swing by, fall in love, make an offer, and start your exciting new chapter in a home that's ready to be yours!
Closed
$233,900
3954 Aldrich Ave N, Minneapolis, MN 55412
2beds
1,511sqft
Single Family Residence
Built in 1916
5,227 Square Feet Lot
$240,800 Zestimate®
$155/sqft
$2,097 Estimated rent
Home value
$240,800
$229,000 - $253,000
$2,097/mo
Zestimate® history
Owner options
List your home for rent
$2,097/mo
Rent Zestimate®
Find your next renter with Zillow Rental Manager. Plus, with online applications, you can quickly screen prospective tenants – for free.
$2,097/mo
Rent Zestimate®
Refinance and save
$1,217/mo
Est. payment
Refinancing to a lower rate could help reduce your monthly payments and save thousands over the life of the loan.
$1,217/mo
Est. payment
Explore your selling options
Work with a Zillow partner agent
Leverage their expertise and Zillow's premium Showcase listings to get your home seen by more buyers.
Get startedList with your own agent
Get your home in front of millions of buyers by listing it on Zillow.
Learn how to do itSell it yourself
Take full control of how buyers see your home on Zillow by listing For Sale by Owner (FSBO).
List your homeWhat's special
Sun-drenched porchLarge oversized garageExtra parking padCutting-edge solar panelsSun-loving plantsElectric vehicle plug-inEnergy-efficient windows
Zillow last checked:
Listing updated:
Listed by:
Sophia Thu Pham 612-770-0561,
RE/MAX Results
Bought with:
Travis J Senenfelder
Coldwell Banker Realty
Source: NorthstarMLS as distributed by MLS GRID,MLS#: 6411173
Facts & features
Interior
Bedrooms & bathrooms
- Bedrooms: 2
- Bathrooms: 2
- Full bathrooms: 1
- 3/4 bathrooms: 1
Bedroom
- Level: Upper
- Area: 118.17 Square Feet
- Dimensions: 11'11x9'11
Bedroom 2
- Level: Upper
- Area: 116.67 Square Feet
- Dimensions: 11'8x10
Deck
- Level: Main
- Area: 61.88 Square Feet
- Dimensions: 8'3x7'6
Dining room
- Level: Main
- Area: 151.07 Square Feet
- Dimensions: 12'5x12'2
Family room
- Level: Lower
- Area: 264.27 Square Feet
- Dimensions: 17'11x14'9
Kitchen
- Level: Main
- Area: 103.42 Square Feet
- Dimensions: 8'6x12'2
Living room
- Level: Main
- Area: 247.47 Square Feet
- Dimensions: 19'8x12'7
Sun room
- Level: Main
- Area: 85.63 Square Feet
- Dimensions: 11'5x7'6
Utility room
- Level: Lower
- Area: 148.96 Square Feet
- Dimensions: 12'6x11'11
Heating
- Forced Air
Cooling
- Central Air
Appliances
- Included: Dishwasher, Dryer, Microwave, Range, Refrigerator, Washer
- Laundry: In Basement
Features
- Basement: Finished,Full
- Has fireplace: No
Interior area
- Total structure area: 1,511
- Total interior livable area: 1,511 sqft
- Finished area above ground: 1,097
- Finished area below ground: 414
Property
Parking
- Total spaces: 2
- Parking features: Detached Garage, Concrete, Insulated Garage, More Parking Offsite for Fee
- Garage spaces: 2
- Details: Garage Dimensions (23x23)
Accessibility
- Accessibility features: None
Features
- Levels: One and One Half
- Stories: 1.5
- Patio & porch: Deck, Front Porch, Rear Porch
- Fencing: Chain Link,Partial,Privacy
Lot
- Size: 5,227 Square Feet
- Dimensions: 40 x 125
- Features: Near Public Transit, Tree Coverage - Light
Details
- Additional structures: Garage(s)
- Foundation area: 527
- Parcel number: 0402924410085
- Zoning description: Residential-Single Family
Construction
Type & style
- Home type: SingleFamily
- Property subtype: Single Family Residence
Materials
- Roof: Age 8 Years or Less
Condition
- New construction: No
- Year built: 1916
Utilities & green energy
- Gas: Natural Gas
- Sewer: City Sewer/Connected
- Water: City Water/Connected
Community & HOA
Community
- Subdivision: Farnhams 3rd Add
HOA
- Has HOA: No
Location
- Region: Minneapolis
Financial & listing details
- Price per square foot: $155/sqft
- Tax assessed value: $212,800
- Annual tax amount: $2,391
- Date on market: 8/1/2023
- Cumulative days on market: 92 days
Price history
| Date | Event | Price |
|---|---|---|
| 8/18/2023 | Sold | $233,900-2.5%$155/sqft |
Source:  NorthstarMLS as distributed by MLS GRID #6411173 Report a problem NorthstarMLS as distributed by MLS GRID #6411173 Report a problem | ||
| 8/7/2023 | Pending sale | $239,900$159/sqft |
Source: NorthstarMLS as distributed by MLS GRID #6411173 Report a problem | ||
| 8/1/2023 | Listed for sale | $239,900+4.3%$159/sqft |
Source: NorthstarMLS as distributed by MLS GRID #6411173 Report a problem | ||
| 1/16/2023 | Listing removed | -- |
Source: Zillow Rentals Report a problem | ||
| 1/6/2023 | Listing removed | -- |
Source: NorthstarMLS as distributed by MLS GRID #6304409 Report a problem | ||
| 12/10/2022 | Listed for rent | $1,600-13.5%$1/sqft |
Source: Zillow Rentals Report a problem | ||
| 12/6/2022 | Pending sale | $229,900$152/sqft |
Source: NorthstarMLS as distributed by MLS GRID #6304409 Report a problem | ||
| 12/3/2022 | Listing removed | -- |
Source: Zillow Rental Network Premium Report a problem | ||
| 11/19/2022 | Listed for rent | $1,850$1/sqft |
Source: Zillow Rental Network Premium Report a problem | ||
| 11/1/2022 | Listed for sale | $229,900$152/sqft |
Source: NorthstarMLS as distributed by MLS GRID #6304409 Report a problem | ||
| 11/1/2022 | Listing removed | -- |
Source: NorthstarMLS as distributed by MLS GRID #6259247 Report a problem | ||
| 10/23/2022 | Price change | $229,900-7.7%$152/sqft |
Source: NorthstarMLS as distributed by MLS GRID #6259247 Report a problem | ||
| 9/22/2022 | Price change | $249,000-4.2%$165/sqft |
Source: NorthstarMLS as distributed by MLS GRID #6259247 Report a problem | ||
| 9/9/2022 | Listed for sale | $260,000+160.3%$172/sqft |
Source: NorthstarMLS as distributed by MLS GRID #6259247 Report a problem | ||
| 10/12/2011 | Listing removed | $99,900$66/sqft |
Source: REMAX Advantage Plus #3998687 Report a problem | ||
| 8/19/2011 | Listed for sale | $99,900+12.2%$66/sqft |
Source: REMAX Advantage Plus #3998687 Report a problem | ||
| 6/22/2011 | Sold | $89,000-10.9%$59/sqft |
Source: Public Record Report a problem | ||
| 1/8/2011 | Price change | $99,900-9.1%$66/sqft |
Source: RE/MAX Advantage Plus #3998687 Report a problem | ||
| 12/19/2010 | Listed for sale | $109,900+234%$73/sqft |
Source: RE/MAX Advantage Plus #3998687 Report a problem | ||
| 8/9/2010 | Sold | $32,900+10%$22/sqft |
Source:  Lake Superior Area Realtors as distributed by MLS GRID #1014566 Report a problem Lake Superior Area Realtors as distributed by MLS GRID #1014566 Report a problem | ||
| 5/15/2010 | Listed for sale | $29,900-80.3%$20/sqft |
Source: Re/Max Advantage Plus #3913674 Report a problem | ||
| 11/15/2004 | Sold | $152,000+65.4%$101/sqft |
Source: Public Record Report a problem | ||
| 11/16/1998 | Sold | $91,900+106.5%$61/sqft |
Source: Public Record Report a problem | ||
| 12/1/1997 | Sold | $44,501$29/sqft |
Source: Public Record Report a problem | ||
Public tax history
| Year | Property taxes | Tax assessment |
|---|---|---|
| 2025 | $3,034 +28.8% | $212,800 +4.3% |
| 2024 | $2,356 -1.5% | $204,000 +3% |
| 2023 | $2,391 +10.1% | $198,000 -0.5% |
| 2022 | $2,171 +25.3% | $199,000 +13.1% |
| 2021 | $1,732 +3.8% | $176,000 +16.9% |
| 2020 | $1,669 -3.7% | $150,500 +9.9% |
| 2019 | $1,732 +3.8% | $137,000 +10% |
| 2018 | $1,669 +23.2% | $124,500 +18% |
| 2017 | $1,355 +8.1% | $105,500 |
| 2016 | $1,254 -3.4% | $105,500 +19.9% |
| 2015 | $1,297 +23.8% | $88,000 +2.3% |
| 2014 | $1,048 -13.2% | $86,000 -7% |
| 2013 | $1,208 -15.9% | $92,500 -12.7% |
| 2012 | $1,436 -9.9% | $106,000 -4.9% |
| 2011 | $1,594 +13% | $111,500 -3% |
| 2010 | $1,411 -15% | $115,000 -11.2% |
| 2009 | $1,659 +15.9% | $129,500 +8.7% |
| 2006 | $1,432 +12.4% | $119,100 +15% |
| 2005 | $1,273 +10% | $103,600 +15% |
| 2004 | $1,158 +14.6% | $90,100 +11.9% |
| 2002 | $1,010 -51.5% | $80,500 |
| 2001 | $2,085 | -- |
Find assessor info on the county website
Neighborhood: Webber-Camden
Nearby homes
- $240,1003 bd1 ba1.3k sqft3958 Aldrich Ave N, Minneapolis, MN 55412Off Market
- $255,0003 bd2 ba1.8k sqft3950 Aldrich Ave N, Minneapolis, MN 55412Sold
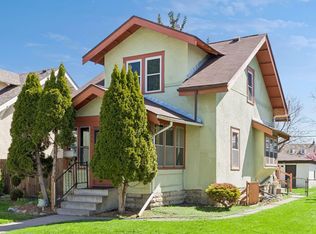
- $250,0003 bd1 ba1.1k sqft3946 Aldrich Ave N, Minneapolis, MN 55412Off Market
- $229,4003 bd2 ba1k sqft3942 Aldrich Ave N, Minneapolis, MN 55412Off Market
- $22,0006,969 Square Feet3955 Lyndale Ave N, Minneapolis, MN 55412Off Market
- $339,9008 bd2 ba1.8k sqft3959 Lyndale Ave N, Minneapolis, MN 55412Off Market
- $259,0003 bd2 ba1.3k sqft3938 Aldrich Ave N, Minneapolis, MN 55412Off Market
- $220,0003 bd1 ba1.2k sqft4000 Aldrich Ave N, Minneapolis, MN 55412Off Market
Nearby schools
GreatSchools rating
- 3/10Loring Elementary SchoolGrades: PK-5Distance: 1.3 mi
- 1/10Olson Middle SchoolGrades: 6-8Distance: 1.5 mi
- 3/10Henry Senior High SchoolGrades: 9-12Distance: 0.9 mi
Get a cash offer in 3 minutes
Find out how much your home could sell for in as little as 3 minutes with a no-obligation cash offer.
Estimated market value
$240,800
Get a cash offer in 3 minutes
Find out how much your home could sell for in as little as 3 minutes with a no-obligation cash offer.
Estimated market value
$240,800
- Minnesota
- Hennepin County
- Minneapolis
- 55412
- Webber-Camden
- 3954 Aldrich Ave N
Nearby cities
Nearby neighborhoods
Nearby zip codes
Other Minneapolis Topics
