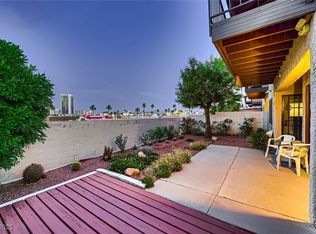
You want the best, yοu gοt thе best! Flamіngo Ηeights gated communіty. Τwo miles west of the South Las Vegas strip. Townhome features: Stunning up close Strip Views. Private gated courtyard. Living room with fireplace , plenty of windows . Giant primary bedroom with large sitting room. Las Vegas strip and city views from primary bedroom, balcony, living room, dining area, back yard. Flat slab two story townhome. Newer AC, water softener, Stainless appliances, water heater and newer roof. Back yard with access. Community features: Gated, RV/Boat parking, tennis, two pools spas. Be at the strip or stadium fast. The grounds and roofing are maintained by HOA. These are great primary or secondary townhomes. Shopping center just below the community includes: Grocery, restaurant's, gas and auto charging center. Bus lines. Start the day with up close Views of the entire Las Vegas strip.
Active
Price cut: $5K (7/31)
$380,000
3954 Delos Dr, Las Vegas, NV 89103
3beds
1,631sqft
Townhouse
Built in 1988
2,487 Square Feet Lot
$371,100 Zestimate®
$233/sqft
$244/mo HOA
What's special
Private gated courtyardPlenty of windowsStainless appliancesNewer roof
- 38 days
- 289
- 11
Zillow last checked:
Listing updated:
Listed by:
Jonathan Abbinante B.0143546 702-327-8340,
Rockin The House
Source: LVR,MLS#: 2804912 Originating MLS: Greater Las Vegas Association of Realtors Inc
Originating MLS: Greater Las Vegas Association of Realtors IncFacts & features
Interior
Bedrooms & bathrooms
- Bedrooms: 3
- Bathrooms: 3
- Full bathrooms: 2
- 1/2 bathrooms: 1
Primary bedroom
- Description: Balcony,Built-In Entertainment Center,Ceiling Fan,Closet,Sitting Room,Upstairs,Walk-In Closet(s)
- Dimensions: 25x15
Bedroom 2
- Description: Closet
- Dimensions: 11x10
Dining room
- Description: Dining Area
- Dimensions: 13x10
Kitchen
- Description: Granite Countertops,Stainless Steel Appliances,Tile Flooring
Living room
- Description: Front
- Dimensions: 25x15
Heating
- Central, Electric, Gas, Multiple Heating Units
Cooling
- Central Air, Electric, 2 Units
Appliances
- Included: Dryer, Dishwasher, Disposal, Gas Range, Microwave, Refrigerator, Water Softener Owned, Water Heater, Washer
- Laundry: Electric Dryer Hookup, Gas Dryer Hookup, In Garage
Features
- BathroomonMainLevel, Ceiling Fan(s), HalfBathonMainLevel, Window Treatments
- Flooring: Carpet, Tile
- Windows: Blinds, Double Pane Windows, Drapes, Window Treatments
- Number of fireplaces: 1
- Fireplace features: Gas, Living Room, Wood Burning
Interior area
- Total structure area: 1,631
- Total interior livable area: 1,631 sqft
Video & virtual tour
Property
Parking
- Total spaces: 2
- Parking features: Attached, Finished Garage, Garage, Garage Door Opener, Open, Private, RV Access/Parking, Guest
- Attached garage spaces: 2
- Has uncovered spaces: Yes
Features
- Stories: 2
- Patio & porch: Balcony, Deck, Patio
- Exterior features: Balcony, Barbecue, Courtyard, Deck, Patio, Private Yard
- Pool features: Community
- Has spa: Yes
- Fencing: Block,Back Yard
- Has view: Yes
- View description: City, Mountain(s), Strip View
Lot
- Size: 2,487 Square Feet
- Features: Desert Landscaping, Landscaped, Rocks, < 1/4 Acre
Details
- Parcel number: 16313824001
- Zoning description: Single Family
- Horse amenities: None
Construction
Type & style
- Home type: Townhouse
- Architectural style: Two Story
- Property subtype: Townhouse
- Attached to another structure: Yes
Materials
- Frame, Stucco
- Roof: Tile
Condition
- Resale
- Year built: 1988
Utilities & green energy
- Electric: Photovoltaics None
- Sewer: Public Sewer
- Water: Public
- Utilities for property: Cable Available, Underground Utilities
Green energy
- Energy efficient items: Windows
Community & HOA
Community
- Features: Pool
- Security: Gated Community
- Subdivision: Flamingo Heights Phase 17
HOA
- Has HOA: Yes
- Amenities included: Gated, Barbecue, Pool, RV Parking, Spa/Hot Tub, Tennis Court(s)
- Services included: Association Management, Maintenance Grounds, Sewer, Trash
- HOA fee: $244 monthly
- HOA name: Flamingo Heights
- HOA phone: 702-368-4637
Location
- Region: Las Vegas
Financial & listing details
- Price per square foot: $233/sqft
- Tax assessed value: $233,554
- Annual tax amount: $1,470
- Date on market: 7/31/2026
- Listing agreement: Exclusive Right To Sell
- Listing terms: Cash,Conventional,FHA,VA Loan
Estimated market value
$371,100
$353,000 - $390,000
$1,924/mo
Price history
| Date | Event | Price |
|---|---|---|
| 7/31/2026 | Price change | $380,000-1.3%$233/sqft |
Source:  LVR #2804912 Report a problem LVR #2804912 Report a problem | ||
| 5/22/2026 | Price change | $385,000-3.3%$236/sqft |
Source: LVR #2767942 Report a problem | ||
| 3/27/2026 | Listed for sale | $398,000-1.7%$244/sqft |
Source: LVR #2767942 Report a problem | ||
| 3/27/2026 | Listing removed | $405,000$248/sqft |
Source: LVR #2736790 Report a problem | ||
| 11/23/2025 | Listed for sale | $405,000+216.4%$248/sqft |
Source: LVR #2736790 Report a problem | ||
| 5/25/1994 | Sold | $128,000$78/sqft |
Source: Public Record Report a problem | ||
Public tax history
| Year | Property taxes | Tax assessment |
|---|---|---|
| 2026 | $1,473 +8% | $81,744 -3% |
| 2025 | $1,364 +6.9% | $84,281 +7.2% |
| 2024 | $1,276 -0.8% | $78,617 +16.1% |
| 2023 | $1,286 +3% | $67,698 +15.9% |
| 2022 | $1,249 +3% | $58,399 -2.9% |
| 2021 | $1,212 +3.1% | $60,115 +2.7% |
| 2020 | $1,176 +3% | $58,543 +23.2% |
| 2019 | $1,142 +5.7% | $47,531 |
| 2018 | $1,081 | $47,531 +1.7% |
| 2017 | $1,081 | $46,757 +4.7% |
| 2016 | $1,081 +0.3% | $44,649 +2.7% |
| 2015 | $1,078 +3% | $43,473 +24.7% |
| 2014 | $1,046 | $34,876 |
| 2013 | -- | $34,876 +3.8% |
| 2012 | -- | $33,600 -16.8% |
| 2011 | -- | $40,381 +18% |
| 2010 | -- | $34,228 -44.1% |
| 2009 | -- | $61,237 |
| 2008 | -- | $61,237 -10% |
| 2007 | -- | $68,069 +1.6% |
| 2006 | -- | $67,017 +44.5% |
| 2005 | -- | $46,389 +15.4% |
| 2004 | -- | $40,208 +1.7% |
| 2003 | -- | $39,536 +0.5% |
| 2002 | -- | $39,330 +5.4% |
| 2001 | -- | $37,310 |
Find assessor info on the county website
Monthly payment
Est. payment
Payment breakdown
Explore the cost of this home by adjusting the details. Changes won't be saved.Climate risks
Neighborhood: Spring Valley
Nearby schools
Schools provided by the listing agent
- Elementary: Decker, C H,Decker, C H
- Middle: Guinn Kenny C.
- High: Clark Ed. W.
Source: LVR. This data may not be complete. We recommend contacting the local school district to confirm school assignments for this home.

Similar homes
- $418,9003 bd2 ba1.4k sqft5724 W Viking Rd, Las Vegas, NV 89103For Sale
 MLS ID #2791985, Michael R. Distefano, American Realty Properties LLC. LVR
 - $309,9992 bd2 ba989 sqft3929 Calle Esquina, Las Vegas, NV 89103For Sale
 MLS ID #2794946, Sandra P. Guerrero, United Realty Group. LVR
 - $375,0002 bd2 ba1.5k sqft6461 W Viking Rd, Las Vegas, NV 89103For Sale
 MLS ID #2791524, Jie H. Zhou, City Villa Realty & Management. LVR
 - $415,0003 bd3 ba1.8k sqft6752 Arroyo Ave, Las Vegas, NV 89103For Sale
 MLS ID #2783293, Steve Howell, BHHS Nevada Properties. LVR
