Skip main navigation
Closed
  • $321,300

    3954 E Snavely Way, Kingman, AZ 86409

    3beds
    1,536sqft
    Single Family Residence
    Built in 2005
    8,276.4 Square Feet Lot
    $322,200 Zestimate®
    $209/sqft
    $1,673 Estimated rent

    Home value

    $322,200

    $293,000 - $354,000

    $1,673/mo

    Zestimate® history
    Loading
    Loading...

    Owner options

    List your home for rent

    $1,673/mo

    Rent Zestimate®

    Find your next renter with Zillow Rental Manager. Plus, with online applications, you can quickly screen prospective tenants – for free.

    Learn more

    $1,673/mo

    Rent Zestimate®

    Refinance and save

    $1,831/mo

    Est. payment

    Refinancing to a lower rate could help reduce your monthly payments and save thousands over the life of the loan.

    See today's rates

    $1,831/mo

    Est. payment

    Explore your selling options

    Work with a Zillow partner agent

    Leverage their expertise and Zillow's premium Showcase listings to get your home seen by more buyers.

    Get started

    List with your own agent

    Get your home in front of millions of buyers by listing it on Zillow.

    Learn how to do it

    Sell it yourself

    Take full control of how buyers see your home on Zillow by listing For Sale by Owner (FSBO).

    List your home

    What's special

    Wood burning fireplaceSplit floor planHot tub conveysCul-de-sac corner lotOversized laundry room
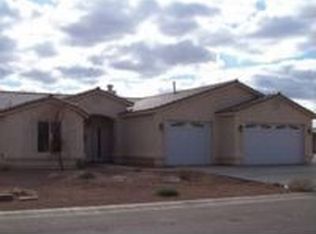
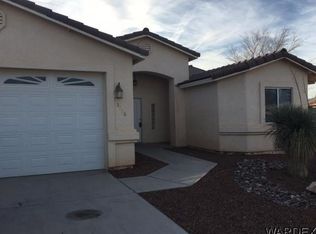
    This well-maintained 3-bed, 2-bath home proves you can have space, style, and storage without selling your soul. The split floor plan keeps everyone in their own lane, while the open living area is perfect for hosting game nights, holidays, or pretending you're not running out of snacks. With 1,536 square feet, there's room to spread out without yelling from room to room. The oversized laundry room means no more folding clothes on the couch (unless that's your thing), and the wood burning fireplace, also plumbed for gas sets the mood whether you're going full rustic or flipping a switch. Sitting pretty on a cul-de-sac corner lot, this place delivers parking dreams: a massive 1,051-square-foot, 39-foot-deep boat garage (yes, it s as ridiculous as it sounds) plus side parking ready for your RV, toys, or questionable hobby collections. Out back, you'll find a sand area primed for an above-ground pool, fire pit, or backyard takeover. A hot tub conveys (currently unplugged, but full of potential), along with window coverings so you won't be waving at the neighbors on day one. Big ticket updates are already handled with a one year old HVAC system and newer water heater, dishwasher, microwave, and water softener because adulting is expensive enough. Bottom line: this home brings the space, the storage, and the upgrades without asking you to compromise. Homes like this don t just check boxes they flex!

    Zillow last checked:

    Listing updated:

    Listed by:

    Heather Howell 928-303-4720,

    RE/MAX Prestige Properties

    Bought with:

    Leonel Gallegos, SA551123000

    Realty ONE Group Mountain Desert

    Source: Momentum MLS,MLS#: 035352MLS LogoOriginating MLS: Western AZ Regional Real Estate Data Exchange

    Facts & features

    Interior

    Bedrooms & bathrooms
    • Bedrooms: 3
    • Bathrooms: 2
    • Full bathrooms: 1
    • 3/4 bathrooms: 1
    Heating
    • Heat Pump, Central, Gas
    Cooling
    • Heat Pump, Central Air, Electric
    Appliances
    • Included: Dishwasher, Disposal, Gas Oven, Gas Range, Microwave, Water Softener, Water Heater, ENERGY STAR Qualified Appliances
    • Laundry: Electric Dryer Hookup, Gas Dryer Hookup, Inside
    Features
    • Ceiling Fan(s), Dining Area, Dual Sinks, Laminate Counters, Laminate Countertop, Primary Suite, Open Floorplan, Pantry, Shower Only, Separate Shower, Vaulted Ceiling(s), Walk-In Closet(s), Window Treatments, Programmable Thermostat
    • Flooring: Carpet, Tile, Hard Surface Flooring or Low Pile Carpet
    • Windows: Window Coverings
    • Has fireplace: Yes
    • Fireplace features: Gas Log, Wood Burning
    Interior area
    • Total structure area: 2,587
    • Total interior livable area: 1,536 sqft

    Property

    Parking
    • Total spaces: 4
    • Parking features: Attached, Finished Garage, RV Access/Parking, Garage Door Opener
    • Attached garage spaces: 4
    Accessibility
    • Accessibility features: Low Threshold Shower
    Features
    • Levels: One
    • Stories: 1
    • Entry location: Ceiling Fan(s),Counters-Laminate,Dining-Casual,Kit
    • Patio & porch: Covered, Patio
    • Exterior features: Hot Tub/Spa, Sprinkler/Irrigation, Landscaping
    • Pool features: None
    • Has spa: Yes
    • Fencing: Block,Back Yard
    Lot
    • Size: 8,276 sqft
    • Dimensions: 95 x 85
    • Features: Corner Lot, Cul-De-Sac, Public Road, Street Level
    Details
    • Parcel number: 32439009
    • Zoning description: K- R1-6 Res: Sing Fam 6000sqft

    Construction

    Type & style
    • Home type: SingleFamily
    • Architectural style: One Story
    • Property subtype: Single Family Residence
    Materials
    • Stucco, Wood Frame
    • Roof: Tile
    Condition
    • New construction: No
    • Year built: 2005

    Utilities & green energy

    • Electric: 110 Volts, 220 Volts
    • Sewer: Public Sewer
    • Water: Public
    • Utilities for property: Natural Gas Available
    Green energy
    • Energy efficient items: Appliances

    Community & neighborhood

    Community
    • Community features: Sidewalks
    Location
    • Region: Kingman
    • Subdivision: Chaparral Mesa

    Other

    Other facts
    • Listing terms: Cash,Conventional,1031 Exchange,FHA,USDA Loan,VA Loan
    • Road surface type: Paved

    Price history

    DateEventPrice
    2/27/2026Sold$321,300+2%$209/sqft
    Source: Momentum MLS #035352 Report a problem
    1/19/2026Pending sale$315,000$205/sqft
    Source: Momentum MLS #035352 Report a problem
    1/13/2026Listed for sale$315,000+5%$205/sqft
    Source: Momentum MLS #035352 Report a problem
    5/17/2022Sold$299,900+74%$195/sqft
    Source: Public Record Report a problem
    1/19/2006Sold$172,400$112/sqft
    Source: Public Record Report a problem

    Public tax history

    YearProperty taxesTax assessment
    2026$1,577 +1.6%$25,193 +3.4%
    2025$1,552 +3.1%$24,358 -1.7%
    2024$1,504 +10.8%$24,768 +13.8%
    2023$1,358 -13.3%$21,758 +22.2%
    2022$1,566 +3.8%$17,801 +8%
    2021$1,508 +4.1%$16,476 +22.9%
    2019$1,448 $13,405 +1.8%
    2018$1,448 +7.9%$13,163 -0.9%
    2017$1,342 +4.9%$13,280 +7.5%
    2016$1,280 -0.5%$12,348 +7.7%
    2015$1,287 $11,465 +31.9%
    2014-- $8,691 -3%
    2013-- $8,958 -1%
    2012-- $9,044 -13.3%
    2011-- $10,436 -26.2%
    2010-- $14,138 -24.2%
    2009-- $18,649 -12.2%
    2008-- $21,233
    2007-- --
    2006-- --

    Find assessor info on the county website

    Neighborhood: 86409

    Nearby schools

    GreatSchools rating
    Get pre-qualified for a loan
    At Zillow Home Loans, we can pre-qualify you in as little as 5 minutes with no impact to your credit score.

    An equal housing lender. NMLS #10287.

    Sell for more on Zillow
    Get a Zillow Showcase℠ listing at no additional cost and you could sell for .
    $322,200
    2% more
    +$6,444
    With Zillow Showcase(estimated)
    $328,644