Skip main navigation
Sold for $325,000
  • $325,000

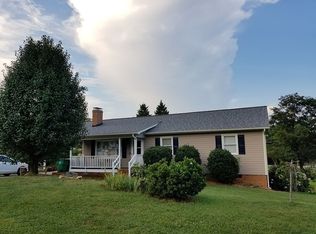
    3954 Evergreen Dr, Trinity, NC 27370

    3beds
    1,743sqft
    Stick/Site Built, Residential, Single Family Residence
    Built in 1990
    -- sqft lot
    $328,700 Zestimate®
    $--/sqft
    $1,845 Estimated rent

    Home value

    $328,700

    $270,000 - $404,000

    $1,845/mo

    Zestimate® history
    Loading
    Loading...

    Owner options

    List your home for rent

    $1,845/mo

    Rent Zestimate®

    Find your next renter with Zillow Rental Manager. Plus, with online applications, you can quickly screen prospective tenants – for free.

    Learn more

    $1,845/mo

    Rent Zestimate®

    Refinance and save

    $1,920/mo

    Est. payment

    Refinancing to a lower rate could help reduce your monthly payments and save thousands over the life of the loan.

    See today's rates

    $1,920/mo

    Est. payment

    Explore your selling options

    Work with a Zillow partner agent

    Leverage their expertise and Zillow's premium Showcase listings to get your home seen by more buyers.

    Get started

    List with your own agent

    Get your home in front of millions of buyers by listing it on Zillow.

    Learn how to do it

    Sell it yourself

    Take full control of how buyers see your home on Zillow by listing For Sale by Owner (FSBO).

    List your home

    What's special

    Beautiful shiplap ceilingFenced backyardGranite countertopsLaminate flooringTile backsplashSaltwater pool
    Enjoy summer evenings poolside in the Trinity countryside! Relax in your saltwater pool, grill on your patio, watch Fido run in your fenced backyard from the comfort of your sunroom! Kitchen has granite countertops, tile backsplash, beautiful shiplap ceiling, and pantry with convenient sliding shelving. Living room has laminate flooring, built in shelving, and new gas logs for cozy evenings in! 2 bedrooms downstairs share a full bath. Primary upstairs receives plenty of natural light with skylights in a vaulted ceiling, has walk-in his/hers closets, and a spacious bathroom with a garden tub and separate shower. Upstairs bonus room is perfect for an office or hobby room. Recent updates add peace of mind, such as a Trane HVAC 2019, encapsulated crawlspace in 2021, vinyl windows in 2023, water heater in 2024, pool liner and new pump in 2025, and septic pumped in 2025. Refrigerator/washer/dryer/TV/pool chemicals/implements to remain. (Some photos in this home have been virtually staged.)

    Zillow last checked:

    Listing updated:

    Listed by:

    Tiffany Ellis 336-688-4364,

    Tiffany Ellis Real Estate

    Bought with:

    Andrea Utt, 297678

    World Headquarters of Awesome Inc. DBA Dash Carolina

    Source: Triad MLS,MLS#: 1213669MLS LogoOriginating MLS: High Point

    Facts & features

    Interior

    Bedrooms & bathrooms
    • Bedrooms: 3
    • Bathrooms: 2
    • Full bathrooms: 2
    • Main level bathrooms: 1
    Primary bedroom
    • Level: Upper
    • Dimensions: 14.33 x 13.42
    Bedroom 2
    • Level: Main
    • Dimensions: 11.33 x 11.25
    Bedroom 3
    • Level: Main
    • Dimensions: 9.92 x 9.58
    Bonus room
    • Level: Upper
    • Dimensions: 9.75 x 8
    Dining room
    • Level: Main
    • Dimensions: 9.92 x 6.92
    Kitchen
    • Level: Main
    • Dimensions: 11.25 x 10.42
    Living room
    • Level: Main
    • Dimensions: 19.25 x 13.33
    Sunroom
    • Level: Main
    • Dimensions: 18.92 x 11.42
    Heating
    • Fireplace(s), Heat Pump, Electric, Propane
    Cooling
    • Central Air
    Appliances
    • Included: Microwave, Dishwasher, Free-Standing Range, Cooktop, Electric Water Heater
    • Laundry: Dryer Connection, Washer Hookup
    Features
    • Built-in Features, Ceiling Fan(s), Dead Bolt(s), Soaking Tub, Pantry, Separate Shower
    • Flooring: Carpet, Laminate, Vinyl
    • Basement: Crawl Space
    • Attic: Access Only,Pull Down Stairs
    • Number of fireplaces: 1
    • Fireplace features: Blower Fan, Gas Log, Living Room
    Interior area
    • Total structure area: 1,743
    • Total interior livable area: 1,743 sqft
    • Finished area above ground: 1,743

    Property

    Parking
    • Total spaces: 2
    • Parking features: Driveway, Garage, Paved, Garage Door Opener, Attached
    • Attached garage spaces: 2
    • Has uncovered spaces: Yes
    Features
    • Levels: One
    • Stories: 1
    • Patio & porch: Porch
    • Exterior features: Garden
    • Pool features: In Ground
    • Fencing: Fenced,Partial
    Lot
    • Dimensions: 167 x 197 x 166 x 296
    Details
    • Additional structures: Storage
    • Parcel number: 6796759399
    • Zoning: R-40
    • Special conditions: Owner Sale

    Construction

    Type & style
    • Home type: SingleFamily
    • Property subtype: Stick/Site Built, Residential, Single Family Residence
    Materials
    • Brick, Vinyl Siding, Wood Siding
    Condition
    • Year built: 1990

    Utilities & green energy

    • Sewer: Septic Tank
    • Water: Public

    Community & neighborhood

    Security
    • Security features: Security System
    Location
    • Region: Trinity
    • Subdivision: Evergreen Acres

    Other

    Other facts
    • Listing agreement: Exclusive Right To Sell
    • Listing terms: Cash,Conventional

    Price history

    DateEventPrice
    4/30/2026Sold$325,000+1.6%
    Source: Triad MLS #1213669 Report a problem
    4/4/2026Pending sale$320,000
    Source: Triad MLS #1213669 Report a problem
    3/27/2026Listed for sale$320,000+152%
    Source: Triad MLS #1213669 Report a problem
    8/25/2000Sold$127,000
    Source: Triad MLS #H69630 Report a problem

    Public tax history

    YearProperty taxesTax assessment
    2025$1,678 +1.2%$202,110
    2024$1,658 $202,110
    2023$1,658 +17.8%$202,110 +40%
    2022$1,408 $144,390
    2021$1,408 +0.7%$144,390
    2020$1,398 $144,390
    2019-- $144,390 +8.1%
    2016$1,301 -0.3%$133,542
    2015$1,304 --
    2014-- $133,542 -1.8%
    2012-- $136,010
    2011-- $136,010
    2010-- $136,010
    2008-- --
    2007-- --
    2006-- --
    2005-- --
    2004-- --
    2003-- --
    2002-- --
    2001-- --

    Find assessor info on the county website

    Neighborhood: 27370

    Nearby schools

    GreatSchools rating
    Schools provided by the listing agent
    • Elementary: Hopewell
    • Middle: Wheatmore
    • High: Wheatmore

    Source: Triad MLS. This data may not be complete. We recommend contacting the local school district to confirm school assignments for this home.

    Get a cash offer in 3 minutes
    Find out how much your home could sell for in as little as 3 minutes with a no-obligation cash offer.
    Estimated market value
    $328,700
    Get a cash offer in 3 minutes
    Find out how much your home could sell for in as little as 3 minutes with a no-obligation cash offer.
    Estimated market value
    $328,700