Skip main navigation
Off market
  • $419,600

    3954 Flour Mill Cir, Pace, FL 32571

    4beds
    2,570sqft
    SingleFamily
    Built in 2015
    0.37 Acres Lot
    $419,600 Zestimate®
    $163/sqft
    $2,494 Estimated rent

    Home value

    $419,600

    $399,000 - $441,000

    $2,494/mo

    Zestimate® history
    Loading
    Loading...

    Owner options

    List your home for rent

    $2,494/mo

    Rent Zestimate®

    Find your next renter with Zillow Rental Manager. Plus, with online applications, you can quickly screen prospective tenants – for free.

    Learn more

    $2,494/mo

    Rent Zestimate®

    Refinance and save

    $2,684/mo

    Est. payment

    Refinancing to a lower rate could help reduce your monthly payments and save thousands over the life of the loan.

    See today's rates

    $2,684/mo

    Est. payment

    Explore your selling options

    Work with a Zillow partner agent

    Leverage their expertise and Zillow's premium Showcase listings to get your home seen by more buyers.

    Get started

    List with your own agent

    Get your home in front of millions of buyers by listing it on Zillow.

    Learn how to do it

    Sell it yourself

    Take full control of how buyers see your home on Zillow by listing For Sale by Owner (FSBO).

    List your home

    What's special

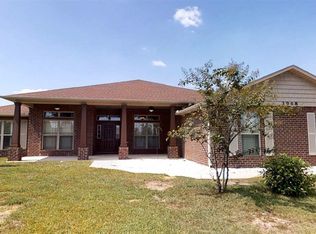
    Beautiful Home in Pace Mill Creek in the heart of Pace and in the Pace School District. Enter the subdivision by a winding drive lined with trees with sidewalks, and street lights. Interior of home offers a split floor plan with four true bedrooms and as a bonus a study. The house boasts both a formal dining room and a breakfast nook. The kitchen has a center island and a breakfast bar, granite countertops, staggered dark wood cabinets, large pantry, and stainless steel appliances. The built in microwave was replaced in 2017 and the refrigerator with double doors up top and a freezer drawer at the bottom remains with the house. The large great room is open to the kitchen and breakfast nook. The master bedroom is large with a trey ceiling. The master bath brings you double vanities, framed mirrors, large garden tub, separate shower, separate water closet and two walk-in closets. On the other side are three spacious bedrooms. One bedroom at the rear of house with an adjacent bath. The other two on a hall toward the front of the house with a hall bath. The great room, dining room and hall has wood vinyl flooring. The kitchen, breakfast nook, and bathrooms all have tile flooring. The bedrooms are all carpeted. Convenient Laundry Room but washer and dryer do not remain with home. All blinds remain. Storage galore with four linen closets throughout the house. A coat closet is located in the foyer. The house has Low E Windows with hurricane protection. Large two car garage with side entrance. Large backyard with a patio and privacy fence. Come see this beautiful landscaped house today.

    This property is off market, which means it's not currently listed for sale or rent on Zillow. This may be different from what's available on other websites or public sources.

    Facts & features

    Interior

    Bedrooms & bathrooms
    • Bedrooms: 4
    • Bathrooms: 3
    • Full bathrooms: 3
    Heating
    • Forced air, Heat pump, Electric
    Cooling
    • Central
    Appliances
    • Included: Dishwasher, Garbage disposal, Microwave, Range / Oven, Refrigerator
    Features
    • Ceiling Fan(s), Kitchen Island, Pantry, Walk-In Closet(s), Granite Counters, Tray Ceiling(s), Office/Study
    • Flooring: Tile, Carpet
    • Windows: ALL BLINDS
    • Basement: None
    Interior area
    • Total interior livable area: 2,570 sqft

    Property

    Parking
    • Parking features: Garage - Attached, Off-street
    Features
    • Patio & porch: Patio
    • Exterior features: Brick
    • Fencing: Privacy
    Lot
    • Size: 0.37 Acres
    • Features: Interior Lot
    Details
    • Parcel number: 332N29301600A000060
    • Zoning description: Res Single

    Construction

    Type & style
    • Home type: SingleFamily
    • Architectural style: Traditional
    Materials
    • Wood
    • Foundation: Slab
    • Roof: Shake / Shingle
    Condition
    • Year built: 2015

    Utilities & green energy

    • Sewer: Public Sewer
    • Water: Public
    • Utilities for property: Cable Available, Underground Utilities
    Green energy
    • Energy efficient items: CEILING FANS

    Community & neighborhood

    Security
    • Security features: Smoke Detector(s)
    Location
    • Region: Pace

    HOA & financial

    HOA
    • Has HOA: Yes
    • HOA fee: $20 monthly

    Other

    Other facts
    • Sewer: Public Sewer
    • WaterSource: Public
    • Flooring: Carpet, Tile, Laminate
    • Appliances: Dishwasher, Refrigerator, Built-in Microwave, Electric Stove
    • InteriorFeatures: Ceiling Fan(s), Kitchen Island, Pantry, Walk-In Closet(s), Granite Counters, Tray Ceiling(s), Office/Study
    • GarageYN: true
    • HeatingYN: true
    • Utilities: Cable Available, Underground Utilities
    • CoolingYN: true
    • PatioAndPorchFeatures: Patio
    • FoundationDetails: Slab
    • ConstructionMaterials: Brick
    • Heating: Heat Pump
    • Cooling: Heat Pump
    • ArchitecturalStyle: Traditional
    • Fencing: Privacy
    • CoveredSpaces: 2
    • LotFeatures: Interior Lot
    • SecurityFeatures: Smoke Detector(s)
    • ParkingFeatures: Garage Door Opener, 2 Car Garage, Side Entrance
    • RoomMasterBedroomFeatures: Ceiling Fan(s), Tray Ceiling(s)
    • RoomMasterBathroomFeatures: Double Vanity, Separate Shower, Walk-In Closet(s), Garden Tub, WATER CLOSET
    • RoomDiningRoomFeatures: Breakfast Bar, Formal Dining Room, BREAKFAST ROOM/NOOK
    • RoomLivingRoomFeatures: Breakfast Nook, Great Room, Kitchen, Foyer, OFFICE/STUDY, Bedrm: Addtnl, Bedrm: Master, Dining Room, Laundry/Utility, Bath: Master, Bath: Full
    • Roof: Architectural Shingle
    • ZoningDescription: Res Single
    • GreenEnergyEfficient: CEILING FANS
    • WindowFeatures: ALL BLINDS
    • ExteriorFeatures: HURRICANE PROTECTION DEVI
    • MlsStatus: Active
    • Kitchen Renovation: Renovated

    Price history

    DateEventPrice
    6/29/2021Sold$360,000+29%$140/sqft
    Source: PAR #590020 Report a problem
    12/3/2019Listing removed$279,000$109/sqft
    Source: RE/MAX INFINITY #558514 Report a problem
    11/13/2019Price change$279,000-2.1%$109/sqft
    Source: RE/MAX INFINITY #558514 Report a problem
    9/29/2019Price change$285,000-1.7%$111/sqft
    Source: RE/MAX INFINITY #558514 Report a problem
    8/2/2019Listed for sale$290,000+24%$113/sqft
    Source: RE/MAX INFINITY #558514 Report a problem
    4/23/2015Sold$233,955$91/sqft
    Source: PAR #473097 Report a problem

    Public tax history

    YearProperty taxesTax assessment
    2024$3,154 +1.8%$270,744 +3%
    2023$3,098 +2.4%$262,858 +3%
    2022$3,024 +31.2%$255,202 +29.7%
    2021$2,305 +1.8%$196,827 +1.4%
    2020$2,264 +1.9%$194,109 +2.3%
    2019$2,222 $189,745 +1.9%
    2018$2,222 +6.6%$186,207 +2.1%
    2017$2,083 $182,377 +2.1%
    2016$2,083 -0.4%$178,626 +855.2%
    2015$2,092 +424.1%$18,700
    2014$399 $18,700

    Find assessor info on the county website

    Neighborhood: 32571

    Nearby schools

    GreatSchools rating
    Schools provided by the listing agent
    • Elementary: DIXON
    • Middle: SIMS
    • High: PACE

    Source: The MLS. This data may not be complete. We recommend contacting the local school district to confirm school assignments for this home.

    Get pre-qualified for a loan
    At Zillow Home Loans, we can pre-qualify you in as little as 5 minutes with no impact to your credit score.

    An equal housing lender. NMLS #10287.

    Sell for more on Zillow
    Get a Zillow Showcase℠ listing at no additional cost and you could sell for .
    $419,600
    2% more
    +$8,392
    With Zillow Showcase(estimated)
    $427,992