Skip main navigation
Active
  • $539,999

    3954 Golden Elm St, Las Vegas, NV 89147

    3beds
    1,578sqft
    : 
    Loading
    Get pre-qualified
    Single Family Residence
    Built in 1990
    6,534 Square Feet Lot
    $526,800 Zestimate®
    $342/sqft
    $29/mo HOA

    What's special

    Spacious poolPrivate backyard oasis
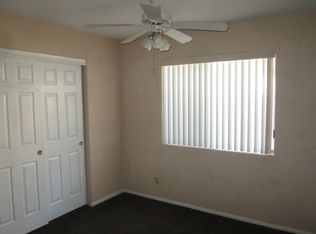
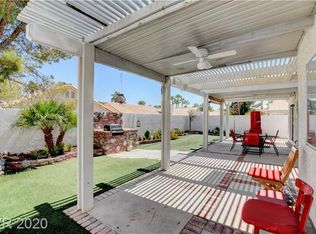
    Welcome to this beautifully fully renovated single story home featuring 3 bedrooms, 2 bathrooms, and over 1,500 sq. ft. of living space. Enjoy your own private backyard oasis with a spacious pool, all located in a gated community in the heart of Spring Valley. This home also comes equipped with **solar panels**, helping you save significantly on your monthly energy bills while enjoying greater energy efficiency year round. Conveniently located less than 15 minutes from the Las Vegas Strip, Southwest Las Vegas, and Summerlin, with easy access to major freeways, shopping centers, restaurants, parks, and everyday amenities. Don't wait - this incredible home won't last long!
    23 days
    |
    761
    |
    44
    |

    Likely to sell faster than

    Zillow last checked:

    Listing updated:

    Listed by:

    Alla Margaryan S.0186534 702-444-0806,

    Vegas Realty Experts

    Source: LVR,MLS#: 2794639MLS LogoOriginating MLS: Greater Las Vegas Association of Realtors Inc

    Loading...

      Facts & features

      Interior

      Bedrooms & bathrooms
      • Bedrooms: 3
      • Bathrooms: 2
      • Full bathrooms: 2
      Primary bedroom
      • Description: Ceiling Light,Closet
      • Dimensions: 11x16
      Bedroom 2
      • Description: Ceiling Light,Closet
      • Dimensions: 9x9
      Bedroom 3
      • Description: Ceiling Light,Closet
      • Dimensions: 9x10
      Primary bathroom
      • Description: Double Sink
      Dining room
      • Description: Dining Area,Kitchen/Dining Room Combo
      • Dimensions: 10x18
      Kitchen
      • Description: Breakfast Bar/Counter,Breakfast Nook/Eating Area,Island,Man Made Woodor Laminate Flooring,Quartz Countertops
      Living room
      • Description: Entry Foyer,Front
      • Dimensions: 17x22
      Heating
      • Central, Gas
      Cooling
      • Central Air, Electric
      Appliances
      • Included: Dryer, Dishwasher, Disposal, Gas Range, Microwave, Refrigerator, Washer
      • Laundry: Gas Dryer Hookup, Laundry Room
      Features
      • Bedroom on Main Level, Primary Downstairs, None
      • Flooring: Laminate
      • Number of fireplaces: 1
      • Fireplace features: Family Room, Gas, Multi-Sided
      Interior area
      • Total structure area: 1,578
      • Total interior livable area: 1,578 sqft
      Video & virtual tour

      Property

      Parking
      • Total spaces: 2
      • Parking features: Attached, Exterior Access Door, Garage, Garage Door Opener, Inside Entrance, Private, Shelves
      • Attached garage spaces: 2
      Features
      • Stories: 1
      • Exterior features: Private Yard, Sprinkler/Irrigation
      • Has private pool: Yes
      • Pool features: In Ground, Private
      • Has spa: Yes
      • Spa features: In Ground
      • Fencing: Brick,Back Yard
      Lot
      • Size: 6,534 Square Feet
      • Features: Drip Irrigation/Bubblers, Front Yard, Sprinklers In Front, < 1/4 Acre
      Details
      • Parcel number: 16315411060
      • Zoning description: Single Family
      • Horse amenities: None

      Construction

      Type & style
      • Home type: SingleFamily
      • Architectural style: One Story
      • Property subtype: Single Family Residence
      Materials
      • Roof: Tile
      Condition
      • Resale
      • Year built: 1990

      Utilities & green energy

      • Sewer: Public Sewer
      • Water: Public
      • Utilities for property: Underground Utilities
      Green energy
      • Energy efficient items: Solar Panel(s)

      Community & HOA

      Community
      • Subdivision: Tamarac Sub
      HOA
      • Has HOA: Yes
      • Amenities included: Gated
      • Services included: Association Management
      • HOA fee: $29 monthly
      • HOA name: Tamarac
      • HOA phone: 702-458-2580
      Location
      • Region: Las Vegas

      Financial & listing details

      • Price per square foot: $342/sqft
      • Tax assessed value: $279,446
      • Annual tax amount: $2,085
      • Date on market: 6/26/2026
      • Listing agreement: Exclusive Right To Sell
      • Listing terms: Cash,Conventional

        Estimated market value

        $526,800

        $500,000 - $553,000

        $2,233/mo

        Price history

        DateEventPrice
        6/26/2026Listed for sale$539,999+47.9%$342/sqft
        Source: LVR #2794639 Report a problem
        5/8/2026Sold$365,000-3.9%$231/sqft
        Source: LVR #2768105 Report a problem
        4/3/2026Contingent$379,900$241/sqft
        Source: LVR #2768105 Report a problem
        3/28/2026Listed for sale$379,900$241/sqft
        Source: LVR #2768105 Report a problem

        Public tax history

        YearProperty taxesTax assessment
        2026$2,088 +3%$97,806 -5.3%
        2025$2,027 +3%$103,247 +8.4%
        2024$1,968 +3%$95,277 +15.3%
        2023$1,911 +3%$82,666 +4.6%
        2022$1,856 +3%$79,022 +2.4%
        2021$1,801 +1.3%$77,183 +2.2%
        2020$1,778 +4.8%$75,541 +6%
        2019$1,697 +6.9%$71,289
        2018$1,588 $71,289 -1.6%
        2017$1,588 $72,432 +12.3%
        2016$1,588 +0.2%$64,490 +14.7%
        2015$1,584 +3%$56,222 +10.5%
        2014$1,537 $50,862
        2013-- $50,862 -3.8%
        2012-- $52,872 -11%
        2011-- $59,374 +7.7%
        2010-- $55,132 -24.1%
        2009-- $72,634
        2008-- $72,634 -29.8%
        2007-- $103,535 +10%
        2006-- $94,141 +40.1%
        2005-- $67,183 +18.8%
        2004-- $56,564 +5.6%
        2003-- $53,561 +20.9%
        2002-- $44,300 +6.4%
        2001-- $41,630
        Find assessor info on the county website

        Monthly payment

        Est. payment

        Payment breakdown

        Explore the cost of this home by adjusting the details. Changes won't be saved.
        All calculations are estimates and provided by Zillow, Inc. for informational purposes only. Actual amounts may vary.
        HOA fees may include property taxes on listings classified as Co-Ops. Contact the listing agent and/or owner for fee details.
        Mortgage interest rates are dependent on a number of factors, including credit score, down payment, and repayment length. Interest rate data provided by Zillow Group Marketplace, Inc. as of 1/1/1970 from various mortgage lenders with which we have lead or other similar arrangements; the Estimated Payment is an average of those rates.
        See how much you could borrow to make a competitive offer.

        Climate risks

        Neighborhood: Spring Valley

        Getting around

        41 / 100
        Car-Dependent
        39 / 100
        Some Transit
        42 / 100
        Somewhat Bikeable

        Nearby schools

        GreatSchools rating
        Schools provided by the listing agent
        • Elementary: Diskin, P.A.,Diskin, P.A.
        • Middle: Lawrence
        • High: Spring Valley HS

        Source: LVR. This data may not be complete. We recommend contacting the local school district to confirm school assignments for this home.

        A local agent can set up tours, give advice and negotiate with sellers.

        Browse local experts

        Similar homes