Welcome to this Quaint 3 Bedroom 2 Bath Fully Remodeled Move-in Ready Property Features New Vinyl Siding, an Updated Large Kitchen with Brand New Refrigerator, Ceramic Tile Flooring and Backsplash, and Upgraded Luxury Vinyl Plank Flooring in the Living Room~The Remodeled Primary Bathroom Offers a Modern Walk-in Shower with Heavy Duty Glass Sliding Door, While the Primary Bedroom Includes a Walk-in Closet~Remodeled Guest Bathroom Features Ceramic Tile Flooring, Solid Surface Counters, and Tile Bathtub Surround~Outside, you will find a Summertown Metal Professionally Installed 30x40 Insulated Shop (built in 2022) with Concrete Floors, a Side Entry Door, and Two 10-foot Garage Doors--Perfect for Hobbies, Storage, or a Workshop~Enjoy the Large Fenced Backyard with a Storage Shed and an 18x23 Concrete Patio, Ideal for Entertaining or Relaxing~All Appliances Remain with the Home~Don't Miss this Exceptional Property!
Under contract - showing
$319,000
3954 Honeysuckle Way, Chapel Hill, TN 37034
3beds
1,245sqft
Single Family Residence, Residential
Built in 1998
0.73 Acres Lot
$-- Zestimate®
$256/sqft
$-- HOA
What's special
Storage shedLarge fenced backyardFully remodeled move-in readyNew vinyl sidingUpdated large kitchenBrand new refrigeratorCeramic tile flooring
- 28 days
- 467
- 47
Likely to sell faster than
Zillow last checked:
Listing updated:
Listed by:
Shan Azar 615-972-7962,
Hodges and Fooshee Realty Inc. 615-538-1100
Source: RealTracs MLS as distributed by MLS GRID,MLS#: 3336279
Facts & features
Interior
Bedrooms & bathrooms
- Bedrooms: 3
- Bathrooms: 2
- Full bathrooms: 2
- Main level bedrooms: 3
Bedroom 1
- Features: Walk-In Closet(s)
- Level: Walk-In Closet(s)
- Area: 165 Square Feet
- Dimensions: 15x11
Bedroom 2
- Features: Walk-In Closet(s)
- Level: Walk-In Closet(s)
- Area: 130 Square Feet
- Dimensions: 13x10
Bedroom 3
- Features: Extra Large Closet
- Level: Extra Large Closet
- Area: 130 Square Feet
- Dimensions: 13x10
Primary bathroom
- Features: Primary Bedroom
- Level: Primary Bedroom
Kitchen
- Features: Pantry
- Level: Pantry
- Area: 168 Square Feet
- Dimensions: 14x12
Living room
- Area: 210 Square Feet
- Dimensions: 15x14
Other
- Features: Utility Room
- Level: Utility Room
- Area: 36 Square Feet
- Dimensions: 6x6
Heating
- Central, Natural Gas
Cooling
- Central Air, Electric
Appliances
- Included: Electric Oven, Electric Range, Dishwasher, Dryer, Ice Maker, Microwave, Refrigerator, Washer
Features
- Ceiling Fan(s), Entrance Foyer, Extra Closets, Pantry, Redecorated, Walk-In Closet(s)
- Flooring: Carpet, Luxury Vinyl, Tile
- Basement: Crawl Space
Interior area
- Total structure area: 1,245
- Total interior livable area: 1,245 sqft
- Finished area above ground: 1,245
Property
Parking
- Total spaces: 6
- Parking features: Garage Door Opener, Detached
- Garage spaces: 6
Features
- Levels: One
- Stories: 1
- Patio & porch: Porch, Covered, Patio
- Fencing: Back Yard
Lot
- Size: 0.73 Acres
- Dimensions: 115 x 271
- Features: Level
- Topography: Level
Details
- Additional structures: Storage
- Parcel number: 024E A 07100 000
- Special conditions: Standard
Construction
Type & style
- Home type: SingleFamily
- Property subtype: Single Family Residence, Residential
Materials
- Vinyl Siding
Condition
- New construction: No
- Year built: 1998
Utilities & green energy
- Sewer: Septic Tank
- Water: Public
- Utilities for property: Electricity Available, Natural Gas Available, Water Available
Community & HOA
Community
- Subdivision: Hunters Chase Sub
HOA
- Has HOA: No
Location
- Region: Chapel Hill
Financial & listing details
- Price per square foot: $256/sqft
- Tax assessed value: $240,400
- Annual tax amount: $1,183
- Date on market: 8/6/2026
- Electric utility on property: Yes
Estimated market value
Not available
Estimated sales range
Not available
Not available
Price history
| Date | Event | Price |
|---|---|---|
| 8/12/2026 | Contingent | $319,000$256/sqft |
Source:  RealTracs MLS as distributed by MLS GRID #3336279 Report a problem RealTracs MLS as distributed by MLS GRID #3336279 Report a problem | ||
| 8/6/2026 | Listed for sale | $319,000+25.1%$256/sqft |
Source: RealTracs MLS as distributed by MLS GRID #3336279 Report a problem | ||
| 5/28/2021 | Sold | $255,000+8.6%$205/sqft |
Source: RealTracs MLS as distributed by MLS GRID #2246692 Report a problem | ||
| 4/27/2021 | Pending sale | $234,900$189/sqft |
Source: RealTracs MLS as distributed by MLS GRID #2246692 Report a problem | ||
| 4/24/2021 | Listed for sale | $234,900+56.6%$189/sqft |
Source: RealTracs MLS as distributed by MLS GRID #2246692 Report a problem | ||
| 11/9/2017 | Sold | $150,000+0.1%$120/sqft |
Source: RealTracs MLS as distributed by MLS GRID #1859345 Report a problem | ||
| 8/31/2017 | Listed for sale | $149,900+128.2%$120/sqft |
Source: Coldwell Banker Segroves-Neese Real Estate #1859345 Report a problem | ||
| 5/18/2015 | Sold | $65,692-12.8%$53/sqft |
Source: Public Record Report a problem | ||
| 11/2/2001 | Sold | $75,297$60/sqft |
Source: Public Record Report a problem | ||
Public tax history
| Year | Property taxes | Tax assessment |
|---|---|---|
| 2025 | $1,183 +8.2% | $60,100 |
| 2024 | $1,093 | $60,100 |
| 2023 | $1,093 | $60,100 |
| 2022 | $1,093 +51.6% | $60,100 +134.3% |
| 2021 | $721 | $25,650 |
| 2020 | $721 | $25,650 |
| 2019 | $721 +1.8% | $25,650 |
| 2018 | $708 -3.9% | $25,650 -3.8% |
| 2017 | $737 +13.7% | $26,675 +32.5% |
| 2016 | $648 0% | $20,125 |
| 2015 | $648 | $20,125 |
| 2014 | $648 | $20,125 |
| 2013 | -- | $20,125 |
| 2011 | -- | $20,125 -3.8% |
| 2010 | $647 | $20,925 |
| 2009 | $647 | $20,925 |
| 2008 | $647 +8.8% | $20,925 |
| 2007 | $594 -9.6% | $20,925 |
| 2006 | $657 +7.7% | $20,925 +7.7% |
| 2005 | $610 | $19,425 |
| 2004 | $610 | $19,425 |
| 2003 | $610 | $19,425 -0.1% |
| 2001 | -- | $19,437 -71.3% |
| 2000 | -- | $67,816 |
Find assessor info on the county website
Monthly payment
Est. payment
Payment breakdown
Explore the cost of this home by adjusting the details. Changes won't be saved.Climate risks
Neighborhood: 37034
Nearby schools
Schools provided by the listing agent
- Elementary: Chapel Hill (K-3)/Delk Henson (4-6)
- Middle: Forrest School
- High: Forrest School
Source: RealTracs MLS as distributed by MLS GRID. This data may not be complete. We recommend contacting the local school district to confirm school assignments for this home.
- $314,8003 bd2 ba1k sqft3958 Honeysuckle Way, Chapel Hill, TN 37034Off Market

- $299,700-- bd1 ba1.2k sqft3950 Honeysuckle Way, Chapel Hill, TN 37034Off Market
- $287,6003 bd2 ba1.2k sqft3962 Honeysuckle Way, Chapel Hill, TN 37034Off Market
- $330,0003 bd2 ba1.2k sqft3946 Honeysuckle Way, Chapel Hill, TN 37034Sold

Similar homes
- $350,0003 bd2 ba1.4k sqft4093 Cameron Ln, Chapel Hill, TN 37034For Sale
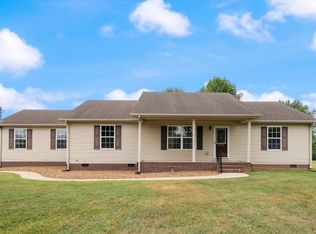
 MLS ID #3527698, Della Beyer. RealTracs MLS as distributed by MLS GRID
 - $350,0004 bd3 ba1.6k sqft206 Central Ave, Chapel Hill, TN 37034For Sale
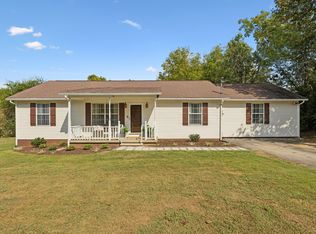 MLS ID #3529155, Kristie Young. RealTracs MLS as distributed by MLS GRID
 - $340,0003 bd2 ba1.2k sqft312 Spring Creek St, Chapel Hill, TN 37034For Sale
 MLS ID #3270609, Andy Brown. RealTracs MLS as distributed by MLS GRID
 - $389,9003 bd3 ba1.7k sqft2122 Derrick Rd, Chapel Hill, TN 37034For Sale
 MLS ID #3322379, Araceli Quezada. RealTracs MLS as distributed by MLS GRID
 - $430,0003 bd2 ba1.8k sqft1608 Christi Ave, Chapel Hill, TN 37034For SaleMLS ID #3510576, Jamie Scott. RealTracs MLS as distributed by MLS GRID
- $405,0003 bd2 ba1.6k sqft1361 Volunteer Ln, Lewisburg, TN 37091For SaleMLS ID #3505986, Seth Duncan. RealTracs MLS as distributed by MLS GRID
- $345,0003 bd2 ba1.2k sqft2428 Anes Station Rd, Lewisburg, TN 37091For SaleMLS ID #3513561, Alexia Cain. RealTracs MLS as distributed by MLS GRID
- $350,0003 bd2 ba1.4k sqft432 Lauren Ln, Chapel Hill, TN 37034For SaleMLS ID #3263513, Kiley Williams. RealTracs MLS as distributed by MLS GRID
- $469,9003 bd2 ba1.5k sqft4495 Angela Way, Chapel Hill, TN 37034For SaleMLS ID #3255197, Megan Jones. RealTracs MLS as distributed by MLS GRID
- $345,9994 bd2 ba1.7k sqft120 Olivia Cir, Chapel Hill, TN 37034For SaleMLS ID #3511263, Victoria Hunter. RealTracs MLS as distributed by MLS GRID
- $355,0003 bd2 ba1.4k sqft2673 Forest Run Dr, Lewisburg, TN 37091For SaleMLS ID #3304314, Sheila B. Chilton. RealTracs MLS as distributed by MLS GRID
- $345,0003 bd2 ba1.2k sqft106 Cayenne Dr, Bell Buckle, TN 37020For SaleMLS ID #3318464, Candice (Candi) Panesi. RealTracs MLS as distributed by MLS GRID
- $330,0003 bd2 ba1.1k sqft533 Birkenhead Dr, Christiana, TN 37037For SaleMLS ID #3505926, Dan Alcorn. RealTracs MLS as distributed by MLS GRID
- $329,9993 bd3 ba1.6k sqft3065 Soaring Eagle Way, Spring Hill, TN 37174For SaleMLS ID #3540987, Chris Micheal Hulsey. RealTracs MLS as distributed by MLS GRID
- $364,9003 bd2 ba1.7k sqft1325 Horseshoe Dr, Lewisburg, TN 37091For SaleMLS ID #3527258, Telisha Acklin. RealTracs MLS as distributed by MLS GRID
- $319,9993 bd1 ba1.1k sqft710 Meade Dr, Spring Hill, TN 37174For SaleMLS ID #3322437, Megan Thomas. RealTracs MLS as distributed by MLS GRID
- $279,9003 bd2 ba1k sqft310 Red Bud Ln, Unionville, TN 37180For SaleMLS ID #3247308, Bethany Jacobs. RealTracs MLS as distributed by MLS GRID
- $375,0004 bd2 ba1.6k sqft1000 Cheryl Dr, Lewisburg, TN 37091For SaleMLS ID #3528666, Stacey Booker. RealTracs MLS as distributed by MLS GRID
- $315,0003 bd2 ba1.3k sqft105 Daleview Cir, Columbia, TN 38401For SaleMLS ID #3214515, Kerry Wayne Boshers. RealTracs MLS as distributed by MLS GRID
- $290,0003 bd2 ba1.3k sqft950 Fairlane Dr, Lewisburg, TN 37091For SaleMLS ID #3305243, Lisa Croteau. RealTracs MLS as distributed by MLS GRID
