Under contract-accepting backup offers. This home qualifies for $0 down payment financing options, making your dream of homeownership more accessible than ever. Highly Motivated Sellers. Recently installed a new pool pump and ready for the summer. The A/C was recently serviced keeping you cool in these Florida summers. The open-concept interior is a masterpiece of design, bathed in natural light and featuring high ceilings that create an airy atmosphere. The home has been curated with premium finishes, including designer wood-look flooring and a neutral color palette that complements any style. The chef’s kitchen serves as the true heart of the home, boasting sleek custom cabinetry, high-end appliances, and an oversized center island that is perfect for morning coffee or hosting large holiday gatherings. Retreat to the primary suite, a sanctuary designed for ultimate relaxation with its spacious layout and spa-inspired ensuite bath. While the interior is breathtaking, the outdoor amenities are equally impressive. Step outside to discover your own personal playground with room to roam, garden, or simply enjoy the Florida sunsets. The property features a detached carport and workshop—a dream come true for hobbyists or those needing secure, covered storage for boats, trailers, and RVs. With no HOA restrictions and a location that offers both seclusion and convenient access to the best of Central Florida, this property is a rare find for the discerning buyer seeking space, privacy, and impeccable style.
Accepting backups
Price cut: $18K (7/27)
$630,000
3954 MCCLELLAND ROAD, ST CLOUD, FL 34772
3beds
2,177sqft
Single Family Residence
Built in 2005
4.8 Acres Lot
$-- Zestimate®
$289/sqft
$-- HOA
What's special
Detached carportOversized center islandPremium finishesBathed in natural lightHigh ceilingsOpen-concept interiorSleek custom cabinetry
- 176 days
- 162
- 6
Zillow last checked:
Listing updated:
Listed by:
Stanley Watts, Jr 407-891-5580,
CENTURY 21 WOLF'S CROSSING REALTY 407-449-0000
Source: Stellar MLS,MLS#: S5147612 Originating MLS: Osceola
Originating MLS: Osceola
Facts & features
Interior
Bedrooms & bathrooms
- Bedrooms: 3
- Bathrooms: 2
- Full bathrooms: 2
Primary bedroom
- Features: Ceiling Fan(s), En Suite Bathroom, No Closet
- Level: First
Bedroom 2
- Features: Built-in Closet
- Level: First
Bedroom 3
- Features: Built-in Closet
- Level: First
Primary bathroom
- Features: Garden Bath, Makeup/Vanity Space, Stone Counters, Walk-In Closet(s)
- Level: First
Family room
- Level: First
Kitchen
- Level: First
Living room
- Level: First
Office
- Level: First
Heating
- Central, Electric
Cooling
- Central Air
Appliances
- Included: Convection Oven, Dishwasher, Disposal, Dryer, Electric Water Heater, Microwave, Refrigerator, Washer
- Laundry: Inside, Laundry Room
Features
- Ceiling Fan(s), Dry Bar, High Ceilings, Kitchen/Family Room Combo, Pest Guard System, Split Bedroom, Stone Counters, Thermostat, Walk-In Closet(s)
- Flooring: Tile, Vinyl
- Windows: Window Treatments
- Has fireplace: No
Interior area
- Total structure area: 2,667
- Total interior livable area: 2,177 sqft
Video & virtual tour
Property
Parking
- Total spaces: 4
- Parking features: Boat, Circular Driveway, Workshop in Garage
- Garage spaces: 2
- Carport spaces: 2
- Covered spaces: 4
- Has uncovered spaces: Yes
Features
- Levels: One
- Stories: 1
- Exterior features: Rain Gutters, RV Hookup
- Has private pool: Yes
- Pool features: Deck, Gunite, In Ground, Lighting, Salt Water, Screen Enclosure
- Fencing: Barbed Wire,Wood
Lot
- Size: 4.8 Acres
Details
- Additional structures: Shed(s), Workshop
- Parcel number: 352630495000011010
- Zoning: OAC
- Special conditions: None
- Horse amenities: Stable(s)
Construction
Type & style
- Home type: SingleFamily
- Architectural style: Florida
- Property subtype: Single Family Residence
Materials
- Block, HardiPlank Type
- Foundation: Slab
- Roof: Shingle
Condition
- New construction: No
- Year built: 2005
Utilities & green energy
- Sewer: Septic Tank
- Water: Well
- Utilities for property: Electricity Connected, Sewer Connected, Water Connected
Community & HOA
Community
- Pet fee: $0 monthly
- Subdivision: S L & I C
HOA
- Has HOA: No
Location
- Region: Saint Cloud
Financial & listing details
- Price per square foot: $289/sqft
- Tax assessed value: $408,700
- Annual tax amount: $2,373
- Date on market: 4/12/2026
- Cumulative days on market: 334 days
- Ownership: Fee Simple
- Total actual rent: 0
- Electric utility on property: Yes
- Road surface type: Dirt
Estimated market value
Not available
Estimated sales range
Not available
Not available
Price history
| Date | Event | Price |
|---|---|---|
| 7/27/2026 | Price change | $630,000-2.8%$289/sqft |
Source:  Stellar MLS #S5147612 Report a problem Stellar MLS #S5147612 Report a problem | ||
| 6/26/2026 | Price change | $648,000-1.8%$298/sqft |
Source: Stellar MLS #S5147612 Report a problem | ||
| 5/26/2026 | Price change | $660,000-1.5%$303/sqft |
Source: Stellar MLS #S5147612 Report a problem | ||
| 4/28/2026 | Pending sale | $670,000$308/sqft |
Source: Stellar MLS #S5147612 Report a problem | ||
| 4/12/2026 | Listed for sale | $670,000-6.9%$308/sqft |
Source: Stellar MLS #S5147612 Report a problem | ||
| 3/17/2026 | Listing removed | $720,000$331/sqft |
Source: Stellar MLS #S5134321 Report a problem | ||
| 2/5/2026 | Price change | $720,000-2%$331/sqft |
Source: Stellar MLS #S5134321 Report a problem | ||
| 11/12/2025 | Price change | $735,000-2%$338/sqft |
Source: Stellar MLS #S5134321 Report a problem | ||
| 9/10/2025 | Listed for sale | $750,000+5257.1%$345/sqft |
Source: Stellar MLS #S5134321 Report a problem | ||
| 12/14/2002 | Sold | $14,000$6/sqft |
Source: Public Record Report a problem | ||
Public tax history
| Year | Property taxes | Tax assessment |
|---|---|---|
| 2025 | $2,373 +6.4% | $408,700 +0.2% |
| 2024 | $2,230 +2.4% | $407,900 +10.7% |
| 2023 | $2,179 +5.1% | $368,500 +12.5% |
| 2022 | $2,073 +1.2% | $327,700 +38.4% |
| 2021 | $2,048 +2.3% | $236,800 +4.1% |
| 2020 | $2,002 +2% | $227,400 +15.4% |
| 2019 | $1,962 | $197,100 +45.8% |
| 2018 | $1,962 | $135,220 +2.1% |
| 2017 | -- | $132,439 +2.1% |
| 2016 | -- | $129,715 +0.7% |
| 2015 | -- | $128,814 +0.8% |
| 2014 | -- | $127,792 +1.5% |
| 2013 | -- | $125,904 +1.7% |
| 2012 | -- | $123,800 -7.4% |
| 2011 | -- | $133,700 -3% |
| 2010 | -- | $137,800 -24.4% |
| 2009 | -- | $182,300 -25.2% |
| 2008 | -- | $243,800 -3.6% |
| 2007 | -- | $252,900 |
Find assessor info on the county website
Monthly payment
Est. payment
Payment breakdown
Explore the cost of this home by adjusting the details. Changes won't be saved.Climate risks
Neighborhood: 34772
Nearby schools
Schools provided by the listing agent
- Elementary: Canoe Creek K-8
- Middle: Harmony Middle
- High: Harmony High
Source: Stellar MLS. This data may not be complete. We recommend contacting the local school district to confirm school assignments for this home.

Similar homes
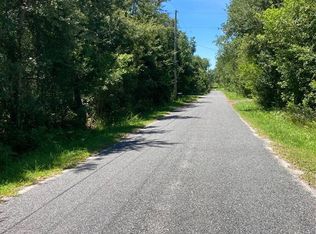
- $589,0004 bd3 ba2.1k sqft3225 CANOE CREEK ROAD, ST CLOUD, FL 34772For Sale
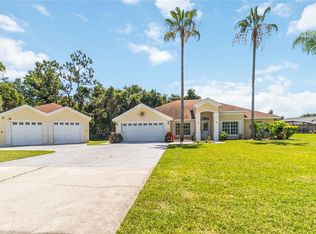
 MLS ID #S5151956, Sandra Farmer, WEICHERT REALTORS HALLMARK PRO. Stellar MLS
 - $490,0004 bd3 ba2.5k sqft3636 BRISTOL COVE LANE, ST CLOUD, FL 34772For Sale
 MLS ID #S5156142, Joaquin Zangronis, NABE REALTY. Stellar MLS
 - $545,0003 bd2 ba1.9k sqft2507 WINNERS CIRCLE, KISSIMMEE, FL 34744For Sale
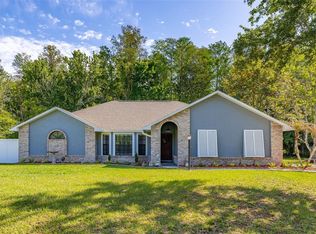 MLS ID #S5147254, Ashley Hellesvig, KELLER WILLIAMS REALTY AT THE LAKES. Stellar MLS
 - $539,9003 bd3 ba2.3k sqft4921 CATALPA DRIVE, ST CLOUD, FL 34772For Sale
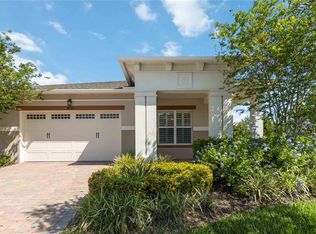 MLS ID #S5137679, Sherry Feck, WEICHERT REALTORS HALLMARK PRO. Stellar MLS
 - $749,9005 bd4 ba2.8k sqft3480 LAKESHORE BOULEVARD, ST CLOUD, FL 34769For SaleMLS ID #O6447016, David Myers, ZIRO REALTY. Stellar MLS
- $374,9004 bd2 ba1.8k sqft3809 ENCHANTMENT LANE, ST CLOUD, FL 34772For SaleMLS ID #O6418542, Steven Horner, RE/MAX PRIME PROPERTIES. Stellar MLS
- $370,0004 bd2 ba1.8k sqft3942 ETERNITY CIRCLE, ST CLOUD, FL 34772For SaleMLS ID #S5156056, Geoffrey Lopez, II, RADIUS REALTY GROUP LLC. Stellar MLS
- $499,9004 bd3 ba2.5k sqft7007 FIVE OAKS DRIVE, HARMONY, FL 34773For SaleMLS ID #O6446764, Sean DeCoster, FIERCE REALTY. Stellar MLS
- $479,9005 bd4 ba2.8k sqft670 BROWN BEAR COURT, ST CLOUD, FL 34772For SaleMLS ID #O6414636, Evelyn Malave, LPT REALTY, LLC. Stellar MLS
- $730,0004 bd3 ba1.9k sqft2830 HORTON RD, KISSIMMEE, FL 34744For SaleMLS ID #S5152781, Milinda Knollinger, CORCORAN CONNECT LLC. Stellar MLS
- $580,0003 bd3 ba2.6k sqft1460 PRAIRIE OAKS DRIVE, ST CLOUD, FL 34771For SaleMLS ID #O6340546, Christopher Colagiacomo, CREEGAN GROUP. Stellar MLS
- $325,0003 bd2 ba1.3k sqft1424 WYOMING AVENUE, ST CLOUD, FL 34769For SaleMLS ID #S5158812, Devon Willoughby, ROYAL REALTY REAL ESTATE, LLC. Stellar MLS
- $615,0003 bd3 ba2.9k sqft2391 WINDWARD COVE, KISSIMMEE, FL 34746For SaleMLS ID #S5154006, Rabie Georgey, PROPERTIES IN TOWN. Stellar MLS
- $540,0003 bd3 ba2.4k sqft2807 DEERFIELD STREET, ST CLOUD, FL 34771For SaleMLS ID #S5149609, Heidi Velez Cruz, AGENT TRUST REALTY CORPORATION. Stellar MLS
- $595,0004 bd3 ba2.7k sqft1616 REGAL COVE COURT, KISSIMMEE, FL 34744For SaleMLS ID #O6426237, Cindy Gold, COLDWELL BANKER REALTY. Stellar MLS
- $549,9004 bd2 ba2.4k sqft1730 KASEY COURT, KISSIMMEE, FL 34744For SaleMLS ID #S5157364, Lisa Dobbs, REAL BROKER, LLC. Stellar MLS
- $600,0004 bd4 ba3.2k sqft1791 LISA LANE, KISSIMMEE, FL 34744For SaleMLS ID #S5156059, Kim Davidson, ST. CLOUD REAL ESTATE. Stellar MLS
- $599,9995 bd3 ba3.1k sqft3550 OBERRY ROAD, KISSIMMEE, FL 34746For SaleMLS ID #O6436139, Widny Alexandre, HEIMATEN REAL ESTATE. Stellar MLS
- $599,9994 bd3 ba3k sqft1648 MARINA LAKE DRIVE, KISSIMMEE, FL 34744For SaleMLS ID #S5150174, Ian Rinehart, ROYAL REALTY REAL ESTATE, LLC. Stellar MLS
- $639,0003 bd2 ba2k sqft11962 GENNARO LN, ORLANDO, FL 32827For SaleMLS ID #O6436693, Ginny Adkins LLC, EXP REALTY LLC. Stellar MLS
