Skip main navigation
Sold
  • $805,000

    3954 NE 38th Ave, Portland, OR 97212

    4beds
    3,010sqft
    Residential, Single Family Residence
    Built in 1941
    5,227.2 Square Feet Lot
    $806,700 Zestimate®
    $267/sqft
    $4,825 Estimated rent

    Home value

    $806,700

    Estimated sales range

    Not available

    $4,825/mo

    Zestimate® history
    Loading
    Loading...

    Owner options

    List your home for rent

    $4,825/mo

    Rent Zestimate®

    Find your next renter with Zillow Rental Manager. Plus, with online applications, you can quickly screen prospective tenants – for free.

    Learn more

    $4,825/mo

    Rent Zestimate®

    Refinance and save

    $4,920/mo

    Est. payment

    Refinancing to a lower rate could help reduce your monthly payments and save thousands over the life of the loan.

    See today's rates

    $4,920/mo

    Est. payment

    Explore your selling options

    Work with a Zillow partner agent

    Leverage their expertise and Zillow's premium Showcase listings to get your home seen by more buyers.

    Get started

    List with your own agent

    Get your home in front of millions of buyers by listing it on Zillow.

    Learn how to do it

    Sell it yourself

    Take full control of how buyers see your home on Zillow by listing For Sale by Owner (FSBO).

    List your home

    What's special

    Wood burning fireplaceDelightfully shaded backyardRemodeled kitchenRemodeled bathroomFrench doorsPartially finished basementLarge primary bedroom
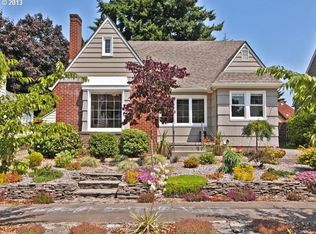
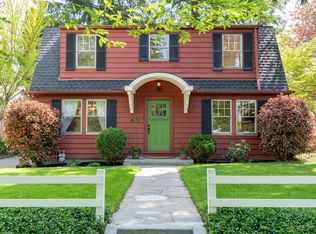
    Back on market- no fault of the home! Welcome home to this enchanting Cape Cod located in the desirable Beaumont-Wilshire neighborhood. This timeless beauty has been meticulously taken care of over the years and complete with all the charm and period details you would expect from a home of this era. Step inside the remodeled kitchen and discover the abundant natural light and open layout complete with quartz countertops, stainless appliances, chefs island and tile backsplash. French doors off the dining room lead to the delightfully shaded backyard perfect for summer BBQ’s on the covered porch. The main floors have been recently refinished and include 2 bedrooms plus 1 full bathroom as well as a wood burning fireplace in the living room. Upstairs you will find a large primary bedroom with space for a nursery or office as well as 1 additional bedroom and large remodeled bathroom. Lower level living in the partially finished basement features a remodeled half bath and bonus room with laminate flooring and 2nd wood burning fireplace perfect for the kids or second living space. This home lives large with 3,016 sq/ft featuring 4 bedrooms and 2 and half bathrooms. This home is centrally located and walking distance to Wilshire Park as well as all the hot shops and restaurants on Fremont including Tacovore, Amalfi’s, Grand Central and Pips Donuts as well as Beaumont Middle School.

    Zillow last checked:

    Listing updated:

    Listed by:

    Marc Zemp 503-501-6925,

    Keller Williams Sunset Corridor

    Bought with:

    James Loos, 201101109

    Windermere Realty Trust

    Source: RMLS (OR),MLS#: 552708065MLS Logo

    Facts & features

    Interior

    Bedrooms & bathrooms
    • Bedrooms: 4
    • Bathrooms: 3
    • Full bathrooms: 2
    • Partial bathrooms: 1
    • Main level bathrooms: 1
    Primary bedroom
    • Features: Ceiling Fan, Wallto Wall Carpet
    • Level: Upper
    • Area: 390
    • Dimensions: 30 x 13
    Bedroom 2
    • Features: Hardwood Floors
    • Level: Upper
    • Area: 108
    • Dimensions: 12 x 9
    Bedroom 3
    • Features: Hardwood Floors
    • Level: Main
    • Area: 156
    • Dimensions: 12 x 13
    Bedroom 4
    • Level: Main
    • Area: 144
    • Dimensions: 12 x 12
    Dining room
    • Features: Hardwood Floors
    • Level: Main
    • Area: 108
    • Dimensions: 9 x 12
    Family room
    • Features: Fireplace, Laminate Flooring
    • Level: Lower
    • Area: 294
    • Dimensions: 14 x 21
    Kitchen
    • Level: Main
    • Area: 96
    • Width: 12
    Living room
    • Features: Fireplace, Hardwood Floors
    • Level: Main
    • Area: 300
    • Dimensions: 15 x 20
    Heating
    • Baseboard, Forced Air, Fireplace(s)
    Cooling
    • None
    Appliances
    • Included: Dishwasher, Free-Standing Range, Free-Standing Refrigerator, Stainless Steel Appliance(s), Washer/Dryer, Gas Water Heater
    Features
    • Ceiling Fan(s), Quartz
    • Flooring: Hardwood, Laminate, Wall to Wall Carpet
    • Windows: Double Pane Windows, Vinyl Frames
    • Basement: Full,Partially Finished
    • Number of fireplaces: 2
    • Fireplace features: Wood Burning
    Interior area
    • Total structure area: 3,010
    • Total interior livable area: 3,010 sqft

    Property

    Parking
    • Total spaces: 1
    • Parking features: Driveway, Detached
    • Garage spaces: 1
    • Has uncovered spaces: Yes
    Features
    • Stories: 3
    • Patio & porch: Covered Deck, Deck
    • Fencing: Fenced
    Lot
    • Size: 5,227 sqft
    • Features: Level, SqFt 5000 to 6999
    Details
    • Parcel number: R309564

    Construction

    Type & style
    • Home type: SingleFamily
    • Architectural style: Cape Cod
    • Property subtype: Residential, Single Family Residence
    Materials
    • Wood Siding, Added Wall Insulation
    • Roof: Composition
    Condition
    • Resale
    • New construction: No
    • Year built: 1941

    Utilities & green energy

    • Gas: Gas
    • Sewer: Public Sewer
    • Water: Public

    Community & neighborhood

    Location
    • Region: Portland

    Other

    Other facts
    • Listing terms: Cash,Conventional,FHA,VA Loan
    • Road surface type: Concrete

    Price history

    DateEventPrice
    8/28/2025Sold$805,000+0.8%$267/sqft
    Source: RMLS (OR) #552708065 Report a problem
    8/3/2025Pending sale$799,000$265/sqft
    Source: RMLS (OR) #552708065 Report a problem
    8/1/2025Listed for sale$799,000$265/sqft
    Source: RMLS (OR) #552708065 Report a problem
    7/20/2025Pending sale$799,000$265/sqft
    Source: RMLS (OR) #552708065 Report a problem
    7/11/2025Listed for sale$799,000$265/sqft
    Source: RMLS (OR) #552708065 Report a problem
    6/26/2025Pending sale$799,000$265/sqft
    Source: RMLS (OR) #552708065 Report a problem
    6/12/2025Listed for sale$799,000$265/sqft
    Source: RMLS (OR) #552708065 Report a problem

    Public tax history

    YearProperty taxesTax assessment
    2025$9,348 +3.7%$346,930 +3%
    2024$9,012 +4%$336,830 +3%
    2023$8,666 +2.2%$327,020 +3%
    2022$8,478 +1.7%$317,500 +3%
    2021$8,335 +9%$308,260 +3%
    2020$7,646 +3.8%$299,290 +3%
    2019$7,365 $290,580 +3%
    2018$7,365 +3%$282,120 +3%
    2017$7,148 +14%$273,910 +3%
    2016$6,270 $265,940 +3%
    2015$6,270 +2.7%$258,200 +3%
    2014$6,106 +4%$250,680 +3%
    2013$5,874 +10.5%$243,380 +3%
    2012$5,314 +3.9%$236,300 +3%
    2011$5,113 +5.4%$229,420 +3%
    2010$4,852 +2.7%$222,740 +3%
    2009$4,725 +6%$216,260 +3%
    2008$4,459 +0.3%$209,970 +3%
    2007$4,445 +11.4%$203,860 +3%
    2006$3,992 +4.7%$197,930 +3%
    2005$3,813 -8.2%$192,170 +3%
    2004$4,153 +2.3%$186,580 +3%
    2003$4,061 +8.9%$181,150 +3%
    2002$3,730 +7.4%$175,880 +6.1%
    2000$3,474 +7.5%$165,790 +3%
    1999$3,230 $160,970

    Find assessor info on the county website

    Neighborhood: Beaumont-Wilshire

    Nearby schools

    GreatSchools rating
    Schools provided by the listing agent
    • Elementary: Alameda
    • Middle: Beaumont
    • High: Grant

    Source: RMLS (OR). This data may not be complete. We recommend contacting the local school district to confirm school assignments for this home.

    Get a cash offer in 3 minutes
    Find out how much your home could sell for in as little as 3 minutes with a no-obligation cash offer.
    Estimated market value
    $806,700
    Get a cash offer in 3 minutes
    Find out how much your home could sell for in as little as 3 minutes with a no-obligation cash offer.
    Estimated market value
    $806,700