Welcome to the Laurel - a stunning two-story home set in the heart of Oakwood, one of North Georgia's most charming and fast-growing towns. Known for its friendly atmosphere, scenic beauty, and unbeatable convenience, Oakwood offers the perfect balance of small-town comfort and big-town access. From local parks and Lake Lanier moments away to shopping, dining, and top-rated schools, living here means enjoying the best of what Georgia has to offer. Inside the Laurel, you'll find a bright, open-concept living area designed for both everyday ease and effortless entertaining. The chef-ready kitchen features sprawling granite countertops, Whirlpool stainless steel appliances, and a layout that flows seamlessly into the spacious family room. Whether you're hosting a lively gathering or enjoying a cozy night in, this central living space keeps everyone connected. Upstairs, the luxurious master retreat delivers comfort and elegance with expansive walk-in closets, a spa-inspired bathroom complete with a soaker tub, walk-in shower, and dual-sink vanity - the perfect place to unwind after a long day exploring Oakwood's lakeside charm. Three additional bedrooms offer flexibility for guests, a home office, or whatever suits your lifestyle best, each designed with room to grow and generous closet space. Step outside and enjoy a community built for connection, featuring a children's playground, BBQ grills, and a multipurpose field ideal for weekend fun and neighborhood gatherings. If you're looking for a beautiful, thoughtfully designed home in a town that truly feels like home, the Laurel in Oakwood offers the perfect blend of comfort, location, and Southern charm.
Closed
$369,900
3954 Oakwood Terrace Ct, Oakwood, GA 30566
4beds
2,252sqft
Townhouse
Built in 2025
1,742 Square Feet Lot
$369,000 Zestimate®
$164/sqft
$2,253 Estimated rent
Home value
$369,000
$339,000 - $399,000
$2,253/mo
Zestimate® history
Owner options
List your home for rent
$2,253/mo
Rent Zestimate®
Find your next renter with Zillow Rental Manager. Plus, with online applications, you can quickly screen prospective tenants – for free.
$2,253/mo
Rent Zestimate®
Refinance and save
$2,294/mo
Est. payment
Refinancing to a lower rate could help reduce your monthly payments and save thousands over the life of the loan.
$2,294/mo
Est. payment
Explore your selling options
Work with a Zillow partner agent
Leverage their expertise and Zillow's premium Showcase listings to get your home seen by more buyers.
Get startedList with your own agent
Get your home in front of millions of buyers by listing it on Zillow.
Learn how to do itSell it yourself
Take full control of how buyers see your home on Zillow by listing For Sale by Owner (FSBO).
List your homeWhat's special
Zillow last checked:
Listing updated:
Listed by:
Dale Hill 404-772-9988,
LGI Homes Realty LLC
Bought with:
Grace Pulido, 423271
Keller Williams Realty Atl. Partners
Source: GAMLS,MLS#: 10654042
Facts & features
Interior
Bedrooms & bathrooms
- Bedrooms: 4
- Bathrooms: 3
- Full bathrooms: 2
- 1/2 bathrooms: 1
Rooms
- Room types: Den, Laundry, Loft, Office, Other
Heating
- Central, Electric
Cooling
- Ceiling Fan(s), Central Air, Electric
Appliances
- Included: Cooktop, Disposal, Electric Water Heater, Ice Maker, Microwave, Oven, Refrigerator, Stainless Steel Appliance(s)
- Laundry: In Hall, Laundry Closet
Features
- Double Vanity, High Ceilings, Separate Shower, Soaking Tub, Split Bedroom Plan, Walk-In Closet(s)
- Flooring: Carpet, Other
- Basement: None
- Has fireplace: No
Interior area
- Total structure area: 2,252
- Total interior livable area: 2,252 sqft
- Finished area above ground: 2,252
- Finished area below ground: 0
Property
Parking
- Parking features: Attached, Garage, Garage Door Opener, Guest, Off Street
- Has attached garage: Yes
Features
- Levels: Two
- Stories: 2
Lot
- Size: 1,742 Square Feet
- Features: None
Details
- Parcel number: 0.0
Construction
Type & style
- Home type: Townhouse
- Architectural style: A-Frame,Brick Front,Traditional
- Property subtype: Townhouse
Materials
- Brick, Concrete, Other, Stone
- Roof: Composition
Condition
- New Construction
- New construction: Yes
- Year built: 2025
Details
- Warranty included: Yes
Utilities & green energy
- Sewer: Public Sewer
- Water: Public
- Utilities for property: Cable Available, Electricity Available, High Speed Internet, Phone Available, Sewer Available, Sewer Connected, Underground Utilities, Water Available
Community & HOA
Community
- Features: Playground, Sidewalks, Street Lights
- Subdivision: Oakwood Terrace
HOA
- Has HOA: Yes
- Services included: Maintenance Structure, Maintenance Grounds, Management Fee
Location
- Region: Oakwood
Financial & listing details
- Price per square foot: $164/sqft
- Annual tax amount: $1
- Date on market: 7/28/2025
- Cumulative days on market: 83 days
- Listing agreement: Exclusive Right To Sell
- Electric utility on property: Yes
Price history
| Date | Event | Price |
|---|---|---|
| 4/15/2026 | Sold | $369,900-0.5%$164/sqft |
Source:  GAMLS #10654042 Report a problem GAMLS #10654042 Report a problem | ||
| 3/23/2026 | Pending sale | $371,900$165/sqft |
Source: GAMLS #10654042 Report a problem | ||
| 3/20/2026 | Listed for sale | $371,900$165/sqft |
Source: GAMLS #10654042 Report a problem | ||
| 3/10/2026 | Pending sale | $371,900$165/sqft |
Source: GAMLS #10654042 Report a problem | ||
| 2/9/2026 | Listed for sale | $371,900$165/sqft |
Source: GAMLS #10654042 Report a problem | ||
| 12/5/2025 | Pending sale | $371,900-5.1%$165/sqft |
Source: GAMLS #10654042 Report a problem | ||
| 9/1/2025 | Listing removed | $391,900$174/sqft |
Source: GAMLS #10576049 Report a problem | ||
| 8/1/2025 | Listed for sale | $391,900$174/sqft |
Source: GAMLS #10576049 Report a problem | ||
| 7/31/2025 | Listing removed | $391,900$174/sqft |
Source: GAMLS #10529109 Report a problem | ||
| 5/23/2025 | Listed for sale | $391,900$174/sqft |
Source: GAMLS #10529109 Report a problem | ||
Public tax history
Tax history is unavailable.
Neighborhood: 30566
Nearby homes
- $317,9003 bd4 ba1.7k sqft3958 Oakwood Terrace Ct, Oakwood, GA 30566Sold
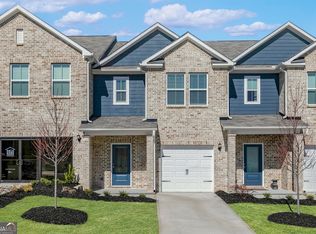
- $323,9003 bd3 ba1.7k sqft3962 Oakwood Terrace Ct, Oakwood, GA 30566Sold
- $320,9003 bd3 ba1.7k sqft3986 Oakwood Terrace Ct, Oakwood, GA 30566Pending

- $320,9003 bd3 ba1.7k sqft3982 Oakwood Terrace Ct, Oakwood, GA 30566Pending

- $320,9003 bd3 ba1.7k sqft3990 Oakwood Terrace Ct, Oakwood, GA 30566New Construction
- from $318,9003 bd4 ba1.7k sqftHawthorne Plan, Oakwood Terrace, Oakwood, GA 30566New Construction
- from $373,9004 bd3 ba2.2k sqftLaurel Plan, Oakwood Terrace, Oakwood, GA 30566New Construction
- $319,9003 bd3 ba1.7k sqft3968 Hidden River Ln, Oakwood, GA 30566New Construction
Nearby schools
GreatSchools rating
- 3/10Oakwood Elementary SchoolGrades: PK-5Distance: 0.7 mi
- 3/10West Hall Middle SchoolGrades: 6-8Distance: 1.5 mi
- 4/10West Hall High SchoolGrades: 9-12Distance: 1.7 mi
Schools provided by the listing agent
- Elementary: Mundy Mill
- Middle: West Hall
- High: West Hall
Source: GAMLS. This data may not be complete. We recommend contacting the local school district to confirm school assignments for this home.
Get a cash offer in 3 minutes
Find out how much your home could sell for in as little as 3 minutes with a no-obligation cash offer.
Estimated market value
$369,000
Get a cash offer in 3 minutes
Find out how much your home could sell for in as little as 3 minutes with a no-obligation cash offer.
Estimated market value
$369,000
- Georgia
- Hall County
- Oakwood
- 30566
- 3954 Oakwood Terrace Ct
Nearby cities
Nearby zip codes
Other Oakwood Topics
