Meticulously maintained two story family home in Tall Timbers Subdivision. Four bedrooms, two and half baths on a 63’ x 110’ lot with attached double car garage. Same owner of 50 years regularly updated the home. Updates include: BRAND NEW Impact Resistant ROOF with Warranty. Plumbing replaced under home in 2024 w/ 5 year warranty. Original windows replaced with Window World windows w/ Lifetime Guarantee Transferable (2010). NEW A/C Unit (2021). NEW Hot water heater (2021). All copper wiring installed (2006). Washer and Dryer (2023). New refrigerator (2021). Whole house water filtration system. ¾ upper wood siding replaced and freshly painted. Italian tile throughout den, breakfast, kitchen and laundry area. Kohler toilets and faucet fixtures throughout. Hunter ceiling fans in 4 bedrooms and den. Levelor blinds in all but 2 windows. Custom made all wood cabinets in den, kitchen, and all 3 toilet areas. Flat roof covers all 4 bedrooms and bathrooms in addition to pitched roof . Peaceful neighborhood with security. Don’t miss the opportunity to make this home your own! Also, be sure to inquire about special financing opportunities offered by a local community lending program!
Closed
Price Unknown
3954 Peach Tree Ct, New Orleans, LA 70131
4beds
2,538sqft
Single Family Residence
Built in 1972
6,947 Square Feet Lot
$287,400 Zestimate®
$--/sqft
$2,742 Estimated rent
Home value
$287,400
$270,000 - $308,000
$2,742/mo
Zestimate® history
Owner options
List your home for rent
$2,742/mo
Rent Zestimate®
Find your next renter with Zillow Rental Manager. Plus, with online applications, you can quickly screen prospective tenants – for free.
$2,742/mo
Rent Zestimate®
Refinance and save
$180/mo
Est. payment
Refinancing to a lower rate could help reduce your monthly payments and save thousands over the life of the loan.
$180/mo
Est. payment
Explore your selling options
Work with a Zillow partner agent
Leverage their expertise and Zillow's premium Showcase listings to get your home seen by more buyers.
Get startedList with your own agent
Get your home in front of millions of buyers by listing it on Zillow.
Learn how to do itSell it yourself
Take full control of how buyers see your home on Zillow by listing For Sale by Owner (FSBO).
List your homeWhat's special
Double car garageNew refrigeratorWood cabinetsItalian tile throughout denPitched roofFlat roofTall timbers subdivision
Zillow last checked:
Listing updated:
Listed by:
Kathryn Roubion 504-701-3888,
Prieur Properties, LLC,
Julie Varisco 504-782-1654,
Prieur Properties, LLC
Bought with:
Quianna Jackson
N'Awlins Realty Boutique, LLC
Source: GSREIN,MLS#: 2444921
Facts & features
Interior
Bedrooms & bathrooms
- Bedrooms: 4
- Bathrooms: 3
- Full bathrooms: 2
- 1/2 bathrooms: 1
Primary bedroom
- Description: Flooring: Carpet
- Level: Upper
- Dimensions: 15.0000 x 16.6000
Bedroom
- Description: Flooring: Carpet
- Level: Upper
- Dimensions: 11.2000 x 10.0000
Bedroom
- Description: Flooring: Carpet
- Level: Upper
- Dimensions: 15.0000 x 11.2000
Bedroom
- Description: Flooring: Carpet
- Level: Upper
- Dimensions: 11.4000 x 13.8000
Den
- Description: Flooring: Tile
- Level: Lower
- Dimensions: 23.0000 x 15.4000
Dining room
- Description: Flooring: Tile
- Level: Lower
- Dimensions: 12.2000 x 12.0000
Kitchen
- Description: Flooring: Tile
- Level: Lower
- Dimensions: 10.0000 x 13.6000
Living room
- Description: Flooring: Tile
- Level: Lower
- Dimensions: 19.4000 x 12.4000
Heating
- Multiple Heating Units
Cooling
- Central Air, 2 Units
Appliances
- Included: Dryer, Dishwasher, Disposal, Microwave, Oven, Range, Refrigerator, Washer
Features
- Attic, Ceiling Fan(s), Granite Counters, Pull Down Attic Stairs, Stainless Steel Appliances, Cable TV
- Attic: Pull Down Stairs
- Has fireplace: Yes
- Fireplace features: Gas
Interior area
- Total structure area: 3,459
- Total interior livable area: 2,538 sqft
Property
Parking
- Parking features: Attached, Garage, Three or more Spaces, Garage Door Opener
- Has garage: Yes
Features
- Levels: Two
- Stories: 2
- Patio & porch: Concrete, Covered
- Exterior features: Fence
Lot
- Size: 6,947 Square Feet
- Dimensions: 63 x 110
- Features: City Lot, Rectangular Lot
Details
- Parcel number: 513835516
- Special conditions: None
Construction
Type & style
- Home type: SingleFamily
- Architectural style: Traditional
- Property subtype: Single Family Residence
Materials
- Brick, Wood Siding
- Foundation: Slab
- Roof: Shingle
Condition
- Very Good Condition
- Year built: 1972
Utilities & green energy
- Sewer: Public Sewer
- Water: Public
Green energy
- Energy efficient items: Water Heater, Windows
Community & HOA
Community
- Subdivision: Tall Timbers
HOA
- Has HOA: Yes
- HOA fee: $180 annually
Location
- Region: New Orleans
Financial & listing details
- Tax assessed value: $257,700
- Annual tax amount: $3,402
- Date on market: 4/24/2024
Price history
| Date | Event | Price |
|---|---|---|
| 6/21/2024 | Sold | -- |
Source:  GSREIN #2444921 Report a problem GSREIN #2444921 Report a problem | ||
| 4/30/2024 | Contingent | $265,000$104/sqft |
Source: GSREIN #2444921 Report a problem | ||
| 4/25/2024 | Listed for sale | $265,000$104/sqft |
Source: GSREIN #2444921 Report a problem | ||
Public tax history
| Year | Property taxes | Tax assessment |
|---|---|---|
| 2026 | $3,402 | $25,770 |
| 2025 | $3,402 +90.5% | $25,770 +27.7% |
| 2024 | $1,786 -5.8% | $20,180 |
| 2023 | $1,895 -31% | $20,180 +4.1% |
| 2022 | $2,748 -6.1% | $19,380 -4% |
| 2021 | $2,927 -1% | $20,180 |
| 2020 | $2,956 -3.2% | $20,180 |
| 2019 | $3,054 +51.5% | $20,180 |
| 2018 | $2,017 | $20,180 |
| 2017 | $2,017 -1.9% | $20,180 -2.9% |
| 2016 | $2,055 +2% | $20,780 |
| 2015 | $2,014 | $20,780 |
| 2014 | $2,014 -2.5% | $20,780 |
| 2013 | $2,065 | $20,780 |
| 2012 | -- | $20,780 -3.4% |
| 2011 | -- | $21,510 +39.9% |
| 2006 | -- | $15,380 +18.4% |
| 2004 | -- | $12,990 |
| 2002 | -- | $12,990 |
| 2001 | -- | $12,990 |
| 2000 | -- | $12,990 |
Find assessor info on the county website
Neighborhood: Tall Timbers-Brechtel
Nearby homes
- $298,4004 bd3 ba2.3k sqft3960 Peach Tree Ct, New Orleans, LA 70131Off Market

- $252,8004 bd3 ba2.6k sqft3948 Peach Tree Ct, New Orleans, LA 70131Off Market
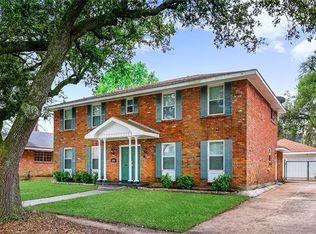
- $276,0004 bd3 ba2.4k sqft3957 Peach Tree Ct, New Orleans, LA 70131Off Market
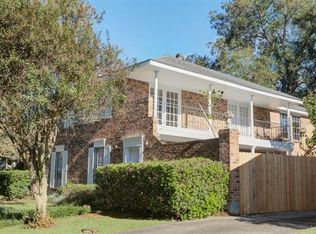
- $249,3003 bd3 ba2k sqft3942 Peach Tree Ct, New Orleans, LA 70131Off Market
- $322,1004 bd3 ba3k sqft3966 Peach Tree Ct, New Orleans, LA 70131Off Market
- $262,6004 bd2 ba2.2k sqft3953 Peach Tree Ct, New Orleans, LA 70131Off Market
- $276,2004 bd2 ba2.8k sqft3965 Peach Tree Ct, New Orleans, LA 70131Off Market
- $260,7005 bd3 ba2.4k sqft3822 Peach Tree Ct, New Orleans, LA 70131Off Market
Nearby schools
GreatSchools rating
- 8/10Mary McLeod Bethune Elementary School of Literature & TechnologyGrades: PK-8Distance: 7.1 mi
- 2/10Rooted SchoolGrades: 9-10Distance: 6.4 mi
- 7/10Benjamin Franklin Elementary Math And ScienceGrades: PK-8Distance: 7.2 mi
Get a cash offer in 3 minutes
Find out how much your home could sell for in as little as 3 minutes with a no-obligation cash offer.
Estimated market value
$287,400
Get a cash offer in 3 minutes
Find out how much your home could sell for in as little as 3 minutes with a no-obligation cash offer.
Estimated market value
$287,400
- Louisiana
- Orleans Parish
- New Orleans
- 70131
- Tall Timbers-Brechtel
- 3954 Peach Tree Ct
