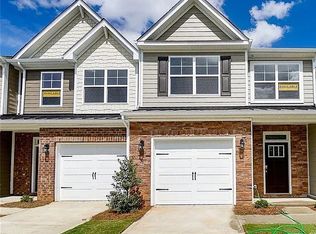
Rental property... 3 bedrooms, 2.5 baths, and more than 1,700 square feet of living space in desirable location. Backs up to woods, not to your neighbor's yard, for more privacy outdoors. The beautiful kitchen features white, Shaker-style cabinets, quartz counters, and a white tile backsplash, along with stainless appliances, including a gas range. All baths feature white cabinetry and white quartz counters. Custom Farmhouse style white shiplap in kitchen and judges height wainscotting in dining area. The primary bedroom, located on the upper floor, includes a large walk-in closet, and the primary bath features a tiled shower and dual-sink vanity. The upper floor also features two additional bedrooms, a full bath with a tub/shower combo, and the laundry closet. Additional features include stairs with metal balusters and Enhanced Vinyl Plank (EVP) flooring throughout the main. Community amenities include outdoor pool & cabana, dog park, paved walking trail, and playground. An attached garage completes the package, offering both storage and ease of access. Enjoy the best of both worlds peaceful, nature-filled surroundings with everyday conveniences just minutes away. Located less than a mile from best restaurants and shops, you'll have easy access to dining, shopping, and daily essentials while still coming home to a quiet, scenic retreat. The neighborhood also offers fantastic amenities, including playgrounds, a dog park, and an outdoor pool perfect for relaxing, staying active, and enjoying time with family and friends. Renter is responsible for all Utilities. Small Pets allowed. No Smoking.
This property is not currently displayed as for sale or rent on Zillow. This may be different from what's on other websites or public sources.