Great 3 bedroom 2.5 bath row home in the desirable Torresdale neighborhood of Brookhaven backing up to the Union League at Torresdale Golf Club. The front driveway provides off street parking and the converted garage is partial storage with insulated aluminum garage door with electric door opener . The rest of the lower level is an extended finished recreation room with a laundry room. There is inside access to a fenced year yard with covered patio. The windows looking out back allow plenty of daylight in the finished basement. The main level features front entry through a glass full view storm door and insulated vinyl, oval leaded glass entry door to a small foyer entry. The entire main level features newer matching plank flooring throughout the foyer, living room, dining room, kitchen and bath. There are high baseboards and crown moldings. The large living room has a front bay window with 2 casement windows overlooking the front yard, The first floor is a great open layout. Great entertaining space. There are custom built-ins, a main level desk setup with storage cabinetry in the dining area and a breakfront built to match the kitchen. The newer kitchen features a ton of wood cabinetry, granite countertops stainless sink with gooseneck faucet for convenience. Stainless steel appliances, microwave, dishwasher and refrigerator. Ceramic tile backsplash, gas range and window looking out the back of the home. French doors opening to a large rear deck with newer Trex decking and white PVC railings overlooking the fenced rear yard. The deck has a covered awning to get out of the sun if you want. For convenience there is a new modern main level powder room. The 2nd floor features a large primary bedroom with 3 piece ceramic tile bath with stall shower, 2 double wide closets with mirrored closet door and ceiling fan. Hall linen closet. 3 piece ceramic tile hall bath with tub. 2 good sized additional bedrooms with closets and ceiling fans. This property has a newer air conditioner condenser and newer door and windows throughout. Newer electric and hot water heater. Since they are near the end of the row there is an abundance of extra street parking. Don't miss your opportunity. Schedule your showing today!
Sold for $365,000
$365,000
3954 Rowena Dr, Philadelphia, PA 19114
3beds
1,386sqft
Townhouse
Built in 1978
1,616 Square Feet Lot
$366,200 Zestimate®
$263/sqft
$2,358 Estimated rent
Home value
$366,200
Estimated sales range
Not available
$2,358/mo
Zestimate® history
Owner options
List your home for rent
$2,358/mo
Rent Zestimate®
Find your next renter with Zillow Rental Manager. Plus, with online applications, you can quickly screen prospective tenants – for free.
$2,358/mo
Rent Zestimate®
Refinance and save
$2,412/mo
Est. payment
Refinancing to a lower rate could help reduce your monthly payments and save thousands over the life of the loan.
$2,412/mo
Est. payment
Explore your selling options
Work with a Zillow partner agent
Leverage their expertise and Zillow's premium Showcase listings to get your home seen by more buyers.
Get startedList with your own agent
Get your home in front of millions of buyers by listing it on Zillow.
Learn how to do itSell it yourself
Take full control of how buyers see your home on Zillow by listing For Sale by Owner (FSBO).
List your homeWhat's special
Custom built-insFenced rear yardExtended finished recreation roomLaundry roomCeramic tile backsplashHall linen closet
Zillow last checked:
Listing updated:
Listed by:
Michael Cole 215-331-9000,
Re/Max One Realty
Bought with:
Billy SMITH, 2550586
Honest Real Estate
Source: Bright MLS,MLS#: PAPH2602430
Facts & features
Interior
Bedrooms & bathrooms
- Bedrooms: 3
- Bathrooms: 3
- Full bathrooms: 2
- 1/2 bathrooms: 1
- Main level bathrooms: 1
Rooms
- Room types: Recreation Room
Recreation room
- Features: Basement - Finished
- Level: Lower
- Area: 414 Square Feet
- Dimensions: 18 X 23
Heating
- Forced Air, Natural Gas
Cooling
- Central Air, Ceiling Fan(s), Electric
Appliances
- Included: Dishwasher, Disposal, Dryer, Microwave, Oven/Range - Gas, Refrigerator, Washer, Water Heater, Gas Water Heater
- Laundry: In Basement
Features
- Built-in Features, Butlers Pantry, Ceiling Fan(s), Crown Molding, Dining Area, Primary Bath(s), Recessed Lighting
- Flooring: Carpet, Ceramic Tile, Laminate
- Doors: Insulated
- Windows: Double Pane Windows, Bay/Bow, Insulated Windows, Replacement
- Basement: Partial,Finished,Windows,Interior Entry
- Has fireplace: No
Interior area
- Total structure area: 1,386
- Total interior livable area: 1,386 sqft
- Finished area above ground: 1,386
- Finished area below ground: 0
Property
Parking
- Total spaces: 1
- Parking features: Concrete, Driveway
- Uncovered spaces: 1
Accessibility
- Accessibility features: None
Features
- Levels: Two
- Stories: 2
- Patio & porch: Deck, Patio
- Exterior features: Awning(s), Sidewalks, Street Lights
- Pool features: None
- Fencing: Back Yard
Lot
- Size: 1,616 Square Feet
- Dimensions: 18.00 x 90.00
Details
- Additional structures: Above Grade, Below Grade
- Parcel number: 661288205
- Zoning: RSA4
- Special conditions: Standard
Construction
Type & style
- Home type: Townhouse
- Architectural style: Straight Thru
- Property subtype: Townhouse
Materials
- Masonry, Brick
- Foundation: Concrete Perimeter
- Roof: Flat
Condition
- Excellent
- New construction: No
- Year built: 1978
Utilities & green energy
- Electric: 100 Amp Service, Circuit Breakers
- Sewer: Private Sewer
- Water: Public
Community & HOA
Community
- Subdivision: Torresdale
HOA
- Has HOA: No
Location
- Region: Philadelphia
- Municipality: PHILADELPHIA
Financial & listing details
- Price per square foot: $263/sqft
- Tax assessed value: $308,500
- Annual tax amount: $4,318
- Date on market: 4/2/2026
- Listing agreement: Exclusive Right To Sell
- Inclusions: Washer, Dryer And Refrigerator As Shown
- Ownership: Fee Simple
Price history
| Date | Event | Price |
|---|---|---|
| 6/10/2026 | Sold | $365,000+4.3%$263/sqft |
Source:  Bright MLS #PAPH2602430 Report a problem Bright MLS #PAPH2602430 Report a problem | ||
| 4/7/2026 | Pending sale | $349,900$252/sqft |
Source: Bright MLS #PAPH2602430 Report a problem | ||
| 4/2/2026 | Listed for sale | $349,900$252/sqft |
Source: Bright MLS #PAPH2602430 Report a problem | ||
Public tax history
| Year | Property taxes | Tax assessment |
|---|---|---|
| 2025 | $4,318 +20.1% | $308,500 +20.1% |
| 2024 | $3,595 | $256,800 |
| 2023 | $3,595 +24% | $256,800 |
| 2022 | $2,899 | -- |
| 2021 | $2,899 +6.2% | -- |
| 2018 | $2,730 +25.8% | -- |
| 2017 | $2,170 -87.2% | -- |
| 2016 | $16,972 +743.8% | -- |
| 2015 | $2,012 | -- |
| 2014 | $2,012 +4.5% | $173,700 +632.5% |
| 2012 | $1,926 | $23,712 |
| 2011 | -- | $23,712 |
| 2010 | -- | $23,712 |
| 2009 | -- | $23,712 |
| 2008 | -- | $23,712 |
| 2007 | -- | $23,712 +7.5% |
| 2006 | -- | $22,048 |
| 2005 | -- | $22,048 |
| 2004 | -- | $22,048 +3.1% |
| 2003 | -- | $21,376 +11.3% |
| 2002 | -- | $19,200 |
| 2000 | -- | $19,200 |
| 1999 | -- | $19,200 |
Find assessor info on the county website
Neighborhood: Morrell Park
Nearby homes
- $318,1003 bd1 ba1.3k sqft3952 Rowena Dr, Philadelphia, PA 19114Off Market
- $335,5003 bd2 ba1.3k sqft3956 Rowena Dr, Philadelphia, PA 19114Off Market
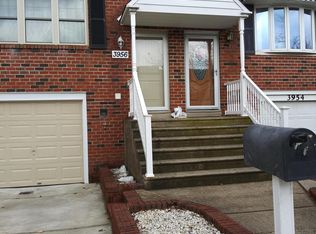
- $350,0003 bd2 ba1.3k sqft3958 Rowena Dr, Philadelphia, PA 19114Sold

- $380,300-- bd-- ba-- sqft3960 Rowena Dr, Philadelphia, PA 19114Off Market
- $328,4003 bd3 ba1.3k sqft3953 Carteret Dr, Philadelphia, PA 19114Off Market
- $333,6003 bd1 ba1.3k sqft3955 Carteret Dr, Philadelphia, PA 19114Off Market
- $335,6003 bd2 ba1.3k sqft3957 Carteret Dr, Philadelphia, PA 19114Off Market
- $329,7003 bd1 ba1.3k sqft3951 Carteret Dr, Philadelphia, PA 19114Off Market
Nearby schools
GreatSchools rating
- 7/10The John Hancock Demonstration Elementary SchoolGrades: K-8Distance: 0.2 mi
- 3/10Washington George High SchoolGrades: 9-12Distance: 3.5 mi
Schools provided by the listing agent
- District: Philadelphia City
Source: Bright MLS. This data may not be complete. We recommend contacting the local school district to confirm school assignments for this home.
Get a cash offer in 3 minutes
Find out how much your home could sell for in as little as 3 minutes with a no-obligation cash offer.
Estimated market value
$366,200
Get a cash offer in 3 minutes
Find out how much your home could sell for in as little as 3 minutes with a no-obligation cash offer.
Estimated market value
$366,200
