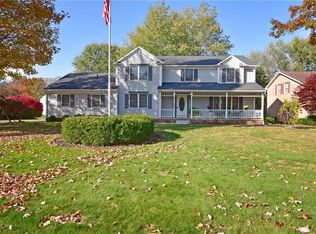
Welcome to 3954 St Edmund Ave NW in Jackson Township. This Colonial home offers 4 bedrooms and 2 1/2 baths. The owner suite has been updated with a newer shower and flooring. The owner suite also features a jetted tub. The property sits next to Tam O'Shanter Park and is surrounded by beautiful landscaping and a large deck for outside entertainment. There is a large 15 x 15 sunroom that can be used year round. This room has a wall mounted gas heater. The home offers a formal living and dining room. The family room has bookcases on either side of the brick fireplace. The wood burning fireplace has an insert/blower. The newer updated kitchen offers beautiful backsplash and quartz counter tops. Most of the first floor has newer laminate flooring and the second floor has newer carpet. The partially finished lower level offers an additional office/den and living area. This home has been well cared for, call and set up your showing before it's gone.
Closed
Street View
$390,000
3954 Saint Edmund Ave NW, Canton, OH 44718
4beds
3,002sqft
Single Family Residence
Built in 1979
0.44 Acres Lot
$437,500 Zestimate®
$130/sqft
$3,094 Estimated rent
Home value
$437,500
$411,000 - $464,000
$3,094/mo
Zestimate® history
Owner options
List your home for rent
$3,094/mo
Rent Zestimate®
Find your next renter with Zillow Rental Manager. Plus, with online applications, you can quickly screen prospective tenants – for free.
$3,094/mo
Rent Zestimate®
Refinance and save
$2,526/mo
Est. payment
Refinancing to a lower rate could help reduce your monthly payments and save thousands over the life of the loan.
$2,526/mo
Est. payment
Explore your selling options
Work with a Zillow partner agent
Leverage their expertise and Zillow's premium Showcase listings to get your home seen by more buyers.
Get startedList with your own agent
Get your home in front of millions of buyers by listing it on Zillow.
Learn how to do itSell it yourself
Take full control of how buyers see your home on Zillow by listing For Sale by Owner (FSBO).
List your homeWhat's special
Newer showerBeautiful backsplashFormal livingLarge deckQuartz counter topsNewer carpetNewer laminate flooring
Zillow last checked:
Listing updated:
Listed by:
Julie K Rearick jrearick@cutlerhomes.com,
Cutler Real Estate
Bought with:
Ying He, 2021000397
EXP Realty, LLC.
Source: MLS Now,MLS#: 4485125 Originating MLS: Stark Trumbull Area REALTORS
Originating MLS: Stark Trumbull Area REALTORSFacts & features
Interior
Bedrooms & bathrooms
- Bedrooms: 4
- Bathrooms: 3
- Full bathrooms: 2
- 1/2 bathrooms: 1
- Main level bathrooms: 1
Primary bedroom
- Description: Flooring: Carpet
- Level: Second
- Dimensions: 17.00 x 12.00
Bedroom
- Description: Flooring: Carpet
- Level: Second
- Dimensions: 12.00 x 11.00
Bedroom
- Description: Flooring: Carpet
- Level: Second
- Dimensions: 14.00 x 11.00
Bedroom
- Description: Flooring: Carpet
- Level: Second
- Dimensions: 11.00 x 12.00
Dining room
- Description: Flooring: Laminate
- Level: First
- Dimensions: 12.00 x 12.00
Eat in kitchen
- Description: Flooring: Laminate
- Level: First
- Dimensions: 15.00 x 13.00
Entry foyer
- Description: Flooring: Laminate
- Level: First
- Dimensions: 11.00 x 6.00
Family room
- Description: Flooring: Laminate
- Features: Fireplace
- Level: First
- Dimensions: 17.00 x 13.00
Laundry
- Description: Flooring: Luxury Vinyl Tile
- Level: First
- Dimensions: 8.00 x 6.00
Living room
- Description: Flooring: Carpet
- Level: First
- Dimensions: 17.00 x 12.00
Office
- Description: Flooring: Carpet
- Level: Lower
- Dimensions: 11.00 x 10.00
Recreation
- Level: Lower
- Dimensions: 15.00 x 12.00
Sunroom
- Description: Flooring: Laminate
- Level: First
- Dimensions: 15.00 x 15.00
Heating
- Forced Air, Gas
Cooling
- Central Air
Appliances
- Included: Dryer, Dishwasher, Disposal, Microwave, Range, Refrigerator, Washer
Features
- Basement: Partially Finished,Sump Pump
- Number of fireplaces: 1
Interior area
- Total structure area: 3,002
- Total interior livable area: 3,002 sqft
- Finished area above ground: 2,712
- Finished area below ground: 290
Property
Parking
- Total spaces: 3
- Parking features: Attached, Drain, Electricity, Garage, Garage Door Opener, Heated Garage, Paved, Water Available
- Attached garage spaces: 3
Accessibility
- Accessibility features: None
Features
- Levels: Two
- Stories: 2
- Patio & porch: Deck
Lot
- Size: 0.44 Acres
- Dimensions: 110 x 175
- Features: Irregular Lot
Details
- Parcel number: 01611774
Construction
Type & style
- Home type: SingleFamily
- Architectural style: Colonial
- Property subtype: Single Family Residence
Materials
- Vinyl Siding
- Roof: Asphalt,Fiberglass
Condition
- Year built: 1979
Utilities & green energy
- Water: Public
Community & HOA
Community
- Features: Park
- Security: Smoke Detector(s)
- Subdivision: Amesbury Hills
HOA
- Has HOA: No
Location
- Region: Canton
Financial & listing details
- Price per square foot: $130/sqft
- Tax assessed value: $345,200
- Annual tax amount: $4,330
- Date on market: 8/25/2023
- Cumulative days on market: 24 days
- Listing terms: Cash,Conventional,FHA,VA Loan
Price history
| Date | Event | Price |
|---|---|---|
| 9/27/2023 | Sold | $390,000-2.5%$130/sqft |
Source:  MLS Now #4485125 Report a problem MLS Now #4485125 Report a problem | ||
| 8/31/2023 | Pending sale | $399,900$133/sqft |
Source:  Cutler Real Estate #4485125 Report a problem Cutler Real Estate #4485125 Report a problem | ||
| 8/31/2023 | Contingent | $399,900$133/sqft |
Source: MLS Now #4485125 Report a problem | ||
| 8/25/2023 | Listed for sale | $399,900$133/sqft |
Source: MLS Now #4485125 Report a problem | ||
Public tax history
| Year | Property taxes | Tax assessment |
|---|---|---|
| 2024 | $5,509 +27.2% | $120,820 +25.6% |
| 2023 | $4,331 +0% | $96,190 |
| 2022 | $4,330 -0.4% | $96,190 |
| 2021 | $4,347 +14% | $96,190 +18% |
| 2020 | $3,813 | $81,550 |
| 2019 | $3,813 | $81,550 |
| 2018 | $3,813 +3.6% | $81,550 +7.9% |
| 2017 | $3,680 -0.7% | $75,610 |
| 2016 | $3,705 -1.2% | $75,610 |
| 2015 | $3,750 | $75,610 +9.6% |
| 2014 | $3,750 +115.6% | $68,990 |
| 2013 | $1,739 | $68,990 |
| 2012 | -- | $68,990 -4.6% |
| 2011 | -- | $72,310 +0% |
| 2010 | -- | $72,280 |
| 2009 | $3,861 +10.1% | -- |
| 2008 | $3,507 -2.8% | -- |
| 2007 | $3,608 +5.3% | -- |
| 2005 | $3,428 +1.8% | -- |
| 2004 | $3,369 +5.8% | -- |
| 2003 | $3,185 +2.6% | -- |
| 2002 | $3,104 -0.3% | -- |
| 2001 | $3,112 +9% | -- |
| 2000 | $2,854 | -- |
Find assessor info on the county website
Neighborhood: 44718
Nearby homes
- $362,4004 bd3 ba2.3k sqft3976 Saint Edmund Ave NW, Canton, OH 44718Off Market
- $409,2004 bd2 ba2.9k sqft3934 Saint Edmund Ave NW, Canton, OH 44718Off Market
- $416,6004 bd3 ba3.1k sqft3955 Saint Edmund Ave NW, Canton, OH 44718Off Market
- $438,9004 bd4 ba3.2k sqft3996 Saint Edmund Ave NW, Canton, OH 44718Off Market

- $391,4004 bd4 ba2.7k sqft3977 Saint Edmund Ave NW, Canton, OH 44718Off Market
- $335,2003 bd3 ba2.1k sqft3935 Saint Edmund Ave NW, Canton, OH 44718Off Market
- $404,4004 bd3 ba2.5k sqft5296 Blackthorne St NW, Canton, OH 44718Off Market
- $358,5004 bd2 ba2.4k sqft3997 Saint Edmund Ave NW, Canton, OH 44718Off Market
Nearby schools
GreatSchools rating
- 8/10Lake Cable Elementary SchoolGrades: K-5Distance: 2 mi
- 8/10Jackson Middle SchoolGrades: 6-8Distance: 2.8 mi
- 8/10Jackson High SchoolGrades: 9-12Distance: 2.6 mi
Schools provided by the listing agent
- District: Jackson LSD - 7605
Source: MLS Now. This data may not be complete. We recommend contacting the local school district to confirm school assignments for this home.
Get a cash offer in 3 minutes
Find out how much your home could sell for in as little as 3 minutes with a no-obligation cash offer.
Estimated market value
$437,500
Get a cash offer in 3 minutes
Find out how much your home could sell for in as little as 3 minutes with a no-obligation cash offer.
Estimated market value
$437,500
- Ohio
- Stark County
- Canton
- 44718
- 3954 Saint Edmund Ave NW
Nearby cities
Nearby neighborhoods
Nearby zip codes
Other Canton Topics
