Imagine settling into life in Ridglea Hills, where neighbors gather for events like the annual Easter Egg Hunt, 4th of July parade & fireworks, and Halloween in the Hills block party. It’s the kind of neighborhood where community and everyday living go hand in hand! Originally built by Cass Edwards in 1953, this home blends timeless character with thoughtful updates and a backyard made for summer. Set on a generous, flat lot with mature landscaping and a sparkling pool, the backyard offers plenty of space to relax and play. Inside, the classic floorplan offers two living areas, each with a fireplace, that flow easily to the dining room. The light-filled kitchen features custom cabinetry, induction cooktop, stainless steel appliances, and generous pantry storage. It opens to an expansive Great Room with large windows overlooking the backyard and direct access to the patio, making this space the natural heart of the home. The primary suite includes a walk-in closet and updated bathroom, while the secondary bedrooms share a hall bath with charming vintage tile. Bedrooms are generously sized with exceptional storage. A versatile flex space could serve as a study, exercise room, or playroom. Located just minutes from Camp Bowie shopping & dining, the Shops at Clearfork, and golf or tennis at Ridglea Country Club, this home offers the perfect blend of classic Ridglea Hills charm and everyday convenience. Homes like this don’t come along often -- schedule your showing today!
Sold
Price Unknown
3954 Shannon Dr, Fort Worth, TX 76116
3beds
2,873sqft
Single Family Residence
Built in 1953
0.37 Acres Lot
$682,600 Zestimate®
$--/sqft
$2,833 Estimated rent
Home value
$682,600
$642,000 - $730,000
$2,833/mo
Zestimate® history
Owner options
List your home for rent
$2,833/mo
Rent Zestimate®
Find your next renter with Zillow Rental Manager. Plus, with online applications, you can quickly screen prospective tenants – for free.
$2,833/mo
Rent Zestimate®
Refinance and save
Refinancing to a lower rate could help reduce your monthly payments and save thousands over the life of the loan.
Explore your selling options
Work with a Zillow partner agent
Leverage their expertise and Zillow's premium Showcase listings to get your home seen by more buyers.
Get startedList with your own agent
Get your home in front of millions of buyers by listing it on Zillow.
Learn how to do itSell it yourself
Take full control of how buyers see your home on Zillow by listing For Sale by Owner (FSBO).
List your homeWhat's special
Sparkling poolUpdated bathroomGenerous flat lotStainless steel appliancesVersatile flex spaceMature landscapingInduction cooktop
Zillow last checked:
Listing updated:
Listed by:
Christa Holbert 0593159 817-523-9113,
League Real Estate 817-523-9113
Bought with:
Judith Droguett, 0672500
League Real Estate
Source: NTREIS,MLS#: 21204370
Facts & features
Interior
Bedrooms & bathrooms
- Bedrooms: 3
- Bathrooms: 2
- Full bathrooms: 2
Primary bedroom
- Features: Ceiling Fan(s), En Suite Bathroom, Walk-In Closet(s)
- Level: First
- Dimensions: 0 x 0
Bedroom
- Features: Walk-In Closet(s)
- Level: First
- Dimensions: 0 x 0
Bedroom
- Features: Built-in Features, Walk-In Closet(s)
- Level: First
- Dimensions: 0 x 0
Bonus room
- Features: Built-in Features
- Level: First
- Dimensions: 0 x 0
Dining room
- Level: First
- Dimensions: 0 x 0
Great room
- Features: Built-in Features, Ceiling Fan(s)
- Level: First
- Dimensions: 0 x 0
Kitchen
- Features: Breakfast Bar, Built-in Features, Eat-in Kitchen, Kitchen Island, Solid Surface Counters, Walk-In Pantry
- Level: First
- Dimensions: 0 x 0
Laundry
- Level: First
- Dimensions: 0 x 0
Living room
- Features: Built-in Features, Ceiling Fan(s), Fireplace
- Level: First
- Dimensions: 0 x 0
Heating
- Central
Cooling
- Central Air
Appliances
- Included: Dishwasher, Electric Oven, Disposal
- Laundry: Laundry in Utility Room
Features
- Eat-in Kitchen, High Speed Internet, Kitchen Island, Open Floorplan, Pantry, Cable TV, Walk-In Closet(s), Wired for Sound
- Flooring: Ceramic Tile, Hardwood
- Has basement: No
- Number of fireplaces: 2
- Fireplace features: Gas Log, Gas Starter, Great Room, Masonry, Wood Burning
Interior area
- Total interior livable area: 2,873 sqft
Property
Parking
- Total spaces: 2
- Parking features: Door-Single, Driveway, Garage Faces Front, Garage, Garage Door Opener
- Attached garage spaces: 2
Features
- Levels: One
- Stories: 1
- Pool features: In Ground, Pool, Salt Water
- Fencing: Wood
Lot
- Size: 0.37 Acres
- Features: Back Yard, Interior Lot, Lawn, Landscaped
Details
- Parcel number: 02410303
Construction
Type & style
- Home type: SingleFamily
- Architectural style: Ranch,Detached
- Property subtype: Single Family Residence
Materials
- Brick
- Foundation: Pillar/Post/Pier, Slab
- Roof: Asphalt
Condition
- Year built: 1953
Utilities & green energy
- Sewer: Public Sewer
- Water: Public
- Utilities for property: Natural Gas Available, Sewer Available, Separate Meters, Water Available, Cable Available
Community & HOA
Community
- Features: Curbs
- Subdivision: Ridglea Hills Add
HOA
- Has HOA: No
Location
- Region: Fort Worth
Financial & listing details
- Tax assessed value: $505,000
- Annual tax amount: $11,758
- Date on market: 3/13/2026
- Cumulative days on market: 38 days
- Listing terms: Cash,Conventional,FHA,VA Loan
- Exclusions: pool robot and the tool cabinets in the garage
Price history
| Date | Event | Price |
|---|---|---|
| 5/15/2026 | Sold | -- |
Source: NTREIS #21204370 Report a problem | ||
| 4/30/2026 | Pending sale | $695,000$242/sqft |
Source: NTREIS #21204370 Report a problem | ||
| 4/21/2026 | Contingent | $695,000$242/sqft |
Source: NTREIS #21204370 Report a problem | ||
| 4/6/2026 | Price change | $695,000-2.8%$242/sqft |
Source: NTREIS #21204370 Report a problem | ||
| 3/13/2026 | Listed for sale | $715,000+85.7%$249/sqft |
Source: NTREIS #21204370 Report a problem | ||
| 7/17/2015 | Sold | -- |
Source: Agent Provided Report a problem | ||
| 6/9/2015 | Pending sale | $385,000$134/sqft |
Source: VIRGINIA COOK, REALTORS #13155398 Report a problem | ||
| 5/27/2015 | Listed for sale | $385,000$134/sqft |
Source: Virginia Cook, Realtors #13155398 Report a problem | ||
Public tax history
| Year | Property taxes | Tax assessment |
|---|---|---|
| 2025 | $8,577 -10.6% | $505,000 -3.6% |
| 2024 | $9,597 -7.9% | $524,000 -6.4% |
| 2023 | $10,423 -11.5% | $560,000 +12% |
| 2022 | $11,773 +1.8% | $500,000 +4.2% |
| 2021 | $11,564 | $480,000 +12.8% |
| 2020 | -- | $425,643 |
| 2019 | $10,309 +6.3% | $425,643 +10% |
| 2018 | $9,700 -0.4% | $387,000 +0.5% |
| 2017 | $9,740 +8.6% | $385,000 +10.3% |
| 2016 | $8,971 +102.6% | $349,172 +44.8% |
| 2015 | $4,428 | $241,100 |
| 2014 | $4,428 | $241,100 |
| 2013 | -- | $241,100 +2% |
| 2012 | -- | $236,400 +3.7% |
| 2011 | -- | $227,900 +1% |
| 2010 | -- | $225,700 -0.8% |
| 2009 | -- | $227,600 +8.2% |
| 2008 | -- | $210,300 +26.9% |
| 2007 | -- | $165,700 |
| 2006 | -- | $165,700 |
| 2005 | -- | $165,700 +1.8% |
| 2004 | -- | $162,700 +10.8% |
| 2003 | -- | $146,800 +12.7% |
| 2002 | -- | $130,300 +10% |
| 2001 | -- | $118,500 +10% |
| 2000 | -- | $107,700 |
Find assessor info on the county website
Neighborhood: Ridglea Hills
Nearby homes
- $596,8003 bd3 ba2.2k sqft3950 Shannon Dr, Fort Worth, TX 76116Off Market
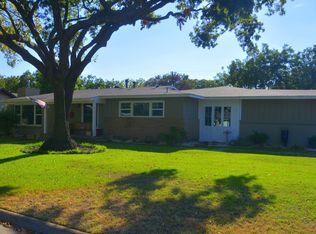
- $616,7003 bd2 ba2.7k sqft3958 Shannon Dr, Fort Worth, TX 76116Off Market
- $421,3003 bd2 ba1.8k sqft3925 Clayton Rd W, Fort Worth, TX 76116Off Market
- $639,7003 bd2 ba2.2k sqft3917 Clayton Rd W, Fort Worth, TX 76116Off Market

- $676,4003 bd2 ba2.5k sqft3951 Shannon Dr, Fort Worth, TX 76116Off Market
- $--3 bd2 ba2.2k sqft3962 Shannon Dr, Fort Worth, TX 76116Sold
- $666,0003 bd2 ba2.8k sqft3955 Shannon Dr, Fort Worth, TX 76116Off Market
- $659,0003 bd3 ba2.5k sqft3929 Clayton Rd W, Fort Worth, TX 76116Off Market
Nearby schools
GreatSchools rating
- 5/10Ridglea Hills Elementary SchoolGrades: PK-5Distance: 0.8 mi
- 3/10Monnig Middle SchoolGrades: 6-8Distance: 1.1 mi
- 3/10Arlington Heights High SchoolGrades: 9-12Distance: 3.2 mi
Schools provided by the listing agent
- Elementary: Ridgleahil
- Middle: Monnig
- High: Arlington Heights
- District: Fort Worth ISD
Source: NTREIS. This data may not be complete. We recommend contacting the local school district to confirm school assignments for this home.
Get a cash offer in 3 minutes
Find out how much your home could sell for in as little as 3 minutes with a no-obligation cash offer.
Estimated market value
$682,600
Get a cash offer in 3 minutes
Find out how much your home could sell for in as little as 3 minutes with a no-obligation cash offer.
Estimated market value
$682,600
- Texas
- Tarrant County
- Fort Worth
- 76116
- Ridglea Hills
- 3954 Shannon Dr
Nearby cities
Nearby neighborhoods
Nearby zip codes
Other Fort Worth Topics
