Experience the Vermont lifestyle that draws visitors to the Northeast Kingdom year after year. Situated on a picturesque parcel in West Barnet, this property offers sweeping views of Roy Mountain, open meadows, classic stone walls, and the privacy and tranquility that define this special corner of New England. Just minutes from Harvey's Lake, enjoy boating, kayaking, paddleboarding, swimming, fishing, and lakeside recreation. Nearby, Willoughby Lake offers stunning mountain scenery, hiking trails, and crystal-clear waters, while countless ponds, rivers, and forests provide endless opportunities to explore. Outdoor enthusiasts will appreciate easy access to some of Vermont's premier recreational destinations. Spend summers hiking, cycling scenic backroads, paddling pristine waters, or exploring the renowned Kingdom Trails network, consistently ranked among North America's top mountain biking destinations. Winter brings skiing and snowboarding at Burke Mountain, cross-country skiing, snowshoeing, and extensive snowmobile trails. A unique benefit is Vermont's school choice system. High school students residing in Barnet have the opportunity to attend internationally recognized St. Johnsbury Academy, a prestigious independent college-preparatory school known for exceptional academics, arts, athletics, and a diverse student body from across the U.S. and around the world. Recent improvements add significant value: a new 5-bedroom septic system was installed in 2025, and the driveway was completely rebuilt and raised with drainage ditches added along both sides. Despite its peaceful country setting, I-91 is nearby, placing Burlington within approximately 90 minutes and Montreal and Boston within a comfortable drive, making this an attractive option for year-round residents, remote professionals, and second-home buyers alike. Whether seeking a primary residence or Vermont retreat, this property offers the best of Northeast Kingdom living.
Active under contract
Listed by: RE/Max Heritage • Mathew Ghafoori
Price cut: $25K (8/15)
$434,950
3954 West Barnet Road, Barnet, VT 05821
3beds
1,949sqft
Single Family Residence
Built in 1982
7.3 Acres Lot
$415,000 Zestimate®
$223/sqft
$-- HOA
What's special
Stunning mountain sceneryClassic stone wallsCrystal-clear watersOpen meadows
- 56 days
- 1,005
- 63
Zillow last checked:
Listing updated:
Listed by:
Mathew Ghafoori,
RE/Max Heritage 802-748-7808
Source: PrimeMLS,MLS#: 5100830
Facts & features
Interior
Bedrooms & bathrooms
- Bedrooms: 3
- Bathrooms: 2
- Full bathrooms: 1
- 1/2 bathrooms: 1
Heating
- Oil, Baseboard
Cooling
- None
Appliances
- Included: Electric Water Heater
Features
- Basement: Bulkhead,Concrete,Full,Partially Finished,Storage Space,Interior Entry
Interior area
- Total structure area: 2,813
- Total interior livable area: 1,949 sqft
- Finished area above ground: 1,762
- Finished area below ground: 187
Property
Parking
- Parking features: Dirt, Gravel, Driveway
- Has uncovered spaces: Yes
Accessibility
- Accessibility features: 1st Floor 1/2 Bathroom, 1st Floor Bedroom, No Stairs from Parking, 1st Floor Laundry
Features
- Levels: One and One Half
- Stories: 1.5
- Exterior features: Deck, Garden
- Has view: Yes
- View description: Mountain(s)
- Frontage length: Road frontage: 515
Lot
- Size: 7.3 Acres
- Features: Field/Pasture, Open Lot, Views
Details
- Parcel number: 3301010214
- Zoning description: Barnet
- Special conditions: Standard
Construction
Type & style
- Home type: SingleFamily
- Architectural style: Cape
- Property subtype: Single Family Residence
Materials
- Wood Frame, Clapboard Exterior
- Foundation: Concrete
- Roof: Metal
Condition
- New construction: No
- Year built: 1982
Utilities & green energy
- Electric: Circuit Breakers
- Sewer: Septic Tank
- Utilities for property: Satellite, Other, Satellite Internet
Community & HOA
Location
- Region: Barnet
Financial & listing details
- Price per square foot: $223/sqft
- Tax assessed value: $199,700
- Annual tax amount: $4,993
- Date on market: 7/21/2026
- Road surface type: Paved
Estimated market value
$415,000
$394,000 - $436,000
$2,405/mo
Price history
| Date | Event | Price |
|---|---|---|
| 8/15/2026 | Price change | $434,950-5.4%$223/sqft |
Source:  PrimeMLS #5100830 Report a problem PrimeMLS #5100830 Report a problem | ||
| 7/21/2026 | Listed for sale | $459,950+22.7%$236/sqft |
Source: PrimeMLS #5100830 Report a problem | ||
| 6/16/2023 | Sold | $375,000+11.9%$192/sqft |
Source: PrimeMLS #4948931 Report a problem | ||
| 4/22/2023 | Contingent | $335,000$172/sqft |
Source: PrimeMLS #4948931 Report a problem | ||
| 4/17/2023 | Listed for sale | $335,000-4.3%$172/sqft |
Source: PrimeMLS #4948931 Report a problem | ||
| 10/24/2022 | Listing removed | -- |
Source: PrimeMLS #4926639 Report a problem | ||
| 8/23/2022 | Listed for sale | $350,000$180/sqft |
Source: PrimeMLS #4926639 Report a problem | ||
Public tax history
| Year | Property taxes | Tax assessment |
|---|---|---|
| 2024 | -- | $199,700 |
| 2023 | -- | $199,700 |
| 2022 | -- | $199,700 |
| 2021 | -- | $199,700 |
| 2020 | -- | $199,700 -4% |
| 2019 | -- | $208,100 |
| 2018 | -- | $208,100 |
| 2017 | -- | $208,100 +2.8% |
| 2016 | -- | $202,400 +9900% |
| 2015 | -- | $2,024 |
| 2014 | -- | $2,024 |
| 2013 | -- | $2,024 |
| 2012 | -- | $2,024 |
| 2011 | -- | $2,024 |
| 2010 | -- | $2,024 |
| 2009 | -- | $2,024 |
| 2008 | -- | $2,024 +70.2% |
| 2007 | -- | $1,189 |
| 2006 | -- | $1,189 |
| 2003 | $2,747 | $1,189 |
Find assessor info on the county website
Monthly payment
Est. payment
Payment breakdown
Explore the cost of this home by adjusting the details. Changes won't be saved.Climate risks
Neighborhood: 05821
Nearby schools
Schools provided by the listing agent
- Elementary: Barnet School
- Middle: Barnet School
- District: Barnet School District
Source: PrimeMLS. This data may not be complete. We recommend contacting the local school district to confirm school assignments for this home.
Similar homes
- $450,0005 bd2 ba2.2k sqft1199 Goss Hill Road, Barnet, VT 05821Active
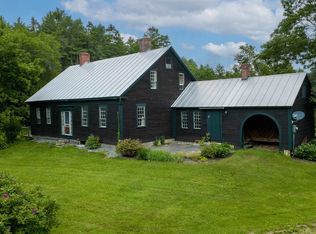 MLS ID #5101061, Timothy Scott. PrimeMLS
 - $365,0003 bd1 ba1.6k sqft575 Somers Road, Peacham, VT 05862Active
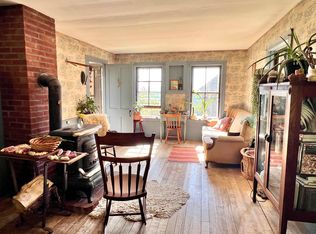 MLS ID #5107783, Jamaica T Kelley. PrimeMLS
 - $389,0003 bd2 ba2.2k sqft358 Eastern Avenue, Walden, VT 05873Active
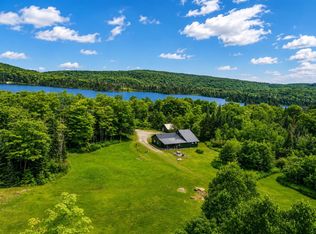 MLS ID #5099808, Denise Bigelow. PrimeMLS
 - $429,0003 bd2 ba1.7k sqft180 Winn High Drive, Danville, VT 05828Active
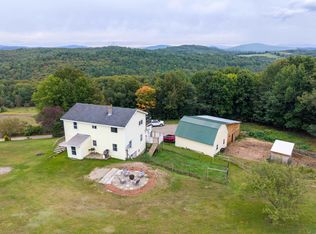 MLS ID #5086457, Taylor White. PrimeMLS
