Skip main navigation
Closed
  • $285,000

    39540 N Channel View Dr, Antioch, IL 60002

    3beds
    1,707sqft
    Single Family Residence
    Built in 1985
    0.28 Acres Lot
    $297,500 Zestimate®
    $167/sqft
    $2,744 Estimated rent

    Home value

    $297,500

    $268,000 - $330,000

    $2,744/mo

    Zestimate® history
    Loading
    Loading...

    Owner options

    List your home for rent

    $2,744/mo

    Rent Zestimate®

    Find your next renter with Zillow Rental Manager. Plus, with online applications, you can quickly screen prospective tenants – for free.

    Learn more

    $2,744/mo

    Rent Zestimate®

    Refinance and save

    $2,154/mo

    Est. payment

    Refinancing to a lower rate could help reduce your monthly payments and save thousands over the life of the loan.

    See today's rates

    $2,154/mo

    Est. payment

    Explore your selling options

    Work with a Zillow partner agent

    Leverage their expertise and Zillow's premium Showcase listings to get your home seen by more buyers.

    Get started

    List with your own agent

    Get your home in front of millions of buyers by listing it on Zillow.

    Learn how to do it

    Sell it yourself

    Take full control of how buyers see your home on Zillow by listing For Sale by Owner (FSBO).

    List your home

    What's special

    Finished basementOversized center islandTheater roomWorkout areaExpansive fully fenced backyardUpdated kitchenGranite countertops
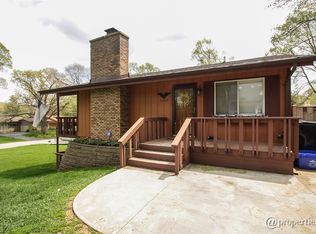
    This spacious 3-bedroom, 2-bath home is a rare find - perfectly nestled between Grass Lake and Petite Lake in a peaceful, highly sought-after neighborhood. With mature trees lining the quiet streets and lake access just a short walk away, it's an ideal setting for those who appreciate nature and tranquility. Inside, you'll find an updated kitchen featuring granite countertops, stainless steel appliances, white shaker cabinets, and an oversized center island - perfect for entertaining. Hardwood and tile flooring flow throughout the main living areas, creating a clean and timeless aesthetic. The finished basement provides versatile space and has previously been used as a theater room and workout area. Upstairs, step out onto the second-story deck to take in your serene surroundings, or head down to the expansive, fully fenced backyard - ideal for kids, pets, and outdoor gatherings. Optional lake rights are available for a low annual fee, offering access to Petite Lake and a wide range of year-round recreational activities - from boating and fishing in the summer to ice fishing and snowmobiling in the winter. Residents also enjoy a vibrant lake community, especially around the popular sandbar gathering spot. With nearby dining options, a dog-friendly beach at Cypress Resort, and a desirable school district, this area blends natural beauty with everyday convenience. Plus, the Antioch Metra station offers easy commuter access to downtown Chicago. Given this home's generous layout, modern updates, and unbeatable location, it won't last long so hurry to see it before it's gone!

    Zillow last checked:

    Listing updated:

    Listing courtesy of:

    Daniel Lamas 305-776-6993,

    Hometown Real Estate Group LLC

    Bought with:

    Jim Starwalt, ABR,CRS,CSC,GRI

    Better Homes and Garden Real Estate Star Homes

    Source: MRED as distributed by MLS GRID,MLS#: 12355349MLS Logo

    Facts & features

    Interior

    Bedrooms & bathrooms
    • Bedrooms: 3
    • Bathrooms: 2
    • Full bathrooms: 2
    Primary bedroom
    • Features: Flooring (Carpet)
    • Level: Second
    • Area: 195 Square Feet
    • Dimensions: 15X13
    Bedroom 2
    • Features: Flooring (Carpet)
    • Level: Second
    • Area: 156 Square Feet
    • Dimensions: 12X13
    Bedroom 3
    • Features: Flooring (Carpet)
    • Level: Second
    • Area: 110 Square Feet
    • Dimensions: 10X11
    Dining room
    • Features: Flooring (Ceramic Tile)
    • Level: Second
    • Area: 117 Square Feet
    • Dimensions: 9X13
    Family room
    • Features: Flooring (Ceramic Tile)
    • Level: Lower
    • Area: 252 Square Feet
    • Dimensions: 14X18
    Kitchen
    • Features: Kitchen (Eating Area-Breakfast Bar, Island), Flooring (Ceramic Tile)
    • Level: Second
    • Area: 182 Square Feet
    • Dimensions: 14X13
    Laundry
    • Level: Lower
    • Area: 77 Square Feet
    • Dimensions: 7X11
    Living room
    • Features: Flooring (Hardwood)
    • Level: Second
    • Area: 247 Square Feet
    • Dimensions: 19X13
    Play room
    • Features: Flooring (Ceramic Tile)
    • Level: Lower
    • Area: 165 Square Feet
    • Dimensions: 11X15
    Heating
    • Natural Gas, Forced Air
    Cooling
    • Central Air
    Appliances
    • Included: Microwave, Dishwasher, Refrigerator, Washer, Dryer, Stainless Steel Appliance(s), Water Purifier Owned
    • Laundry: Gas Dryer Hookup, In Unit
    Features
    • 1st Floor Bedroom, 1st Floor Full Bath
    • Flooring: Hardwood
    • Windows: Screens
    • Basement: Finished,Full
    • Attic: Pull Down Stair
    Interior area
    • Total structure area: 1,707
    • Total interior livable area: 1,707 sqft

    Property

    Parking
    • Total spaces: 2
    • Parking features: Asphalt, Garage Door Opener, On Site, Garage Owned, Attached, Garage
    • Attached garage spaces: 2
    • Has uncovered spaces: Yes
    Accessibility
    • Accessibility features: No Disability Access
    Features
    • Patio & porch: Deck, Porch
    • Exterior features: Fire Pit
    • Fencing: Fenced
    Lot
    • Size: 0.28 Acres
    • Dimensions: 130X66X50X143X42
    • Features: Water Rights
    Details
    • Parcel number: 01251030110000
    • Special conditions: None

    Construction

    Type & style
    • Home type: SingleFamily
    • Property subtype: Single Family Residence
    Materials
    • Wood Siding
    • Foundation: Concrete Perimeter
    Condition
    • New construction: No
    • Year built: 1985

    Utilities & green energy

    • Sewer: Septic Tank
    • Water: Well

    Community & neighborhood

    Community
    • Community features: Lake, Water Rights, Street Paved
    Location
    • Region: Antioch
    • Subdivision: Resthaven

    HOA & financial

    HOA
    • Services included: None

    Other

    Other facts
    • Has irrigation water rights: Yes
    • Listing terms: Conventional
    • Ownership: Fee Simple

    Price history

    DateEventPrice
    7/9/2025Sold$285,000-4.7%$167/sqft
    Source: MRED as distributed by MLS GRID #12355349 Report a problem
    6/26/2025Contingent$299,000$175/sqft
    Source: MRED as distributed by MLS GRID #12355349 Report a problem
    6/17/2025Price change$299,000-11.8%$175/sqft
    Source: MRED as distributed by MLS GRID #12355349 Report a problem
    5/12/2025Listed for sale$339,000+70.4%$199/sqft
    Source: MRED as distributed by MLS GRID #12355349 Report a problem
    9/23/2019Sold$199,000$117/sqft
    Source: MRED as distributed by MLS GRID #10465907 Report a problem
    8/9/2019Pending sale$199,000$117/sqft
    Source: Results Realty USA #10465907 Report a problem
    7/27/2019Listed for sale$199,000+37.2%$117/sqft
    Source: Results Realty USA #10465907 Report a problem
    10/28/2016Sold$145,000$85/sqft
    Source: Public Record Report a problem

    Public tax history

    YearProperty taxesTax assessment
    2024$6,926 +5.4%$95,401 +8%
    2023$6,572 +10.5%$88,326 +11.7%
    2022$5,945 +7.9%$79,088 +13.8%
    2021$5,511 -7.5%$69,483 +10.2%
    2020$5,960 +190.5%$63,043 +22%
    2019$2,051 $51,682 +3.9%
    2018-- $49,720 +5.8%
    2017-- $46,991 +3.6%
    2016$4,939 -8.1%$45,350 +2.6%
    2015$5,374 +3.9%$44,197 -7.1%
    2014$5,174 -3.3%$47,593 -4.2%
    2012$5,348 +1.5%$49,696 -10.6%
    2011$5,267 +2.2%$55,608 -6.8%
    2010$5,152 +4.3%$59,645 -4.2%
    2009$4,939 -18.5%$62,272 -21%
    2008$6,062 +16%$78,789 +5.1%
    2006$5,227 +12.1%$74,980
    2005$4,661 +10.2%--
    2004$4,231 +15.5%--
    2003$3,662 +0.6%--
    2002$3,640 +9.3%--
    2001$3,331 +2.5%$56,642 +3.3%
    2000$3,249 $54,838

    Find assessor info on the county website

    Neighborhood: 60002

    Nearby schools

    GreatSchools rating
    Schools provided by the listing agent
    • District: 36

    Source: MRED as distributed by MLS GRID. This data may not be complete. We recommend contacting the local school district to confirm school assignments for this home.

    Get a cash offer in 3 minutes
    Find out how much your home could sell for in as little as 3 minutes with a no-obligation cash offer.
    Estimated market value
    $297,500
    Get a cash offer in 3 minutes
    Find out how much your home could sell for in as little as 3 minutes with a no-obligation cash offer.
    Estimated market value
    $297,500