Skip main navigation
Sold for $184,000
  • $184,000

    39547 Heatherheath Dr, Clinton Township, MI 48038

    2beds
    1,346sqft
    Condominium
    Built in 1980
    -- sqft lot
    $187,700 Zestimate®
    $137/sqft
    $1,853 Estimated rent

    Home value

    $187,700

    $178,000 - $197,000

    $1,853/mo

    Zestimate® history
    Loading
    Loading...

    Owner options

    List your home for rent

    $1,853/mo

    Rent Zestimate®

    Find your next renter with Zillow Rental Manager. Plus, with online applications, you can quickly screen prospective tenants – for free.

    Learn more

    $1,853/mo

    Rent Zestimate®

    Refinance and save

    $1,565/mo

    Est. payment

    Refinancing to a lower rate could help reduce your monthly payments and save thousands over the life of the loan.

    See today's rates

    $1,565/mo

    Est. payment

    Explore your selling options

    Work with a Zillow partner agent

    Leverage their expertise and Zillow's premium Showcase listings to get your home seen by more buyers.

    Get started

    List with your own agent

    Get your home in front of millions of buyers by listing it on Zillow.

    Learn how to do it

    Sell it yourself

    Take full control of how buyers see your home on Zillow by listing For Sale by Owner (FSBO).

    List your home

    What's special

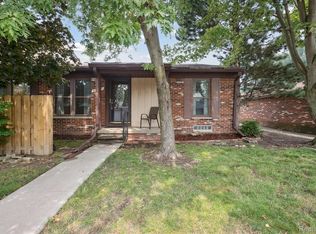
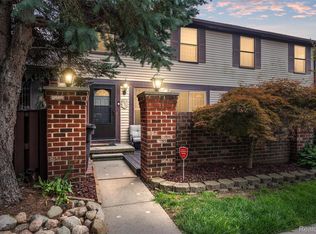
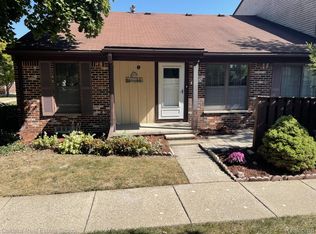
    Stop scrolling—this professionally remodeled condo is a true showstopper. Homes like this don’t come along often, and when they do, they steal the spotlight. This stunning 2-bedroom, 1.5 bath home with a partially finished basement offers high-end finishes throughout, delivering a truly turnkey living experience. Recent updates include true hardwood flooring (not laminate), fresh designer paint, upgraded moldings, stylish lighting, and added recessed lights that elevate every space. Major mechanical and exterior improvements provide peace of mind, including a brand-new front door, newer windows with a 15-year warranty, new blinds, a new hot water tank, and a newer furnace. The kitchen is the undeniable centerpiece. Completely reimagined with quality and style in mind. Every detail is new, with solid cabinetry extended to the ceiling with soft-close drawers and sleek hardware, butcher block countertops, custom backsplash, upgraded sink and faucet, garbage disposal, recessed lighting, and new appliances. It’s as functional as it is beautiful. The stunning spa inspired bathrooms have been completely remodeled with catalog quality finishes and modern elegance. The half bath features a new quartz vanity, sink, toilet, mirror, and modern lighting. The full bath has been completely renovated with new tile flooring, tub/shower, quartz vanity, updated fixtures, mirror, and lighting. Low association fees include access to two pools, a clubhouse, and a park. Pets are welcome (breed restrictions apply). Immediate occupancy is available. This is the rare kind of home that stops people in their tracks, turns heads and sparks conversation. Simply move in and enjoy luxury living without lifting a finger. It’s impossible not to fall in love. Get in now before the spring buyer frenzy.

    Zillow last checked:

    Listing updated:

    Listed by:

    Renee K Hodges 586-295-9491,

    SimpliHom

    Bought with:

    Aliki Beauchamp, 6501451630

    Realty Executives Home Towne

    Source: Realcomp II,MLS#: 20261007738MLS Logo

    Facts & features

    Interior

    Bedrooms & bathrooms
    • Bedrooms: 2
    • Bathrooms: 2
    • Full bathrooms: 1
    • 1/2 bathrooms: 1
    Primary bedroom
    • Level: Second
    • Area: 176
    • Dimensions: 16 X 11
    Bedroom
    • Level: Second
    • Area: 117
    • Dimensions: 13 X 9
    Other
    • Level: Second
    Other
    • Level: Entry
    Kitchen
    • Level: Entry
    • Area: 168
    • Dimensions: 21 X 8
    Living room
    • Level: Entry
    • Area: 216
    • Dimensions: 18 X 12
    Heating
    • Forced Air, Natural Gas
    Cooling
    • Ceiling Fans, Central Air
    Appliances
    • Included: Dishwasher, Disposal, Dryer, Free Standing Gas Range, Free Standing Refrigerator, Microwave, Stainless Steel Appliances, Washer
    Features
    • Basement: Partially Finished
    • Has fireplace: No
    Interior area
    • Total interior livable area: 1,346 sqft
    • Finished area above ground: 966
    • Finished area below ground: 380

    Property

    Parking
    • Parking features: No Garage
    Features
    • Levels: Two
    • Stories: 2
    • Entry location: GroundLevel
    • Patio & porch: Patio
    • Exterior features: Private Entrance
    • Pool features: Community, Outdoor Pool
    • Fencing: Fenced
    Details
    • Parcel number: 1118351207
    • Special conditions: Short Sale No,Standard

    Construction

    Type & style
    • Home type: Condo
    • Architectural style: Other
    • Property subtype: Condominium
    Materials
    • Aluminum Siding
    • Foundation: Basement, Poured
    Condition
    • New construction: No
    • Year built: 1980
    • Major remodel year: 2026

    Utilities & green energy

    • Sewer: Public Sewer
    • Water: Public

    Community & HOA

    Community
    • Features: Clubhouse, Sidewalks
    • Subdivision: CROSSWINDS CONDO
    HOA
    • Has HOA: Yes
    • Services included: Maintenance Grounds, Snow Removal, Trash, Water
    • HOA fee: $300 monthly
    • HOA phone: 586-739-6001
    Location
    • Region: Clinton Township

    Financial & listing details

    • Price per square foot: $137/sqft
    • Tax assessed value: $37,689
    • Annual tax amount: $1,991
    • Date on market: 2/11/2026
    • Cumulative days on market: 16 days
    • Listing agreement: Exclusive Agency
    • Listing terms: Cash,Conventional,FHA,Va Loan

    Price history

    DateEventPrice
    3/20/2026Sold$184,000-3.1%$137/sqft
    Source: Realcomp II #20261007738 Report a problem
    3/5/2026Pending sale$189,900$141/sqft
    Source: Realcomp II #20261007738 Report a problem
    2/11/2026Listed for sale$189,900+122.4%$141/sqft
    Source: Realcomp II #20261007738 Report a problem
    8/23/1999Sold$85,400+42.3%$63/sqft
    Source: Public Record Report a problem
    9/21/1995Sold$60,000$45/sqft
    Source: Public Record Report a problem

    Public tax history

    YearProperty taxesTax assessment
    2025$2,198 +4.9%$70,300 +6.5%
    2024$2,095 +5.1%$66,000 +7%
    2023$1,992 +3%$61,700 +12.2%
    2022$1,935 +43.7%$55,000 +7%
    2021$1,346 $51,400 +8%
    2020$1,346 +6.5%$47,600 +14.1%
    2019$1,264 +3%$41,700 +12.7%
    2018$1,227 +2.2%$37,000 +9.8%
    2017$1,200 $33,700
    2016-- $33,700 +14.2%
    2015-- $29,500 +2.1%
    2014-- $28,900 -18.8%
    2011-- $35,600 -10.1%
    2010-- $39,600 -16.6%
    2009-- $47,500 -15.9%
    2008-- $56,500
    2007-- $56,500 +43.7%
    2001$1,293 +2.2%$39,319 +3.2%
    2000$1,265 $38,100
    Find assessor info on the county website

    Neighborhood: 48038

    Nearby schools

    GreatSchools rating
    Get a cash offer in 3 minutes
    Find out how much your home could sell for in as little as 3 minutes with a no-obligation cash offer.
    Estimated market value
    $187,700
    Get a cash offer in 3 minutes
    Find out how much your home could sell for in as little as 3 minutes with a no-obligation cash offer.
    Estimated market value
    $187,700