Skip main navigation
Sold for $370,000
  • $370,000

    3955 Buttonbush Cir, Lakeland, FL 33811

    3beds
    1,612sqft
    Single Family Residence
    Built in 2004
    0.35 Acres Lot
    $359,200 Zestimate®
    $230/sqft
    $2,185 Estimated rent

    Home value

    $359,200

    $327,000 - $395,000

    $2,185/mo

    Zestimate® history
    Loading
    Loading...

    Owner options

    List your home for rent

    $2,185/mo

    Rent Zestimate®

    Find your next renter with Zillow Rental Manager. Plus, with online applications, you can quickly screen prospective tenants – for free.

    Learn more

    $2,185/mo

    Rent Zestimate®

    Refinance and save

    $2,477/mo

    Est. payment

    Refinancing to a lower rate could help reduce your monthly payments and save thousands over the life of the loan.

    See today's rates

    $2,477/mo

    Est. payment

    Explore your selling options

    Work with a Zillow partner agent

    Leverage their expertise and Zillow's premium Showcase listings to get your home seen by more buyers.

    Get started

    List with your own agent

    Get your home in front of millions of buyers by listing it on Zillow.

    Learn how to do it

    Sell it yourself

    Take full control of how buyers see your home on Zillow by listing For Sale by Owner (FSBO).

    List your home

    What's special

    Screen-enclosed poolCustom-built fireplaceStorage shedsTranquil waterfallBackyard oasisSoaking tubSplit floor plan
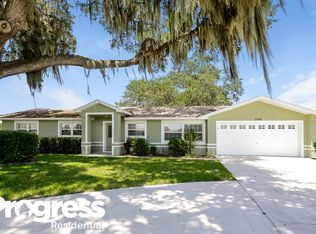
    Welcome to this beautifully upgraded 3-bedroom, 2-bathroom pool home nestled in the desirable South Lakeland area—perfectly located between Orlando and Tampa. This home features a spacious kitchen that opens to a large living room with a custom-built fireplace and built-in bookshelves, creating a cozy and inviting atmosphere. The separate dining area offers flexibility as a potential 4th bedroom or a home office. Enjoy the privacy of a split floor plan with a generous primary suite featuring double closets, dual vanities, a soaking tub, and a tiled walk-in shower. Step outside to your own backyard oasis with a covered patio, screen-enclosed pool with a tranquil waterfall, vinyl fencing for added privacy, and two storage sheds. This home offers numerous upgrades and is perfect for entertaining or relaxing in your private retreat. Don't miss your chance to own this South Lakeland gem! *** Features and upgrades*** Roof(2020), A/C unit(2018), A/C duct work replacement(2023), Windows replaced(2020), Exterior paint(2019), Pool deck repaint(2025), LPV flooring and carpet(2019), Pool Rescreening(2024), Garage door opener(2019), Dryer vent cleaning(2024), solar water heater system(2012), sheds(2013, 2015), Septic pumped(2025), fireplace and built-in shelving, interior paint, inside laundry room cabinets(since 2019), A/C unit and pool are frequently maintained. Tesla level 2 charger, Viper Pool equipment, two sheds, curtain rods and shades, ring camera convey with purchase.

    Zillow last checked:

    Listing updated:

    Listing Provided by:

    Gwen Clark 863-559-6413,

    CLARK REALTY LLC 863-345-2155

    Bought with:

    Danielle Jones, 3346761

    MARZUCCO REAL ESTATE

    Source: Stellar MLS,MLS#: L4955438MLS LogoOriginating MLS: Lakeland

    Facts & features

    Interior

    Bedrooms & bathrooms
    • Bedrooms: 3
    • Bathrooms: 2
    • Full bathrooms: 2
    Primary bedroom
    • Description: Room4
    • Features: Ceiling Fan(s), Dual Closets
    • Level: First
    Bedroom 2
    • Description: Room5
    • Features: Dual Sinks, En Suite Bathroom, Exhaust Fan, Garden Bath, Tub with Separate Shower Stall, Built-in Closet
    • Level: First
    Bathroom 3
    • Description: Room6
    • Features: Ceiling Fan(s), Built-in Closet
    • Level: First
    Dining room
    • Description: Room1
    • Features: No Closet
    • Level: First
    Kitchen
    • Description: Room3
    • Features: Pantry, Storage Closet
    • Level: First
    Living room
    • Level: First
    Living room
    • Description: Room2
    • Features: Ceiling Fan(s), No Closet
    • Level: First
    Heating
    • Central
    Cooling
    • Central Air
    Appliances
    • Included: Dishwasher, Disposal, Electric Water Heater, Microwave, Range, Refrigerator
    • Laundry: Electric Dryer Hookup, Inside, Laundry Room, Washer Hookup
    Features
    • Cathedral Ceiling(s), Ceiling Fan(s), High Ceilings, Primary Bedroom Main Floor, Solid Wood Cabinets, Split Bedroom, Thermostat, Vaulted Ceiling(s), Walk-In Closet(s)
    • Flooring: Carpet, Laminate
    • Doors: French Doors
    • Windows: Blinds, Window Treatments
    • Has fireplace: No
    Interior area
    • Total structure area: 2,173
    • Total interior livable area: 1,612 sqft

    Property

    Parking
    • Total spaces: 2
    • Parking features: Driveway
    • Attached garage spaces: 2
    • Has uncovered spaces: Yes
    Features
    • Levels: One
    • Stories: 1
    • Patio & porch: Rear Porch, Screened
    • Exterior features: Lighting, Private Mailbox, Rain Gutters, Storage
    • Has private pool: Yes
    • Pool features: Gunite, Salt Water, Screen Enclosure
    • Fencing: Vinyl
    Lot
    • Size: 0.35 Acres
    • Features: Corner Lot
    • Residential vegetation: Mature Landscaping
    Details
    • Additional structures: Shed(s), Storage
    • Parcel number: 232920141755000490
    • Zoning: RESIDENTIAL
    • Special conditions: None

    Construction

    Type & style
    • Home type: SingleFamily
    • Property subtype: Single Family Residence
    Materials
    • Block, Stucco
    • Foundation: Slab
    • Roof: Shingle
    Condition
    • Completed
    • New construction: No
    • Year built: 2004

    Utilities & green energy

    • Sewer: Septic Tank
    • Water: Public
    • Utilities for property: BB/HS Internet Available, Cable Available, Electricity Connected, Phone Available, Public, Water Connected

    Community & neighborhood

    Security
    • Security features: Smoke Detector(s)
    Location
    • Region: Lakeland
    • Subdivision: HATCHER ROAD ESTATES PHASE III-B

    HOA & financial

    HOA
    • Has HOA: Yes
    • HOA fee: $17 monthly
    • Association name: Nicole Crawford
    • Association phone: 863-647-9818
    Other fees
    • Pet fee: $0 monthly
    Other financial information
    • Total actual rent: 0

    Other

    Other facts
    • Listing terms: Cash,Conventional,FHA,USDA Loan,VA Loan
    • Ownership: Fee Simple
    • Road surface type: Paved

    Price history

    DateEventPrice
    10/14/2025Sold$370,000+3.1%$230/sqft
    Source: Stellar MLS #L4955438 Report a problem
    9/14/2025Pending sale$359,000$223/sqft
    Source: Stellar MLS #L4955438 Report a problem
    9/12/2025Listed for sale$359,000+56.1%$223/sqft
    Source: Stellar MLS #L4955438 Report a problem
    4/1/2019Sold$230,000$143/sqft
    Source: Public Record Report a problem
    2/21/2019Pending sale$230,000$143/sqft
    Source: KELLER WILLIAMS REALTY #L4905622 Report a problem
    1/19/2019Listed for sale$230,000+15%$143/sqft
    Source: KELLER WILLIAMS REALTY #L4905622 Report a problem
    4/29/2016Sold$200,000-7%$124/sqft
    Source: Public Record Report a problem
    3/26/2016Pending sale$215,000$133/sqft
    Source: Olive Branch Realty #L4711858 Report a problem
    3/4/2016Price change$215,000-6.5%$133/sqft
    Source: OLIVE BRANCH REALTY #L4711858 Report a problem
    2/20/2016Listed for sale$230,000+62.5%$143/sqft
    Source: OLIVE BRANCH REALTY #L4711858 Report a problem
    3/11/2013Sold$141,500-2.4%$88/sqft
    Source: Public Record Report a problem
    11/30/2012Listed for sale$145,000+480%$90/sqft
    Source: Florida Home Realty Professionals, Inc. #T2545662 Report a problem
    10/8/2003Sold$25,000$16/sqft
    Source: Public Record Report a problem

    Public tax history

    YearProperty taxesTax assessment
    2025$2,838 -2.1%$259,689 -1.5%
    2024$2,898 -10.1%$263,693 +12.7%
    2023$3,225 +9%$233,969 +10%
    2022$2,959 +10.5%$212,699 +10%
    2021$2,679 +0.7%$193,363 +1.6%
    2020$2,660 +45%$190,331 +14%
    2019$1,835 -18%$166,886 +1.9%
    2018$2,237 +2%$163,774 +2.1%
    2017$2,194 +67.6%$160,405 +26.3%
    2016$1,309 -1.8%$127,053 +0.7%
    2015$1,333 -15.5%$126,170 +0.8%
    2014$1,577 +174.2%$125,169 +67.4%
    2013$575 +2.6%$74,753 +1.7%
    2012$561 -52.4%$73,503 -35.1%
    2011$1,177 -9.2%$113,310 -5%
    2010$1,296 -22.2%$119,292 -13.1%
    2009$1,666 +6.6%$137,347 +0.1%
    2008$1,563 $137,210
    2007-- --
    2006$1,854 --
    2005-- --
    2004-- --

    Find assessor info on the county website

    Neighborhood: 33811

    Nearby schools

    GreatSchools rating
    Schools provided by the listing agent
    • Elementary: R. Bruce Wagner Elem
    • Middle: Mulberry Middle
    • High: Mulberry High

    Source: Stellar MLS. This data may not be complete. We recommend contacting the local school district to confirm school assignments for this home.

    Get a cash offer in 3 minutes
    Find out how much your home could sell for in as little as 3 minutes with a no-obligation cash offer.
    Estimated market value
    $359,200
    Get a cash offer in 3 minutes
    Find out how much your home could sell for in as little as 3 minutes with a no-obligation cash offer.
    Estimated market value
    $359,200